6735 Carmel Hills Dr is a two-story Charlotte home with a functional layout across two levels. The kitchen features white cabinetry, stone counters, a tile backsplash, and stainless steel appliances, with wood-look flooring extending into the adjoining living and dining areas. A wainscoted dining space with a chandelier sits off the kitchen, and the main living room opens to natural light. The primary bathroom includes a vanity, a soaking tub, and a separate tile shower, while additional bedrooms sit on the upper level. Outside, a covered patio with a paver surface overlooks the backyard, and a two-car attached garage completes this well-maintained residence with practical amenities throughout. Included 100-Day Home Warranty with buyer activation
Active
$531,000
6735 Carmel Hills Dr, Charlotte, NC 28226
3beds
1,677sqft
Single Family Residence
Built in 1983
0.35 Acres Lot
$-- Zestimate®
$317/sqft
$-- HOA
What's special
Overlooks the backyardKitchen features white cabinetrySeparate tile showerTwo-car attached garageTile backsplashSoaking tubStainless steel appliances
- 8 days |
- 674 |
- 52 |
Likely to sell faster than
Zillow last checked:
Listing updated:
Listed by:
Lisa McGill lmcgill@opendoor.com,
Opendoor Brokerage LLC
Source: Canopy MLS as distributed by MLS GRID,MLS#: 4416469
Facts & features
Interior
Bedrooms & bathrooms
- Bedrooms: 3
- Bathrooms: 3
- Full bathrooms: 1
- 1/2 bathrooms: 2
Primary bedroom
- Level: Upper
- Area: 280.02 Square Feet
- Dimensions: 11' 10" X 23' 8"
Bedroom s
- Level: Upper
- Area: 131.03 Square Feet
- Dimensions: 13' 4" X 9' 10"
Bedroom s
- Level: Upper
- Area: 119.62 Square Feet
- Dimensions: 11' 7" X 10' 4"
Bathroom full
- Level: Upper
- Area: 34.23 Square Feet
- Dimensions: 7' 4" X 4' 8"
Bathroom half
- Level: Main
- Area: 24.22 Square Feet
- Dimensions: 3' 6" X 6' 11"
Bathroom half
- Level: Upper
Breakfast
- Level: Main
Dining area
- Level: Main
Family room
- Level: Main
Kitchen
- Level: Main
- Area: 104.13 Square Feet
- Dimensions: 12' 6" X 8' 4"
Laundry
- Level: Main
- Area: 35.78 Square Feet
- Dimensions: 6' 11" X 5' 2"
Heating
- Central, Natural Gas
Cooling
- Central Air
Appliances
- Included: Dishwasher, Electric Range, Microwave
- Laundry: Utility Room, Main Level
Features
- Flooring: Carpet, Tile
- Has basement: No
- Fireplace features: Gas
Interior area
- Total structure area: 1,677
- Total interior livable area: 1,677 sqft
- Finished area above ground: 1,677
- Finished area below ground: 0
Property
Parking
- Total spaces: 4
- Parking features: Driveway, Attached Garage, Parking Space(s), Garage on Main Level
- Attached garage spaces: 2
- Uncovered spaces: 2
Features
- Levels: Two
- Stories: 2
Lot
- Size: 0.35 Acres
Details
- Parcel number: 21141203
- Zoning: N1-A
- Special conditions: Standard
Construction
Type & style
- Home type: SingleFamily
- Property subtype: Single Family Residence
Materials
- Fiber Cement
- Foundation: Slab
- Roof: Composition
Condition
- New construction: No
- Year built: 1983
Utilities & green energy
- Sewer: Public Sewer
- Water: Public
Community & HOA
Community
- Subdivision: Carmel Station
Location
- Region: Charlotte
Financial & listing details
- Price per square foot: $317/sqft
- Tax assessed value: $484,600
- Annual tax amount: $3,891
- Date on market: 8/19/2026
- Cumulative days on market: 8 days
- Listing terms: Cash,Conventional,VA Loan
- Road surface type: Concrete, Paved
Estimated market value
Not available
Estimated sales range
Not available
Not available
Price history
| Date | Event | Price |
|---|---|---|
| 8/19/2026 | Listed for sale | $531,000+4.9%$317/sqft |
Source:  Canopy MLS as distributed by MLS GRID #4416469 Report a problem Canopy MLS as distributed by MLS GRID #4416469 Report a problem | ||
| 7/31/2026 | Sold | $506,000+61.7%$302/sqft |
Source: Public Record Report a problem | ||
| 8/23/2019 | Sold | $313,000-1.9%$187/sqft |
Source: Canopy MLS as distributed by MLS GRID #3516351 Report a problem | ||
| 7/24/2019 | Pending sale | $319,000$190/sqft |
Source: Opendoor #3516351 Report a problem | ||
| 7/18/2019 | Price change | $319,000-0.3%$190/sqft |
Source: Opendoor #3516351 Report a problem | ||
| 7/4/2019 | Price change | $320,000-0.6%$191/sqft |
Source: Opendoor #3516351 Report a problem | ||
| 6/20/2019 | Price change | $322,000-0.3%$192/sqft |
Source: Opendoor #3516351 Report a problem | ||
| 6/7/2019 | Listed for sale | $323,000+6.4%$193/sqft |
Source: Opendoor #3516351 Report a problem | ||
| 5/21/2019 | Sold | $303,500+23.9%$181/sqft |
Source: Public Record Report a problem | ||
| 2/7/2018 | Listing removed | $1,650$1/sqft |
Source: Owner Report a problem | ||
| 1/13/2018 | Listed for rent | $1,650+27.4%$1/sqft |
Source: Owner Report a problem | ||
| 1/1/2015 | Listing removed | $245,000$146/sqft |
Source: Keller Williams Ballantyne Area #3014298 Report a problem | ||
| 10/31/2014 | Price change | $245,000-2%$146/sqft |
Source: Keller Williams Ballantyne Area #3014298 Report a problem | ||
| 8/30/2014 | Listed for sale | $249,900$149/sqft |
Source: Keller Williams Ballantyne Area #3014298 Report a problem | ||
| 7/25/2014 | Pending sale | $249,900$149/sqft |
Source: Keller Williams Ballantyne Area #3014298 Report a problem | ||
| 7/17/2014 | Price change | $249,900-3.8%$149/sqft |
Source: Keller Williams Ballantyne Area #3014298 Report a problem | ||
| 6/25/2014 | Listed for sale | $259,900+13%$155/sqft |
Source: Keller Williams Ballantyne Area #3014298 Report a problem | ||
| 5/1/2014 | Listing removed | $229,900$137/sqft |
Source: CMC Real Estate Group DBA South Charlotte Realty #2210223 Report a problem | ||
| 2/28/2014 | Listed for sale | $229,900$137/sqft |
Source: CMC Real Estate Group DBA South Charlotte Realty #2210223 Report a problem | ||
| 2/17/2012 | Listing removed | $1,295$1/sqft |
Source: South Charlotte Realty Report a problem | ||
| 1/11/2012 | Listed for rent | $1,295$1/sqft |
Source: South Charlotte Realty Report a problem | ||
| 3/12/2010 | Listing removed | $229,900$137/sqft |
Source: Help-U-Sell Select Properties #897773 Report a problem | ||
| 11/13/2009 | Listed for sale | $229,900+38.5%$137/sqft |
Source: Help-U-Sell Select Properties #897773 Report a problem | ||
| 8/18/2005 | Sold | $166,000+12.2%$99/sqft |
Source: Public Record Report a problem | ||
| 5/31/2000 | Sold | $148,000$88/sqft |
Source: Public Record Report a problem | ||
Public tax history
| Year | Property taxes | Tax assessment |
|---|---|---|
| 2025 | $3,891 +1.8% | $484,600 |
| 2024 | $3,823 +3.5% | $484,600 |
| 2023 | $3,694 +24.4% | $484,600 +64.4% |
| 2022 | $2,970 | $294,800 |
| 2021 | -- | $294,800 +2.4% |
| 2020 | $2,886 +0.5% | $288,000 |
| 2019 | $2,871 +4.7% | $288,000 +41.7% |
| 2018 | $2,741 +2.1% | $203,300 |
| 2017 | $2,685 | $203,300 |
| 2016 | $2,685 | $203,300 |
| 2015 | $2,685 +0.4% | $203,300 |
| 2014 | $2,673 | $203,300 |
| 2013 | -- | $203,300 -0.1% |
| 2012 | -- | $203,600 |
| 2011 | -- | $203,600 +23.5% |
| 2010 | -- | $164,800 |
| 2009 | -- | $164,800 |
| 2008 | -- | $164,800 |
| 2007 | -- | $164,800 |
| 2006 | -- | $164,800 |
| 2005 | -- | $164,800 |
| 2004 | -- | $164,800 |
| 2003 | -- | $164,800 +23.8% |
| 2002 | -- | $133,160 |
| 2001 | -- | $133,160 |
| 2000 | -- | $133,160 |
Find assessor info on the county website
Monthly payment
Est. payment
Payment breakdown
Explore the cost of this home by adjusting the details. Changes won't be saved.Climate risks
Neighborhood: Carmel
Nearby schools
GreatSchools rating
- 8/10Smithfield ElementaryGrades: PK-5Distance: 1.2 mi
- 7/10Quail Hollow MiddleGrades: 6-8Distance: 1.5 mi
- 5/10South Mecklenburg HighGrades: 9-12Distance: 1.6 mi
Schools provided by the listing agent
- Elementary: Smithfield
- Middle: Quail Hollow
- High: South Mecklenburg
Source: Canopy MLS as distributed by MLS GRID. This data may not be complete. We recommend contacting the local school district to confirm school assignments for this home.
- $628,1004 bd2 ba2.2k sqft6801 Carmel Hills Dr, Charlotte, NC 28226Off Market
- $608,8004 bd2 ba2.1k sqft6729 Carmel Hills Dr, Charlotte, NC 28226Off Market
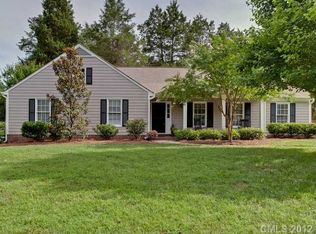
- $520,0003 bd2 ba2.1k sqft4637 Dawnridge Dr, Charlotte, NC 28226Sold
- $600,0003 bd2 ba1.9k sqft4631 Dawnridge Dr, Charlotte, NC 28226Sold
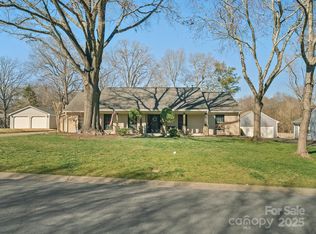
- $532,5003 bd3 ba1.6k sqft6809 Carmel Hills Dr, Charlotte, NC 28226Off Market
- $626,0003 bd2 ba1.7k sqft4701 Dawnridge Dr, Charlotte, NC 28226Off Market
- $581,7003 bd3 ba1.8k sqft6723 Carmel Hills Dr, Charlotte, NC 28226Off Market
- $700,0003 bd3 ba2.2k sqft6732 Carmel Hills Dr, Charlotte, NC 28226Off Market
A local agent can set up tours, give advice and negotiate with sellers.
Similar homes
- $525,0003 bd2 ba1.8k sqft5417 Carmel Rd, Charlotte, NC 28226For Sale
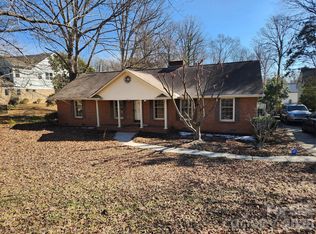
 MLS ID #4341537, Richard Haake, Lionheart Real Estate LLC. Canopy MLS as distributed by MLS GRID
 - $515,0004 bd3 ba1.9k sqft7131 Wannamaker Ln, Charlotte, NC 28226For Sale
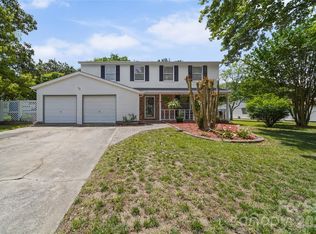 MLS ID #4379505, Lauren Bryant, Farms & Estates Realty Inc. Canopy MLS as distributed by MLS GRID
 - $609,0004 bd3 ba2.2k sqft4030 Foxmoor Dr, Charlotte, NC 28226For Sale
 MLS ID #4415337, Amy Peterson, Howard Hanna Allen Tate SouthPark. Canopy MLS as distributed by MLS GRID
 - $504,0003 bd2 ba1.8k sqft5900 Tillery Dr, Charlotte, NC 28226For Sale
 MLS ID #4406670, Laura L Miller, RE/MAX Executive. Canopy MLS as distributed by MLS GRID
 - $450,0003 bd2 ba1.3k sqft7319 Shadowlake Dr, Charlotte, NC 28226For SaleMLS ID #4405663, Lorie Crates, Carolina Premier Real Estate Group LLC. Canopy MLS as distributed by MLS GRID
- $605,0003 bd3 ba2k sqft5808 Ryder Ave, Charlotte, NC 28226For SaleMLS ID #4411559, Annette Semprit, Helen Adams Realty. Canopy MLS as distributed by MLS GRID
- $500,0003 bd3 ba1.7k sqft7119 Bevington Woods Ln, Charlotte, NC 28277For SaleMLS ID #4416174, Andy Griesinger, EXP Realty LLC Ballantyne. Canopy MLS as distributed by MLS GRID
- $498,9004 bd3 ba1.9k sqft7218 Quail Ridge Dr, Charlotte, NC 28226For SaleMLS ID #4383333, Franklin Bellamy, Lifestyle International Realty. Canopy MLS as distributed by MLS GRID
- $539,8003 bd3 ba1.8k sqft4908 Rankin Pl, Charlotte, NC 28277For SaleMLS ID #4415649, Paul Jamison, Keller Williams South Park. Canopy MLS as distributed by MLS GRID
- $399,0003 bd2 ba1.6k sqft12000 Rock Canyon Dr, Charlotte, NC 28226For SaleMLS ID #4416980, Robert Salmons, Entera Realty LLC. Canopy MLS as distributed by MLS GRID
- $539,0003 bd2 ba1.7k sqft7316 Thorncliff Dr, Charlotte, NC 28210For SaleMLS ID #4415912, Bobby Sisk, Nestlewood Realty, LLC. Canopy MLS as distributed by MLS GRID
- $525,0004 bd3 ba2.1k sqft9424 Fairway Ridge Rd, Charlotte, NC 28277For SaleMLS ID #4414404, Stephen Scott, Realty Dynamics Inc.. Canopy MLS as distributed by MLS GRID
- $534,0004 bd3 ba2.1k sqft2232 Lawton Bluff Rd, Charlotte, NC 28226For SaleMLS ID #4366488, Luis Mejia, New Beginnings Real Estate Group, LLC. Canopy MLS as distributed by MLS GRID
- $549,9003 bd2 ba1.7k sqft3130 Rea Rd, Charlotte, NC 28226For SaleMLS ID #4391759, Susan Chambers, NextHome Paramount. Canopy MLS as distributed by MLS GRID
- $564,0003 bd3 ba1.5k sqft3100 Wellhouse Ct, Charlotte, NC 28210For SaleMLS ID #4407337, Amanda Young, COMPASS. Canopy MLS as distributed by MLS GRID
- $459,0003 bd3 ba1.7k sqft11510 Painted Tree Rd, Charlotte, NC 28226For SaleMLS ID #4391290, Annette Semprit, Helen Adams Realty. Canopy MLS as distributed by MLS GRID
- $585,0003 bd2 ba1.6k sqft7015 Lenhart Dr, Charlotte, NC 28226For SaleMLS ID #4407764, George Karres, RE/MAX Executive. Canopy MLS as distributed by MLS GRID
- $579,0003 bd2 ba1.7k sqft6700 Queensberry Dr, Charlotte, NC 28226For Sale By Owner
- $649,0004 bd3 ba2.4k sqft4221 Bridgewood Ln, Charlotte, NC 28226For SaleMLS ID #4407961, Karen Irwin, NorthGroup Real Estate LLC. Canopy MLS as distributed by MLS GRID
- $524,9004 bd2 ba2.2k sqft11701 Shandon Cir, Charlotte, NC 28226For SaleMLS ID #4392622, Geoff Campbell, Geoff Campbell Realty Inc. Canopy MLS as distributed by MLS GRID
