Located in desirable Moraga Country Club, this coveted one-level home has much to delight anyone looking for the best in resort-style living! The Plan B floorplan has 3 bedrooms and 2 bathrooms with approximately 1552 square feet. The spacious primary bedroom has walls of closets and a lovely view of the waterway from the window. The third room is appropriate for an office but does have a closet so could be a third bedroom. The light-filled living room has a vaulted ceiling and opens to a large deck that is perfect for entertaining. Sitting outside one can enjoy the gentle sounds of the waterway. A second deck off the dining area is ideal for morning coffee or dining al fresco. Just minutes from the MCC Clubhouse and amenities! Golf membership is included with homeownership. Walk to tennis, two swimming pools, pickle ball and bocce. Enjoy dining at the Clubhouse Restaurant or The Grille for lunch and dinner. Many other activities are planned throughout the year including a spectacular Fourth of July fireworks show on the golf course, a New Year’s Eve party, Easter and Mother’s Day Brunches and Thanksgiving Dinner. An on-site Fitness Center offers personal training, fitness classes, yoga and programs for all levels. For a fun weekend outing, the Moraga Shopping Center has a weekly Sunday Farmer’s Market with an extensive array of fresh produce and other wonderful treats! Top-rated Moraga and Orinda schools are a bonus! With its private setting, convenient location, and updated features, this lovely home is the perfect spot for a California lifestyle! Open Saturday 8/12 and Sunday 8/13 1:00 to 4:00
Pending
$1,395,000
674 Augusta Dr, Moraga, CA 94556
3beds
1,552sqft
Townhouse
Built in 1976
6,969 Square Feet Lot
$1,396,600 Zestimate®
$899/sqft
$1,365/mo HOA
What's special
One-level homeUpdated featuresVaulted ceilingWalls of closetsSpacious primary bedroom
- 22 days
- 828
- 45
Zillow last checked:
Listing updated:
Listed by:
Linda Ehrich DRE #01330298 925-698-1452,
Village Associates Real Estate
Source: CCAR,MLS#: 41147364
Facts & features
Interior
Bedrooms & bathrooms
- Bedrooms: 3
- Bathrooms: 2
- Full bathrooms: 2
Rooms
- Room types: 3 Bedrooms, 2 Baths, Primary Bedrm Suite - 1, Main Entry
Kitchen
- Features: Breakfast Nook, Tile Counters, Dishwasher, Disposal, Gas Range/Cooktop, Refrigerator
Heating
- Forced Air
Cooling
- Central Air
Appliances
- Included: Dishwasher, Gas Range, Refrigerator, Dryer, Washer, Gas Water Heater
- Laundry: In Garage, Common Area
Features
- Breakfast Nook
- Flooring: Carpet, Engineered Wood
- Windows: Window Coverings
- Number of fireplaces: 1
- Fireplace features: Gas Starter, Living Room
Interior area
- Total structure area: 1,552
- Total interior livable area: 1,552 sqft
Property
Parking
- Total spaces: 2
- Parking features: Attached, Side Yard Access, Garage Faces Front, Garage Door Opener
- Attached garage spaces: 2
Features
- Levels: One
- Stories: 1
- Exterior features: Unit Faces Street
- Pool features: None, Community
- Waterfront features: Pond
Lot
- Size: 6,969 Square Feet
- Features: Close to Clubhouse, Level, Back Yard, Front Yard, Landscaped, Sprinklers In Rear, Side Yard, Landscape Front
Details
- Parcel number: 2574820151
- Special conditions: Standard
- Other equipment: Irrigation Equipment
Construction
Type & style
- Home type: Townhouse
- Architectural style: Contemporary
- Property subtype: Townhouse
Materials
- Wood Siding
- Roof: Composition
Condition
- Existing
- New construction: No
- Year built: 1976
Details
- Builder model: Plan B
Utilities & green energy
- Electric: No Solar
- Sewer: Public Sewer
- Water: Water District
Community & HOA
Community
- Subdivision: Moraga C.C
HOA
- Has HOA: Yes
- Amenities included: Clubhouse, Golf Course, Greenbelt, Fitness Center, Pool, Gated, Spa/Hot Tub, Tennis Court(s), Other, Stream Year Round
- Services included: Common Area Maint, Maintenance Structure, Insurance, Management Fee, Reserve Fund, Security
- HOA fee: $1,365 monthly
- HOA name: MORAGA COUNTRY CLUB
- HOA phone: 925-376-2200
Location
- Region: Moraga
Financial & listing details
- Price per square foot: $899/sqft
- Tax assessed value: $456,997
- Date on market: 9/7/2026
Estimated market value
$1,396,600
$1.33M - $1.47M
$6,362/mo
Price history
| Date | Event | Price |
|---|---|---|
| 9/17/2026 | Pending sale | $1,395,000$899/sqft |
Source:  CCAR #41147364 Report a problem CCAR #41147364 Report a problem | ||
| 9/7/2026 | Listed for sale | $1,395,000$899/sqft |
Source: CCAR #41147364 Report a problem | ||
Public tax history
| Year | Property taxes | Tax assessment |
|---|---|---|
| 2026 | -- | $456,997 +2% |
| 2025 | $6,717 +1.7% | $448,037 +2% |
| 2024 | $6,607 +3.8% | $439,253 +2% |
| 2023 | $6,368 +1.5% | $430,641 +2% |
| 2022 | $6,277 +1.6% | $422,198 +2% |
| 2021 | $6,176 +2.3% | $413,920 +1% |
| 2020 | $6,041 -0.3% | $409,677 +2% |
| 2019 | $6,056 +3.4% | $401,645 +2% |
| 2018 | $5,856 +1.7% | $393,770 +2% |
| 2017 | $5,755 +3.9% | $386,050 +2% |
| 2016 | $5,539 +3.9% | $378,481 +1.5% |
| 2015 | $5,330 | $372,797 +2% |
| 2014 | $5,330 | $365,496 +0.5% |
| 2013 | -- | $363,845 +2% |
| 2012 | -- | $356,711 +2% |
| 2011 | -- | $349,717 +0.8% |
| 2010 | -- | $347,104 -0.2% |
| 2009 | -- | $347,930 +2% |
| 2008 | -- | $341,109 +2% |
| 2007 | -- | $334,422 +2% |
| 2006 | -- | $327,865 +2% |
| 2005 | -- | $321,437 +2% |
| 2004 | -- | $315,136 +1.9% |
| 2003 | -- | $309,362 +2% |
| 2002 | -- | $303,297 +2% |
| 2001 | -- | $297,351 |
Find assessor info on the county website
Monthly payment
Est. payment
Payment breakdown
Explore the cost of this home by adjusting the details. Changes won't be saved.Climate risks
Neighborhood: 94556
Nearby schools
Schools provided by the listing agent
- District: Moraga (925) 376-5943
Source: CCAR. This data may not be complete. We recommend contacting the local school district to confirm school assignments for this home.


Similar homes
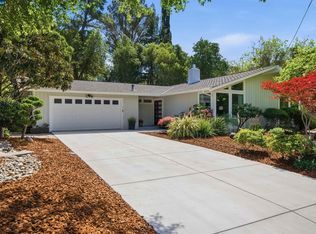
- $1,399,0003 bd2 ba1.8k sqft157 Shuey Dr, Moraga, CA 94556For Sale
 MLS ID #41147422, Tim Palumbo. CCAR
 - $1,500,0003 bd3 ba2.1k sqft11 Rudgear Dr, Walnut Creek, CA 94596For Sale
 MLS ID #41149359, Andre Wang. Bay East AOR
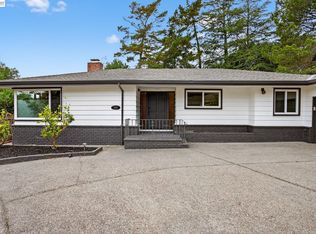
 - $1,139,0003 bd2 ba2.2k sqft350 Elysian Fields Dr, Oakland, CA 94605For Sale
 MLS ID #41149142, Kim Deol. Bay East AOR
 - $1,499,9994 bd2 ba2k sqft5736 Medallion Ct, Castro Valley, CA 94552For Sale
 MLS ID #41147519, Monica Gioukaris. Bay East AOR
Local buyer's agents are ready to help
