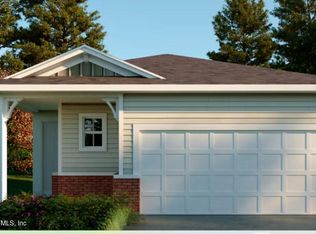
Pre Construction Pricing !!!! Ready in end of August!!! The Ortega home plan is a charming single-story residence, offering 1,613 square feet of well-utilized living space. Featuring three spacious bedrooms and two bathrooms, this home is designed to accommodate both comfort and functionality for residents and guests alike. The open floor plan seamlessly integrates the kitchen, dining, and living areas, creating a warm and inviting atmosphere perfect for daily living and entertaining. Thoughtful design elements and quality finishes throughout add to the home's appeal and practicality. With two garage spaces, the Ortega plan provides convenient parking and storage options, making it an excellent choice for modern family living. Inquire about our special Builder incentives.
Active
Price cut: $5.4K (7/19)
$389,990
674 FARMFIELD Drive, St. Augustine, FL 32092
3beds
1,622sqft
:
Get pre-qualified$2,548/mo
Single Family Residence
Built in 2026
6,098 Square Feet Lot
$388,000 Zestimate®
$240/sqft
$8/mo HOA
What's special
Two garage spacesThree spacious bedroomsTwo bathrooms
- 74 days |
- 278 |
- 19 |
Likely to sell faster than
Zillow last checked:
Listing updated:
Listed by:
NANCY PRUITT 904-543-3237,
OLYMPUS EXECUTIVE REALTY, INC 407-469-2000
Source: realMLS,MLS#: 2146991
Facts & features
Interior
Bedrooms & bathrooms
- Bedrooms: 3
- Bathrooms: 2
- Full bathrooms: 2
Primary bedroom
- Level: Main
- Area: 208 Square Feet
- Dimensions: 16.00 x 13.00
Bedroom 2
- Level: Main
- Area: 110 Square Feet
- Dimensions: 10.00 x 11.00
Bedroom 3
- Level: Main
- Area: 121 Square Feet
- Dimensions: 11.00 x 11.00
Dining room
- Level: Main
- Area: 144 Square Feet
- Dimensions: 12.00 x 12.00
Family room
- Level: Main
- Area: 285 Square Feet
- Dimensions: 15.00 x 19.00
Kitchen
- Level: Main
- Area: 120 Square Feet
- Dimensions: 12.00 x 10.00
Heating
- Central
Cooling
- Central Air
Appliances
- Included: Dishwasher, Disposal, Gas Water Heater, Microwave, Tankless Water Heater
- Laundry: Electric Dryer Hookup, Washer Hookup
Features
- Entrance Foyer, Pantry, Primary Bathroom - Shower No Tub, Master Downstairs, Split Bedrooms, Walk-In Closet(s)
- Flooring: Carpet, Tile
Interior area
- Total interior livable area: 1,622 sqft
Property
Parking
- Total spaces: 2
- Parking features: Attached, Garage
- Attached garage spaces: 2
Features
- Stories: 1
- Patio & porch: Front Porch, Porch, Screened
Lot
- Size: 6,098 Square Feet
- Features: Sprinklers In Front, Sprinklers In Rear
Details
- Parcel number: 0290150330
- Zoning description: Residential
Construction
Type & style
- Home type: SingleFamily
- Property subtype: Single Family Residence
Materials
- Fiber Cement, Frame
- Roof: Shingle
Condition
- To Be Built,Under Construction
- New construction: Yes
- Year built: 2026
Utilities & green energy
- Sewer: Public Sewer
- Water: Public
- Utilities for property: Cable Available, Electricity Available, Electricity Connected, Water Available, Water Connected
Community & HOA
Community
- Security: Smoke Detector(s)
- Subdivision: Trailmark
HOA
- Has HOA: Yes
- Amenities included: Pool, Basketball Court, Boat Dock, Children's Pool, Clubhouse, Fitness Center, Jogging Path, Playground, Tennis Court(s)
- HOA fee: $100 annually
Location
- Region: Saint Augustine
Financial & listing details
- Price per square foot: $240/sqft
- Annual tax amount: $3,821
- Date on market: 5/25/2026
- Listing terms: Cash,Conventional,FHA,VA Loan
Estimated market value
$388,000
$369,000 - $407,000
$2,409/mo
Price history
| Date | Event | Price |
|---|---|---|
| 7/19/2026 | Price change | $389,990-1.4%$240/sqft |
Source:  realMLS #2146991 Report a problem realMLS #2146991 Report a problem | ||
| 6/15/2026 | Price change | $395,382+8.3%$244/sqft |
Source: realMLS #2146991 Report a problem | ||
| 6/8/2026 | Price change | $364,990-7.2%$225/sqft |
Source: realMLS #2146991 Report a problem | ||
| 6/5/2026 | Price change | $393,382+7.8%$243/sqft |
Source: realMLS #2146991 Report a problem | ||
| 5/25/2026 | Listed for sale | $364,990$225/sqft |
Source: realMLS #2146991 Report a problem | ||
Public tax history
Tax history is unavailable.
Monthly payment
Est. payment
Payment breakdown
Explore the cost of this home by adjusting the details. Changes won't be saved.Climate risks
Neighborhood: 32092
Nearby schools
GreatSchools rating
- 7/10Picolata Crossing Elementary SchoolGrades: PK-5Distance: 1.1 mi
- 9/10Pacetti Bay Middle SchoolGrades: 6-8Distance: 2.1 mi
- 6/10Tocoi Creek High SchoolGrades: 9-12Distance: 4 mi
Schools provided by the listing agent
- Elementary: Picolata Crossing
- Middle: Pacetti Bay
- High: Tocoi Creek
Source: realMLS. This data may not be complete. We recommend contacting the local school district to confirm school assignments for this home.
- $467,9903 bd3 ba2.3k sqft565 Farmfield Dr, Saint Augustine, FL 32092Pending
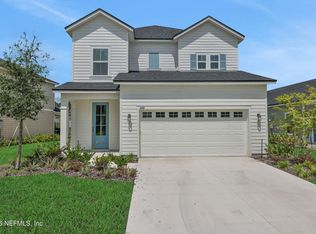
- $447,5004 bd3 ba2.1k sqft589 Farmfield Dr, Saint Augustine, FL 32092Sold
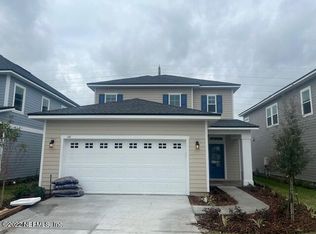
- $445,0004 bd3 ba2.1k sqft539 Farmfield Dr, Saint Augustine, FL 32092Sold
- $489,9904 bd3 ba2.5k sqft638 Farmfield Dr, Saint Augustine, FL 32092Sold
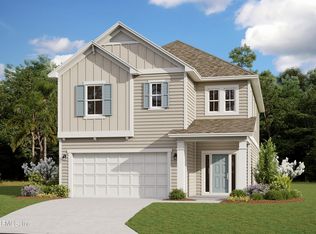
- $403,0003 bd2 ba1.8k sqft560 Farmfield Dr, Saint Augustine, FL 32092Sold
- $388,9903 bd2 ba1.8k sqft164 Bluegrass Way, Saint Augustine, FL 32092Sold
- $477,5004 bd3 ba2.5k sqft602 Farmfield Dr, Saint Augustine, FL 32092Sold
- $529,9004 bd3 ba2.5k sqft744 Farmfield Dr, Saint Augustine, FL 32092New Construction
- $455,0004 bd3 ba2.1k sqft546 Farmfield Dr, Saint Augustine, FL 32092Sold
A local agent can set up tours, give advice and negotiate with sellers.
A local lender can help you make sure your offer is ready when you are.
Similar homes
- $400,0002 bd2 ba1.8k sqft813 RUSTIC MILL Drive, St. Augustine, FL 32092For Sale
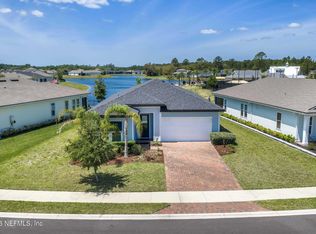 MLS ID #2141409, NICK CLAUSER. realMLS
 - $386,9902 bd2 ba1.7k sqft121 BEES KNEES Way, St. Augustine, FL 32092New Construction
 realMLS
 - $449,9904 bd3 ba1.9k sqft722 FARMFIELD Drive, St. Augustine, FL 32092New Construction
 realMLS
 - $418,9973 bd3 ba1.7k sqft341 WRENSONG Place, St. Augustine, FL 32092New Construction
 MLS ID #2110470, STEPHANIE MORALES LLC. realMLS
 - $479,9904 bd3 ba1.9k sqft760 FARMFIELD Drive, St. Augustine, FL 32092New ConstructionMLS ID #2152007, NANCY PRUITT. realMLS
- $479,9904 bd3 ba1.9k sqft652 FARMFIELD Drive, St. Augustine, FL 32092New ConstructionMLS ID #2146990, NANCY PRUITT. realMLS
- $465,0003 bd2 ba2.1k sqft668 PORTA ROSA Circle, St. Augustine, FL 32092For SaleMLS ID #2157865, LAZARO MARGANON. realMLS
- $380,0003 bd2 ba1.9k sqft116 FALCON QUEST Lane, St. Augustine, FL 32095For SaleMLS ID #2126068, KIMBERLEY SANDBERG. realMLS
- $409,9853 bd3 ba1.7k sqft166 LUDINGTON Parkway, St. Augustine, FL 32092New ConstructionrealMLS
- $372,0003 bd2 ba1.7k sqft145 SPOONBILL Circle, St. Augustine, FL 32095For SaleMLS ID #2141855, KARI SULLIVAN. realMLS
- $422,4903 bd3 ba1.7k sqft45 WALLOON Cove, St. Augustine, FL 32092New ConstructionrealMLS
- $475,0003 bd3 ba1.9k sqft145 LONE CYPRESS Way, St. Augustine, FL 32092For SaleMLS ID #2144976, JULIE KILKER. realMLS
- from $384,9903 bd3 ba1.8k sqftHampton Plan, Parkside at Shearwater, Saint Augustine, FL 32092New ConstructionMeritage Homes
- $435,0003 bd3 ba1.8k sqft289 TOWER Court, St. Augustine, FL 32092For SaleMLS ID #2146330, SHONDA CAMPANARO. realMLS
- $399,9993 bd3 ba1.7k sqft395 BELFORT Court, St. Augustine, FL 32092For SaleMLS ID #2152837, CHERYA CAVANAUGH. realMLS
- $449,9903 bd2 ba1.8k sqft405 BROOK FOREST Drive, St. Augustine, FL 32092New ConstructionrealMLS
- $455,0004 bd3 ba2k sqft95 SADLER Court, St. Augustine, FL 32092For SaleMLS ID #2148895, TORY ATKINS. realMLS
- $469,5004 bd2 ba1.8k sqft253 RIDGEWIND Drive, St. Augustine, FL 32092For SaleMLS ID #2148621, CORAL CRIBB. realMLS
- $379,9904 bd3 ba1.7k sqft390 WOODS Lane, St. Augustine, FL 32092New ConstructionMLS ID #2127751, NANCY PRUITT. realMLS
- $501,9904 bd4 ba2k sqft20 STIFFS MILL Lane, St. Augustine, FL 32092New ConstructionrealMLS
