6741 Tierras Altas Lane is one of only eleven new homes remaining in the, Avila Canyon Estates, a gated cul-de-sac enclave embraced by the picturesque hills of the Avila Valley. This beautifully designed single-level luxury residence spans nearly 2500 square feet on a 15,295 square foot homesite, offering an exceptional blend of comfort, elegance, and privacy. Inside, ten-foot ceilings and expansive glass doors and windows, fill the home with natural light, creating a seamless connection between the interior and the outdoors. The home provides a true open floor plan design with the living, dining, and kitchen flowing together. The great room impresses with a twenty-foot glass wall with two sliding doors that open to the covered California Room. A six-foot linear gas fireplace in the living room anchors the great room adds a touch of modern elegance. The gourmet kitchen is a showcase of craftsmanship, featuring premium quartz countertops, soft-close shaker cabinetry, GE Café appliances, and a generous center island ideal for entertaining or everyday living. The primary suite has a spacious bedroom and serves as a peaceful retreat with access to the backyard. It includes a spa-like bathroom boasting a frameless glass shower, freestanding soaking tub, and spacious walk-in closet. Every detail throughout the home reflects thoughtful design and quality, from luxury vinyl plank flooring and recessed lighting to energy-efficient systems that enhance comfort and sustainability. Additional highlights include a secondary suite, an oversized laundry room, and a three-car garage pre-plumbed for an EV charger and equipped with owned solar. Buyers can upgrade and make selections for their new home to design it to their liking. The expansive yard invites possibilities for future outdoor enhancements such as enlarged personalized living spaces, entertainment areas, and gardens. Nestled at the end of the cul-de-sac, the property’s elevated setting captures tranquil hillside views and a sense of seclusion. Residents also enjoy the private community fitness loop. This community is perfectly situated near the Bob Jones Trailhead, Avila Village, Avila Bay Athletic Club, Sycamore Mineral Springs, the charming Secret Garden Café, and downtown Avila Beach. Avila Canyon Estates provides a peaceful retreat, just minutes from Shell Beach and downtown San Luis Obispo, embracing the very best of Central Coast living within a true microclimate.
Pending
Listed by: San Luis Bay Realty • Taylor North • Contact: 805-709-1126
$2,185,000
6741 Tierras Altas Ln, San Luis Obispo, CA 93405
3beds
2,485sqft
:
Get pre-qualified$14,064/mo
Single Family Residence
Built in 2026
0.35 Acres Lot
$2,133,200 Zestimate®
$879/sqft
$723/mo HOA
What's special
Gated cul-de-sac enclaveLinear gas fireplaceThree-car garageGourmet kitchenExpansive yardCovered california roomSpa-like bathroom
- 89 days |
- 26 |
- 1 |
Zillow last checked:
Listing updated:
Listed by:
Taylor North DRE #01936978 805-709-1126,
San Luis Bay Realty
Source: CRMLS,MLS#: SC25242825 Originating MLS: California Regional MLS
Originating MLS: California Regional MLSFacts & features
Interior
Bedrooms & bathrooms
- Bedrooms: 3
- Bathrooms: 3
- Full bathrooms: 2
- 3/4 bathrooms: 1
- Main level bathrooms: 3
- Main level bedrooms: 3
Rooms
- Room types: Bedroom, Entry/Foyer, Kitchen, Laundry, Living Room, Primary Bathroom, Primary Bedroom, Office, Other
Primary bedroom
- Features: Main Level Primary
Primary bedroom
- Features: Multiple Primary Suites
Bedroom
- Features: Bedroom on Main Level
Bathroom
- Features: Bathroom Exhaust Fan, Bathtub, Dual Sinks, Enclosed Toilet, Full Bath on Main Level, Low Flow Plumbing Fixtures, Quartz Counters, Soaking Tub, Separate Shower, Walk-In Shower
Kitchen
- Features: Kitchen Island, Kitchen/Family Room Combo, Quartz Counters, Stone Counters, Self-closing Cabinet Doors, Self-closing Drawers
Other
- Features: Walk-In Closet(s)
Heating
- Forced Air
Cooling
- Central Air
Appliances
- Included: Dishwasher, Gas Cooktop, Gas Oven, Microwave, Range Hood
- Laundry: Inside, Laundry Room
Features
- Breakfast Bar, Breakfast Area, Open Floorplan, Bedroom on Main Level, Main Level Primary, Multiple Primary Suites, Primary Suite, Walk-In Closet(s)
- Flooring: Carpet, Laminate
- Windows: Double Pane Windows, Low-Emissivity Windows
- Has fireplace: Yes
- Fireplace features: Gas, Living Room
- Common walls with other units/homes: No Common Walls
Interior area
- Total interior livable area: 2,485 sqft
Property
Parking
- Total spaces: 7
- Parking features: Driveway, Garage
- Attached garage spaces: 3
- Uncovered spaces: 4
Accessibility
- Accessibility features: Safe Emergency Egress from Home
Features
- Levels: One
- Stories: 1
- Entry location: 1
- Patio & porch: Covered
- Exterior features: Rain Gutters
- Pool features: None
- Spa features: None
- Fencing: Partial
- Has view: Yes
- View description: Hills
Lot
- Size: 0.35 Acres
- Features: 0-1 Unit/Acre, Back Yard, Cul-De-Sac, Drip Irrigation/Bubblers, Front Yard, Yard
Details
- Parcel number: 076253020
- Special conditions: Standard
Construction
Type & style
- Home type: SingleFamily
- Property subtype: Single Family Residence
Materials
- Foundation: Slab
Condition
- Under Construction
- New construction: Yes
- Year built: 2026
Utilities & green energy
- Electric: 220 Volts in Garage, Photovoltaics Seller Owned
- Sewer: Other
- Water: Private
- Utilities for property: Cable Connected, Electricity Connected, Natural Gas Connected, Phone Connected, Sewer Connected, See Remarks, Water Connected
Green energy
- Energy efficient items: Appliances, Construction, Doors, HVAC, Lighting, Water Heater, Windows
- Energy generation: Solar
Community & HOA
Community
- Features: Hiking, Gated
- Security: Carbon Monoxide Detector(s), Fire Sprinkler System, Gated Community
- Subdivision: San Luis Obispo(380)
HOA
- Has HOA: Yes
- Amenities included: Controlled Access, Management, Other, Trail(s)
- HOA fee: $723 monthly
- HOA name: Avila Canyon Estates
- HOA phone: 000-000-0000
Location
- Region: San Luis Obispo
Financial & listing details
- Price per square foot: $879/sqft
- Date on market: 10/27/2025
- Cumulative days on market: 90 days
- Listing terms: Cash,Cash to New Loan,Conventional,1031 Exchange,FHA
- Road surface type: Paved
Estimated market value
$2,133,200
$2.03M - $2.24M
$6,003/mo
Price history
| Date | Event | Price |
|---|---|---|
| 12/19/2025 | Pending sale | $2,185,000$879/sqft |
Source:  CRMLS #SC25242825 Report a problem CRMLS #SC25242825 Report a problem | ||
| 10/27/2025 | Listed for sale | $2,185,000$879/sqft |
Source: CRMLS #SC25242825 Report a problem | ||
Public tax history
Tax history is unavailable.
Monthly payment
Est. payment
Payment breakdown
Explore the cost of this home by adjusting the details. Changes won't be saved.Climate risks
Neighborhood: 93405
Nearby schools
GreatSchools rating
- 7/10Smith (C. L.) Elementary SchoolGrades: K-6Distance: 5 mi
- 9/10Laguna Middle SchoolGrades: 7-8Distance: 5.1 mi
- 10/10San Luis Obispo High SchoolGrades: 9-12Distance: 7.1 mi

- $4,000,00022.74 Acres0 Ontario Rd #27, Avila Beach, CA 93424Sold
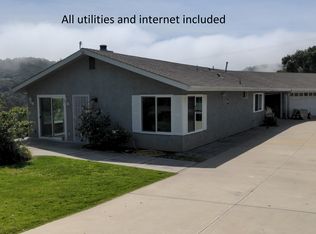
- $783,5002 bd2 ba1k sqft6870 Ontario Rd, San Luis Obispo, CA 93405Off Market
- $2,603,7005 bd4 ba3.9k sqft6727 Tierra Del Pajaro, San Luis Obispo, CA 93405Off Market
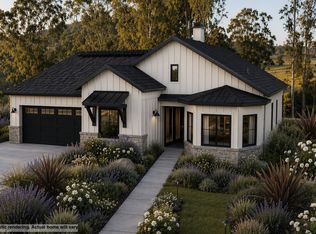
- from $2,060,0003 bd3 ba2.4k sqftLot 6 Plan, Avila Canyon Estates, San Luis Obispo, CA 93405New Construction
- $2,326,5007 bd7 ba4.2k sqft6850 Ontario Rd, San Luis Obispo, CA 93405Off Market
- $3,031,9005 bd4 ba4.2k sqft6717 Avila Valley Dr, San Luis Obispo, CA 93405Off Market
- $1,396,8003 bd2 ba2k sqft455 Alliance Way, San Luis Obispo, CA 93405Off Market
- $1,519,0004 bd3 ba2.4k sqft355 Alliance Way, San Luis Obispo, CA 93405Off Market
A local agent can set up tours, give advice and negotiate with sellers.
A local lender can help you make sure your offer is ready when you are.
Similar homes
- $2,060,0003 bd3 ba2.4k sqft6600 Valle Verde Ln, San Luis Obispo, CA 93405New Construction
 MLS ID #SC26134952, Taylor North, San Luis Bay Realty. CRMLS
 - from $2,060,0003 bd3 ba2.4k sqftLot 6 Plan, Avila Canyon Estates, San Luis Obispo, CA 93405New ConstructionCoastal Community Builders
- $2,200,0003 bd3 ba2.6k sqft251 Chorro St, San Luis Obispo, CA 93405For Sale
 MLS ID #SC26119910, Anthony Aurignac, Venture Real Estate. CRMLS
 - $1,995,0004 bd3 ba2.7k sqft385 Squire Canyon Rd, San Luis Obispo, CA 93401For Sale
 MLS ID #SC26146670, Devin Perkins, Perkins Real Estate. CRMLS
 - $2,349,0003 bd3 ba1.8k sqft120 Hermosa Dr, Pismo Beach, CA 93449For SaleMLS ID #NS26139557, Ian Chandler, Home & Ranch Sotheby's Intl. CRMLS
- $1,875,0003 bd2 ba1.3k sqft4850 Davis Canyon Rd, San Luis Obispo, CA 93405For SaleMLS ID #PI26108017, Byron Grant, Century 21 Masters. CRMLS
- $1,645,0004 bd4 ba2.9k sqft1816 Spooner Dr, San Luis Obispo, CA 93405For SaleMLS ID #SC26155424, Keith Byrd, SLO County Homes. CRMLS
- $1,999,9993 bd3 ba2.3k sqft491 Hurley Ranch Rd, Arroyo Grande, CA 93420For SaleMLS ID #SC26130296, Alice Frawley Bicksler, Navigators Real Estate. CRMLS
- $2,235,0003 bd4 ba2.8k sqft2732 Barcelona St, Pismo Beach, CA 93449For SaleMLS ID #26001311, Lindsey Harn. North Santa Barbara County MLS
- $1,999,9503 bd2 ba2.3k sqft105 Park Pl, Pismo Beach, CA 93449For SaleMLS ID #PI26129537, Kris McLaughlin, Compass. CRMLS
- $2,200,0003 bd4 ba3.5k sqft1078 Corbett Canyon Rd, Arroyo Grande, CA 93420For SaleMLS ID #PI26125447, Dick Keenan, NextHome Central Coast. CRMLS
- $2,499,0004 bd4 ba2.3k sqft2839 Avila Bch, Avila Beach, CA 93424New ConstructionMLS ID #SC26125520, Taylor North, San Luis Bay Realty. CRMLS
- $2,499,0004 bd4 ba2.2k sqft2849 Avila Bch, Avila Beach, CA 93424New ConstructionMLS ID #SC26125649, Taylor North, San Luis Bay Realty. CRMLS
- $1,799,0004 bd3 ba2.5k sqft1665 Corbett Highlands Pl, Arroyo Grande, CA 93420For SaleMLS ID #SC26109819, Sara Corliss, Century 21 Masters. CRMLS
- $2,098,0004 bd3 ba3.3k sqft34 El Viento, Pismo Beach, CA 93449For SaleMLS ID #PI26120712, Byron Grant, Century 21 Masters. CRMLS
- $1,629,0004 bd2 ba1.8k sqft957 Skyline Dr, San Luis Obispo, CA 93405For SaleMLS ID #SC26068437, Erica Abbott, Compass. CRMLS
- $1,799,9004 bd4 ba2.7k sqft5838 Pebble Beach Way, San Luis Obispo, CA 93401For SaleMLS ID #SC26096744, Jensen Lossing, Compass. CRMLS
- $1,224,9003 bd3 ba1.7k sqft844 Escuela Ct, San Luis Obispo, CA 93405For SaleMLS ID #SC26129848, Jarrod Westerlund, LPT Realty, Inc. CRMLS
- $1,899,0005 bd3 ba2.5k sqft4220 La Posada, San Luis Obispo, CA 93401For SaleMLS ID #SC26109871, Lindsey Harn, Christie's International Real Estate Sereno. CRMLS
- $1,999,0004 bd4 ba3.2k sqft2775 Rodman Dr, Los Osos, CA 93402For SaleMLS ID #V1-36159, Evan Remedios, RE/MAX Gold Coast REALTORS. CRMLS
Local buyer's agents are ready to help
