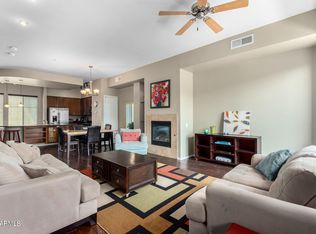
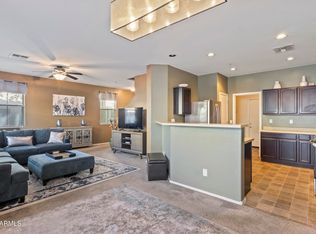
This stunning townhouse features a fantastic, open floor plan complete with a versatile den/office space. The gourmet kitchen boasts premium granite countertops, a large center island, and all stainless-steel appliances. Right off the kitchen, the welcoming living room shines with beautiful new flooring and a cozy fireplace.
Enjoy ultimate privacy in the 3rd-floor primary bedroom, featuring a spacious closet and a luxury bath with dual sinks, a separate shower, and a relaxing soaking tub. Ceiling fans are perfectly placed throughout for year-round comfort.
Located in a secure, gated community, you'll enjoy resort-style amenities including a fully equipped gym, a clubhouse, and two sparkling community pools and spas.
You are directly across the street from the vibrant Westgate Entertainm
Foreclosure
Est. $325,000
6745 N 93RD Avenue #1128, Glendale, AZ 85305
2beds
1,784sqft
Townhouse
Built in 2008
811 Square Feet Lot
$-- Zestimate®
$182/sqft
$371/mo HOA
What's special
Secure gated communityCozy fireplaceFantastic open floor planBeautiful new flooringSeparate showerLarge center islandSpacious closet
- 65 days |
- 319 |
- 17 |
Zillow last checked:
Listing updated:
Listed by:
Tina M Waggoner 602-245-5010,
West USA Realty
Source: ARMLS,MLS#: 7041022
Facts & features
Interior
Bedrooms & bathrooms
- Bedrooms: 2
- Bathrooms: 3
- Full bathrooms: 2
- 1/2 bathrooms: 1
Heating
- Natural Gas
Cooling
- Central Air, Ceiling Fan(s)
Appliances
- Included: Built-in Microwave, Dishwasher, Disposal, Gas Range
- Laundry: Inside
Features
- Granite Counters, Double Vanity, Upstairs, Eat-in Kitchen, 9+ Flat Ceilings, Kitchen Island, Full Bth Master Bdrm, Separate Shwr & Tub
- Flooring: Carpet, Vinyl, Tile
- Has basement: No
- Number of fireplaces: 1
- Fireplace features: Family Room, Gas
- Common walls with other units/homes: Two Common Walls
Interior area
- Total structure area: 1,784
- Total interior livable area: 1,784 sqft
Property
Parking
- Total spaces: 2
- Parking features: Garage
- Garage spaces: 2
Features
- Stories: 3
- Patio & porch: Patio
- Exterior features: Balcony
- Spa features: None
- Fencing: None
Lot
- Size: 811 Square Feet
- Features: None, North/South Exposure
Details
- Parcel number: 10201175
- Special conditions: Real Estate Owned
Construction
Type & style
- Home type: Townhouse
- Property subtype: Townhouse
- Attached to another structure: Yes
Materials
- Stucco, Wood Frame, Painted
- Roof: Built-Up
Condition
- Year built: 2008
Utilities & green energy
- Sewer: See Remarks
- Water: Pvt Water Company
Community & HOA
Community
- Features: Pool, Gated, Community Spa, Community Spa Htd, Biking/Walking Path, Fitness Center
- Security: Fire Sprinkler System
- Subdivision: QUARTER CONDOMINIUM
HOA
- Has HOA: Yes
- Services included: Roof Repair, Maintenance Grounds, Front Yard Maint, Maintenance Exterior
- HOA fee: $371 monthly
- HOA name: The Quarter Condo
- HOA phone: 928-778-2293
Location
- Region: Glendale
Financial & listing details
- Price per square foot: $182/sqft
- Tax assessed value: $307,800
- Annual tax amount: $2,891
- Date on market: 6/12/2026
- Cumulative days on market: 66 days
- Listing terms: Cash,Conventional,VA Loan
- Ownership: Fee Simple
Foreclosure details
Estimated market value
Not available
Estimated sales range
Not available
Not available
Price history
| Date | Event | Price |
|---|---|---|
| 1/19/2024 | Listing removed | $364,000-1.6%$204/sqft |
Source:  ARMLS #6478952 Report a problem ARMLS #6478952 Report a problem | ||
| 8/16/2023 | Listing removed | $370,000$207/sqft |
Source: ARMLS #6582742 Report a problem | ||
| 7/27/2023 | Price change | $370,000-2.6%$207/sqft |
Source: ARMLS #6582742 Report a problem | ||
| 7/20/2023 | Listed for sale | $380,000+4.4%$213/sqft |
Source: ARMLS #6582742 Report a problem | ||
| 2/16/2023 | Listing removed | $364,000$204/sqft |
Source: ARMLS #6478952 Report a problem | ||
| 1/24/2023 | Price change | $364,000-2.9%$204/sqft |
Source: ARMLS #6478952 Report a problem | ||
| 12/7/2022 | Listed for sale | $375,000$210/sqft |
Source: ARMLS #6478952 Report a problem | ||
| 11/13/2022 | Listing removed | $375,000$210/sqft |
Source: ARMLS #6478952 Report a problem | ||
| 10/21/2022 | Listed for sale | $375,000+6.8%$210/sqft |
Source: ARMLS #6478952 Report a problem | ||
| 8/2/2021 | Sold | $351,000+0.3%$197/sqft |
Source: Public Record Report a problem | ||
| 7/30/2021 | Sold | $350,000+2.4%$196/sqft |
Source: ARMLS #6252051 Report a problem | ||
| 7/2/2021 | Pending sale | $341,900$192/sqft |
Source: Zillow Offers Report a problem | ||
| 6/17/2021 | Listed for sale | $341,900+62.8%$192/sqft |
Source: Zillow Offers Report a problem | ||
| 7/13/2017 | Sold | $210,000$118/sqft |
Source: ARMLS #5612892 Report a problem | ||
| 6/12/2017 | Pending sale | $210,000-0.7%$118/sqft |
Source: CENTURY 21 Arizona Foothills #5612892 Report a problem | ||
| 6/28/2016 | Listing removed | $211,500$119/sqft |
Source: CENTURY 21 Arizona Foothills #5435582 Report a problem | ||
| 6/9/2016 | Price change | $211,500+3.7%$119/sqft |
Source: CENTURY 21 Arizona Foothills #5435582 Report a problem | ||
| 4/29/2016 | Listed for sale | $204,000+51.1%$114/sqft |
Source: Century 21 Arizona Foothills #5435582 Report a problem | ||
| 2/13/2013 | Sold | $135,001+0%$76/sqft |
Source: ARMLS #4841931 Report a problem | ||
| 11/10/2012 | Listing removed | $135,000$76/sqft |
Source: Keller Williams Professional Partners #4841931 Report a problem | ||
| 10/30/2012 | Listed for sale | $135,000-49.5%$76/sqft |
Source: Keller Williams Professional Partners #4841931 Report a problem | ||
| 8/17/2012 | Sold | $267,135+13.7%$150/sqft |
Source: Public Record Report a problem | ||
| 11/13/2008 | Sold | $235,000$132/sqft |
Source: Public Record Report a problem | ||
Public tax history
| Year | Property taxes | Tax assessment |
|---|---|---|
| 2025 | $2,857 +11.6% | $30,780 -9.8% |
| 2024 | $2,561 -10.5% | $34,120 +85.1% |
| 2023 | $2,860 +14.3% | $18,430 -22% |
| 2022 | $2,502 +6.3% | $23,620 +10.5% |
| 2021 | $2,353 +0.3% | $21,370 +4.1% |
| 2020 | $2,347 -5.6% | $20,530 +26.7% |
| 2019 | $2,485 +12.1% | $16,210 -9.7% |
| 2018 | $2,217 -5.3% | $17,950 +5.5% |
| 2017 | $2,340 +9.2% | $17,010 -13.2% |
| 2016 | $2,143 -1.2% | $19,600 +8.3% |
| 2015 | $2,169 | $18,100 +45.4% |
| 2014 | -- | $12,450 +15.3% |
| 2013 | -- | $10,800 -5.3% |
| 2012 | -- | $11,400 -31.1% |
| 2011 | -- | $16,550 -27.4% |
| 2010 | -- | $22,800 -30.6% |
| 2009 | -- | $32,850 +1268.8% |
| 2008 | -- | $2,400 |
Find assessor info on the county website
Monthly payment
Climate risks
Neighborhood: 85305
Nearby schools
GreatSchools rating
- 5/10Desert Mirage Elementary SchoolGrades: PK-8Distance: 0.8 mi
- 5/10Copper Canyon High SchoolGrades: 9-12Distance: 1.5 mi
Schools provided by the listing agent
- Elementary: Desert Mirage Elementary School
- Middle: Desert Mirage Elementary School
- High: Copper Canyon High School
- District: Pendergast Elementary District
Source: ARMLS. This data may not be complete. We recommend contacting the local school district to confirm school assignments for this home.
- $300,0002 bd3 ba1.7k sqft6745 N 93rd Ave UNIT 1129, Glendale, AZ 85305Sold
- $344,9002 bd3 ba1.7k sqft6745 N 93rd Ave UNIT 1124, Glendale, AZ 85305For Sale

- $2,4002 bd3 ba1.7k sqft6745 N 93rd Ave UNIT 1130, Glendale, AZ 85305For Rent

- $312,5002 bd3 ba1.7k sqft6745 N 93rd Ave UNIT 1133, Glendale, AZ 85305Sold

- $415,0003 bd3 ba1.8k sqft6745 N 93rd Ave UNIT 1110, Glendale, AZ 85305Sold
- $308,0002 bd3 ba1.4k sqft6745 N 93rd Ave UNIT 1134, Glendale, AZ 85305Sold
- $320,2002 bd2 ba1.7k sqft6745 N 93rd Ave UNIT 1104, Glendale, AZ 85305Off Market
- $324,7002 bd3 ba1.7k sqft6745 N 93rd Ave UNIT 1105, Glendale, AZ 85305Off Market
A local agent can set up tours, give advice and negotiate with sellers.
Similar homes
- $249,0002 bd3 ba1.4k sqft6550 N 47th Avenue #137, Glendale, AZ 85301For Sale
 MLS ID #7040456, Clayton Rawlings, Western Land Company, L.L.C.. ARMLS
 - $--4 bd3 ba1.9k sqft2019 N 78th Ave, Phoenix, AZ 85035AuctionAuction.com 2
- $298,0003 bd3 ba1.5k sqft8192 W LYNWOOD Street, Phoenix, AZ 85043For Sale
 MLS ID #6930828, Shelley Thompson, HomeSmart. ARMLS
 - $307,2502 bd3 ba1.4k sqft15240 N 142ND Avenue #1137, Surprise, AZ 85379For Sale
 MLS ID #7025180, Natalie Rucshner, HomeSmart. ARMLS
 - $315,0003 bd3 ba1.9k sqft7730 W GILES Road, Phoenix, AZ 85035For SaleMLS ID #7059281, Tara Jones, Opendoor Brokerage, LLC. ARMLS
- $320,0003 bd2 ba1.5k sqft4213 W CALAVAR Road, Phoenix, AZ 85053For SaleMLS ID #7052145, Kelly Khalil, Redfin Corporation. ARMLS
- $275,0002 bd2 ba992 sqft4758 W SANNA Street, Glendale, AZ 85302For SaleMLS ID #7038895, Vincent F Zerilli, West USA Realty. ARMLS
- $319,0004 bd4 ba1.7k sqft7837 W PALM Lane, Phoenix, AZ 85035For SaleMLS ID #6995317, Wendy Fite, HomeSmart. ARMLS
- $331,9002 bd3 ba1.3k sqft2304 E HIDALGO Avenue, Phoenix, AZ 85040For SaleMLS ID #7059542, Salvatore Lavia, Grayson Real Estate. ARMLS
- $380,0003 bd2 ba1.3k sqft11045 W Augusta Avenue, Glendale, AZ 85307For SaleMLS ID #7018257, Bonnie Burke, RE/MAX Fine Properties. ARMLS
- $314,9993 bd3 ba1.4k sqft21655 N 36TH Avenue #106, Glendale, AZ 85308For SaleMLS ID #7060343, George Laughton, EveryPlace. ARMLS
- $449,5004 bd3 ba1.9k sqft7754 W MARLETTE Avenue, Glendale, AZ 85303For SaleMLS ID #7052889, Brian C Horton, Mainstay Brokerage. ARMLS
- $297,0003 bd3 ba1.4k sqft21655 N 36TH Avenue #103, Glendale, AZ 85308For SaleMLS ID #7057328, Tara Jones, Opendoor Brokerage, LLC. ARMLS
- $363,4003 bd3 ba1.7k sqft9590 N 81ST Drive, Peoria, AZ 85345For SaleMLS ID #7017376, Michael Sayegh, Fathom Realty Elite. ARMLS
- $350,0003 bd3 ba1.5k sqft1822 N 106th Avenue, Avondale, AZ 85323For SaleMLS ID #7030723, Blaine M Pinkman, Arizona Property Management. ARMLS
- $339,9993 bd3 ba1.4k sqft2150 E BELL Road #1090, Phoenix, AZ 85022For SaleMLS ID #7052265, Svetlana Suleymanov, eXp Realty. ARMLS
- $344,9003 bd3 ba1.5k sqft3064 E DUNBAR Drive, Phoenix, AZ 85042For SaleMLS ID #7017088, Tim Esteban, HomeSmart. ARMLS
- $273,0002 bd3 ba1.2k sqft7738 W PIPESTONE Place, Phoenix, AZ 85035For SaleMLS ID #7050220, Sreedhar R Desai, HomeSmart. ARMLS
- $430,0003 bd2 ba1.8k sqft7121 W SOLANO Drive N, Glendale, AZ 85303For SaleMLS ID #7050228, Mariana Lozovanu, HomeSmart. ARMLS
- $439,0005 bd3 ba2k sqft7134 N 127TH Drive, Glendale, AZ 85307For SaleMLS ID #7063469, Carol Thomas, Keller Williams Arizona Realty. ARMLS
