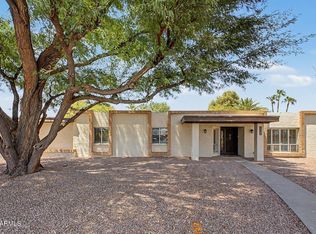
You don't want to miss this magnificent single-story home nestled on a premium corner lot! Offering colorful plantings, a spacious carport, and a cozy courtyard that is excellent for receiving guests. Discover the impressive interior with neutral palette, trending wood-look floors, two-way fireplace, wall niches, huge windows allowing natural light in, skylights, and a stylish stone wall accents in the fireplace facing the dining area, curbless shower. The family room with French doors parking access is ready for entertaining! Stunning kitchen showcases a plethora of white cabinets, gleaming quartzite counters, high-end SS appliances, subway tile backsplash, and a peninsula w/a breakfast bar. The backyard is simply made for friends and family, the perfect entertainment zone for all. NO HOA
Pending
Street View
$1,100,000
6747 E PERSHING Avenue, Scottsdale, AZ 85254
4beds
2,631sqft
:
Get pre-qualified$6,266/mo
Single Family Residence
Built in 1971
0.25 Acres Lot
$-- Zestimate®
$418/sqft
$-- HOA
What's special
Two-way fireplaceColorful plantingsSubway tile backsplashPlethora of white cabinetsPremium corner lotNeutral paletteGleaming quartzite counters
- 21 hours |
- 89 |
- 1 |
Zillow last checked:
Listing updated:
Listed by:
Sean Elton 602-451-1625,
HomeSmart
Source: ARMLS,MLS#: 7060201
Facts & features
Interior
Bedrooms & bathrooms
- Bedrooms: 4
- Bathrooms: 3
- Full bathrooms: 2
- 1/2 bathrooms: 1
Heating
- Natural Gas
Cooling
- Central Air, Ceiling Fan(s)
Appliances
- Included: Refrigerator, Built-in Microwave, Dishwasher, Disposal, Gas Range, Gas Oven
- Laundry: Inside
Features
- Non-laminate Counter, High Speed Internet, Double Vanity, Eat-in Kitchen, Breakfast Bar, 9+ Flat Ceilings, Pantry, 3/4 Bath Master Bdrm
- Flooring: Stone, Tile, Wood
- Windows: Skylight(s), Double Pane Windows
- Has basement: No
- Has fireplace: No
Interior area
- Total structure area: 2,631
- Total interior livable area: 2,631 sqft
Property
Parking
- Total spaces: 2
- Parking features: RV Gate
- Carport spaces: 2
Features
- Stories: 1
- Patio & porch: Covered, Patio
- Exterior features: Private Yard, Storage, Built-in Barbecue
- Has private pool: Yes
- Pool features: Diving Pool
- Spa features: None
- Fencing: Block
Lot
- Size: 0.25 Acres
- Features: North/South Exposure, Corner Lot, Desert Front, Gravel/Stone Front, Gravel/Stone Back, Synthetic Grass Back
Details
- Parcel number: 17506438
Construction
Type & style
- Home type: SingleFamily
- Architectural style: Ranch
- Property subtype: Single Family Residence
Materials
- Stucco, Wood Frame, Painted, Block
- Roof: Tile,Built-Up
Condition
- Year built: 1971
Utilities & green energy
- Sewer: Public Sewer
- Water: City Water
Community & HOA
Community
- Features: Biking/Walking Path
- Subdivision: RASKIN EST 2 LTS 1-360 367-402 415-450 463-480
HOA
- Has HOA: No
- Services included: No Fees
Location
- Region: Scottsdale
Financial & listing details
- Price per square foot: $418/sqft
- Tax assessed value: $761,300
- Annual tax amount: $3,226
- Date on market: 7/30/2026
- Listing terms: Cash,Conventional
- Ownership: Fee Simple
Estimated market value
Not available
Estimated sales range
Not available
Not available
Price history
| Date | Event | Price |
|---|---|---|
| 7/30/2026 | Pending sale | $1,100,000$418/sqft |
Source:  ARMLS #7060201 Report a problem ARMLS #7060201 Report a problem | ||
| 7/30/2026 | Listed for sale | $1,100,000-8.3%$418/sqft |
Source: ARMLS #7060201 Report a problem | ||
| 1/23/2024 | Listing removed | $1,199,000$456/sqft |
Source: ARMLS #6404917 Report a problem | ||
| 7/9/2022 | Listing removed | -- |
Source:  HomeSmart Report a problem HomeSmart Report a problem | ||
| 6/1/2022 | Price change | $1,199,000-4%$456/sqft |
Source: ARMLS #6404917 Report a problem | ||
| 5/24/2022 | Listed for sale | $1,249,000+220.7%$475/sqft |
Source: ARMLS #6404917 Report a problem | ||
| 7/16/2013 | Sold | $389,500+28.5%$148/sqft |
Source: ARMLS #4910000 Report a problem | ||
| 2/28/2013 | Sold | $303,000-3.8%$115/sqft |
Source: ARMLS #4885037 Report a problem | ||
| 2/5/2013 | Listed for sale | $315,000$120/sqft |
Source: Sunbelt Realty and Business Advisors LLC #4885037 Report a problem | ||
Public tax history
| Year | Property taxes | Tax assessment |
|---|---|---|
| 2025 | $3,158 +2.6% | $76,130 +0.1% |
| 2024 | $3,078 +2.3% | $76,020 +125% |
| 2023 | $3,010 -1.1% | $33,788 -25.7% |
| 2022 | $3,043 +1.9% | $45,450 +10.8% |
| 2021 | $2,987 -0.5% | $41,030 +6.1% |
| 2020 | $3,000 +3.8% | $38,680 +10.5% |
| 2019 | $2,891 | $35,010 +5.9% |
| 2018 | $2,891 +4.7% | $33,060 +2% |
| 2017 | $2,761 +9.5% | $32,420 +4.7% |
| 2016 | $2,521 +5.4% | $30,960 +4% |
| 2015 | $2,392 | $29,770 +29.9% |
| 2014 | -- | $22,920 +15.8% |
| 2013 | -- | $19,800 -6% |
| 2012 | -- | $21,060 -9.5% |
| 2011 | -- | $23,260 -15.8% |
| 2010 | -- | $27,630 -14.1% |
| 2009 | -- | $32,150 -14.6% |
| 2008 | -- | $37,650 +15.5% |
| 2007 | -- | $32,600 +64.6% |
| 2006 | -- | $19,800 |
| 2005 | -- | $19,800 +20% |
| 2004 | -- | $16,500 |
| 2003 | -- | $16,500 +20.4% |
| 2002 | -- | $13,700 |
Find assessor info on the county website
Monthly payment
Est. payment
Payment breakdown
Explore the cost of this home by adjusting the details. Changes won't be saved.Climate risks
Neighborhood: 85254
Nearby schools
GreatSchools rating
- 8/10Desert Shadows Middle SchoolGrades: 5-8Distance: 1.1 mi
- 7/10Horizon High SchoolGrades: 7-12Distance: 1.9 mi
- 7/10Desert Shadows Elementary SchoolGrades: PK-6Distance: 1.1 mi
Schools provided by the listing agent
- Elementary: Sandpiper Elementary School
- Middle: Desert Shadows Elementary School
- High: Horizon High School
- District: Paradise Valley Unified District
Source: ARMLS. This data may not be complete. We recommend contacting the local school district to confirm school assignments for this home.
- $908,4003 bd2 ba2k sqft6739 E Pershing Ave, Scottsdale, AZ 85254Off Market

- $1,192,400-- bd2 ba2k sqft6748 E Dreyfus Ave, Scottsdale, AZ 85254Off Market
- $894,400-- bd2 ba2k sqft6740 E Dreyfus Ave, Scottsdale, AZ 85254Off Market
- $995,2004 bd2 ba2k sqft6748 E Pershing Ave, Scottsdale, AZ 85254Off Market
- $580,0003 bd2 ba1.6k sqft6740 E Pershing Ave, Scottsdale, AZ 85254Sold
- $798,7004 bd2 ba2k sqft6729 E Pershing Ave, Scottsdale, AZ 85254Off Market
- $1,080,000-- bd2 ba2.3k sqft13035 N 68th St, Scottsdale, AZ 85254Off Market
- $3,306,9684 bd2 ba2.1k sqft13023 N 68th St, Scottsdale, AZ 85254Sold
A local agent can set up tours, give advice and negotiate with sellers.
Similar homes
- $900,0004 bd2 ba2.2k sqft13415 N 57th Place, Scottsdale, AZ 85254For Sale
 MLS ID #7060070, John Todd Simpson, Russ Lyon Sotheby's International Realty. ARMLS
 - $897,5004 bd2 ba2.1k sqft5448 E WETHERSFIELD Road, Scottsdale, AZ 85254For Sale
 MLS ID #7060076, Glenn Loper, HomeSmart. ARMLS
 - $1,350,0004 bd3 ba3k sqft11030 N 64th Street, Scottsdale, AZ 85254For Sale
 MLS ID #7059224, Preston Diamond, Russ Lyon Sotheby's International Realty. ARMLS
 - $975,0004 bd2 ba2k sqft4916 E SURREY Avenue, Scottsdale, AZ 85254For Sale
 MLS ID #7058907, Kimberli Horyza, Compass. ARMLS
 - $1,099,0003 bd2 ba1.9k sqft6412 E Jean Drive, Scottsdale, AZ 85254For SaleMLS ID #7031681, Colby McMahon, Grayson Real Estate. ARMLS
- $1,150,0004 bd2 ba2.1k sqft5050 E PARADISE Drive, Scottsdale, AZ 85254For SaleMLS ID #7057260, Alexander Olson, Compass. ARMLS
- $1,119,8003 bd2 ba2k sqft6401 E Camino Santo --, Scottsdale, AZ 85254For SaleMLS ID #7033544, Joel May, HomeSmart. ARMLS
- $--4 bd2 ba2.2k sqft5122 E Wethersfield Rd, Scottsdale, AZ 85254AuctionAuction.com 2
- $1,325,0004 bd2 ba2.1k sqft4948 E CORRINE Drive, Scottsdale, AZ 85254For SaleMLS ID #7059228, Andrew R Bloom, Keller Williams Realty Sonoran Living. ARMLS
- $1,100,0004 bd3 ba3.3k sqft13816 N 50TH Street, Scottsdale, AZ 85254For SaleMLS ID #7050398, Tara Jones, Opendoor Brokerage, LLC. ARMLS
- $1,499,0004 bd3 ba2.6k sqft6921 E VOLTAIRE Avenue, Scottsdale, AZ 85254For SaleMLS ID #7057240, Esther R Bronsteyn, E & G Real Estate Services. ARMLS
- $980,0006 bd3 ba3.6k sqft6636 E Thunderbird Rd, Scottsdale, AZ 85254For Sale By Owner
- $945,0004 bd2 ba1.8k sqft13636 N 60TH Street, Scottsdale, AZ 85254For SaleMLS ID #7050266, Paul Griffin, West USA Realty. ARMLS
- $1,149,9004 bd2 ba2.1k sqft5810 E FRIESS Drive, Scottsdale, AZ 85254For SaleMLS ID #7026415, Dan Weisinger, Real Broker. ARMLS
- $1,200,0005 bd3 ba2.6k sqft7131 E CHOLLA Street, Scottsdale, AZ 85254For SaleMLS ID #7034334, Frank Racioppo, Apex Residential. ARMLS
- $949,0004 bd2 ba2.2k sqft7020 E Friess Drive, Scottsdale, AZ 85254For SaleMLS ID #7001053, Cody Bauer, Best Flagstaff Homes Realty. ARMLS
- $1,400,0004 bd2 ba2.9k sqft7014 E Sweetwater Avenue, Scottsdale, AZ 85254For SaleMLS ID #6988268, Bonnie Burke, RE/MAX Fine Properties. ARMLS
- $1,175,0004 bd3 ba2.6k sqft15823 N 58TH Place, Scottsdale, AZ 85254For SaleMLS ID #7019828, Bradley Fanelli, RETSY. ARMLS
- $825,0003 bd2 ba1.4k sqft5310 E BLANCHE Drive, Scottsdale, AZ 85254For SaleMLS ID #7055015, Babbi L Gabel, RETSY. ARMLS
- $1,150,0003 bd3 ba2.1k sqft6050 E Betty Elyse Lane, Scottsdale, AZ 85254For SaleMLS ID #7005447, William Jennings, Fielding Success Realty, LLC. ARMLS
