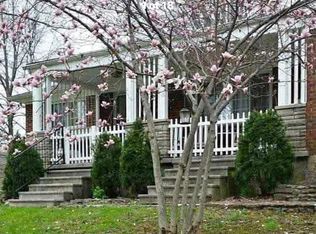
Welcome home to this charming 3 bedroom, 1 bath ranch offering 1,249 sq ft of comfortable living space in the heart of Goshen. Situated on a desirable corner lot in a quiet small-town setting, this property combines country charm with exceptional functionality. The standout feature is the oversized 24x24 detached garage, providing ample space for vehicles, storage, hobbies, or recreational equipment. A separate workshop offers endless possibilities for woodworking, crafts, projects, or a home-based business. Enjoy a spacious yard with room to garden, entertain, or simply relax outdoors. Conveniently located near local schools, parks, shopping, and dining, this home is perfect for first time buyers, downsizers, or anyone seeking extra workspace and storage. Don't miss this unique opportunity to own a property with both small-town appeal and the versatile space you've been looking for!
For sale
Price cut: $10K (6/9)
$255,000
6747 Plum St, Goshen, OH 45122
3beds
1,249sqft
:
Get pre-qualified$1,748/mo
Single Family Residence
Built in 1957
6,011 Square Feet Lot
$-- Zestimate®
$204/sqft
$-- HOA
What's special
Separate workshopDesirable corner lot
- 58 days |
- 997 |
- 33 |
Likely to sell faster than
Zillow last checked:
Listing updated:
Listed by:
Justin DiMario 513-371-2790,
Huff Realty 513-474-3500
Source: Cincy MLS,MLS#: 1880935 Originating MLS: Cincinnati Area Multiple Listing Service
Originating MLS: Cincinnati Area Multiple Listing Service
Facts & features
Interior
Bedrooms & bathrooms
- Bedrooms: 3
- Bathrooms: 1
- Full bathrooms: 1
Primary bedroom
- Features: Other
- Level: First
- Area: 169
- Dimensions: 13 x 13
Bedroom 2
- Level: First
- Area: 81
- Dimensions: 9 x 9
Bedroom 3
- Level: Second
- Area: 90
- Dimensions: 10 x 9
Bedroom 4
- Area: 0
- Dimensions: 0 x 0
Bedroom 5
- Area: 0
- Dimensions: 0 x 0
Primary bathroom
- Features: Tub w/Shower
Bathroom 1
- Features: Full
- Level: First
Dining room
- Features: Formal
- Level: First
- Area: 108
- Dimensions: 12 x 9
Family room
- Area: 0
- Dimensions: 0 x 0
Kitchen
- Features: Vinyl Floor
- Area: 55
- Dimensions: 11 x 5
Living room
- Features: Wall-to-Wall Carpet
- Area: 266
- Dimensions: 19 x 14
Office
- Features: Wall-to-Wall Carpet
- Level: Second
- Area: 91
- Dimensions: 13 x 7
Heating
- Gas
Cooling
- Central Air
Appliances
- Included: Electric Water Heater
Features
- Ceiling Fan(s)
- Windows: Vinyl
- Basement: Partial,Unfinished
- Attic: Storage
- Number of fireplaces: 1
- Fireplace features: Brick
Interior area
- Total structure area: 1,249
- Total interior livable area: 1,249 sqft
Property
Parking
- Total spaces: 2
- Parking features: Off Street
- Garage spaces: 2
Accessibility
- Accessibility features: No Accessibility Features
Features
- Stories: 1
- Patio & porch: Covered Deck/Patio, Porch
- Has private pool: Yes
- Pool features: Above Ground
- Has view: Yes
- View description: City
Lot
- Size: 6,011 Square Feet
- Features: Corner Lot, Less than .5 Acre
- Topography: Level
Details
- Additional structures: Workshop
- Parcel number: 112213B055
- Zoning description: Residential
- Other equipment: Sump Pump
Construction
Type & style
- Home type: SingleFamily
- Architectural style: Cape Cod
- Property subtype: Single Family Residence
Materials
- Vinyl Siding
- Foundation: Stone
- Roof: Shingle
Condition
- New construction: No
- Year built: 1957
Utilities & green energy
- Gas: Natural
- Sewer: Public Sewer
- Water: Public
Community & HOA
HOA
- Has HOA: No
Location
- Region: Goshen
Financial & listing details
- Price per square foot: $204/sqft
- Tax assessed value: $116,000
- Annual tax amount: $2,346
- Date on market: 5/28/2026
- Listing terms: Special Financing
Estimated market value
Not available
Estimated sales range
Not available
Not available
Price history
| Date | Event | Price |
|---|---|---|
| 6/9/2026 | Price change | $255,000-3.8%$204/sqft |
Source:  Cincy MLS #1880935 Report a problem Cincy MLS #1880935 Report a problem | ||
| 5/28/2026 | Listed for sale | $265,000+32.5%$212/sqft |
Source: Cincy MLS #1880935 Report a problem | ||
| 5/4/2023 | Sold | $200,000+2.6%$160/sqft |
Source: Cincy MLS #1767782 Report a problem | ||
| 4/4/2023 | Pending sale | $195,000$156/sqft |
Source: Cincy MLS #1767782 Report a problem | ||
| 4/1/2023 | Listed for sale | $195,000$156/sqft |
Source: Cincy MLS #1767782 Report a problem | ||
| 3/31/2023 | Pending sale | $195,000$156/sqft |
Source: Cincy MLS #1767782 Report a problem | ||
| 3/29/2023 | Listed for sale | $195,000+39.4%$156/sqft |
Source: Cincy MLS #1767782 Report a problem | ||
| 11/15/2022 | Listing removed | -- |
Source: Cincy MLS #1756682 Report a problem | ||
| 10/25/2022 | Pending sale | $139,900$112/sqft |
Source: Cincy MLS #1756682 Report a problem | ||
| 10/21/2022 | Listed for sale | $139,900-6%$112/sqft |
Source: Cincy MLS #1756682 Report a problem | ||
| 4/6/2022 | Listing removed | -- |
Source: Cincy MLS #1732726 Report a problem | ||
| 3/22/2022 | Pending sale | $148,800+21%$119/sqft |
Source: Cincy MLS #1732726 Report a problem | ||
| 12/13/2016 | Sold | $123,000-1.6%$98/sqft |
Source: Cincy MLS #1502004 Report a problem | ||
| 8/1/2016 | Price change | $125,000-0.8%$100/sqft |
Source: Comey & Shepherd #1502004 Report a problem | ||
| 7/27/2016 | Price change | $126,000-2.1%$101/sqft |
Source: Comey & Shepherd #1502004 Report a problem | ||
| 7/9/2016 | Listed for sale | $128,750+56.1%$103/sqft |
Source: Comey & Shepherd #1502004 Report a problem | ||
| 8/31/2001 | Sold | $82,500$66/sqft |
Source: Cincy MLS #751932 Report a problem | ||
Public tax history
| Year | Property taxes | Tax assessment |
|---|---|---|
| 2025 | $1,806 -0.3% | $40,610 |
| 2024 | $1,811 +0.9% | $40,610 |
| 2023 | $1,796 +24.4% | $40,610 +38.1% |
| 2022 | $1,444 -0.6% | $29,400 |
| 2021 | $1,452 +7% | $29,400 |
| 2020 | $1,357 +18.5% | $29,400 +23.5% |
| 2019 | $1,145 -0.4% | $23,810 |
| 2018 | $1,150 +10.6% | $23,810 |
| 2017 | $1,040 | $23,810 +18% |
| 2016 | $1,040 +11.2% | $20,170 |
| 2015 | $936 -0.3% | $20,170 |
| 2014 | $938 | $20,170 |
Find assessor info on the county website
Monthly payment
Est. payment
Payment breakdown
Explore the cost of this home by adjusting the details. Changes won't be saved.Climate risks
Neighborhood: 45122
Nearby schools
GreatSchools rating
- 6/10Spaulding Elementary SchoolGrades: 3-5Distance: 0.4 mi
- 7/10Goshen Middle SchoolGrades: 6-8Distance: 0.6 mi
- 7/10Goshen High SchoolGrades: 9-12Distance: 0.5 mi
- $157,8001 bd1 ba384 sqft6747 Plum St, Goshen, OH 45122Off Market
- $249,9003 bd1 ba1.2k sqft6747 Plum St, Goshen Twp, OH 45122Off Market
- $4,4004 bd1 ba1.5k sqft1843 Mulberry St, Goshen, OH 45122Off Market
- $222,8004 bd3 ba2.2k sqft6754 Plum St, Goshen, OH 45122Off Market

- $165,6002 bd1 ba1.8k sqft1880 Mulberry St, Goshen, OH 45122Off Market
- $1,8002 bd1 ba1.3k sqftCherry St, Goshen, OH 45122Off Market
- $4,7002 bd1 ba650 sqftCherry St, Goshen, OH 45122Off Market
- $194,7002 bd1 ba1.3k sqft1843 Mulberry St, Goshen, OH 45122Off Market
A local agent can set up tours, give advice and negotiate with sellers.
A local lender can help you make sure your offer is ready when you are.
Similar homes
- $299,0005 bd2 ba1.8k sqft6592 State Route 48, Goshen, OH 45122For Sale
 MLS ID #1882530, Donna Blankenship, The Six Realty, LLC. Cincy MLS
 - $260,0003 bd2 ba1.4k sqft1299 Woodville Pike, Milford, OH 45150For Sale
 MLS ID #1886518, Stephen J Haley, eXp Realty. Cincy MLS
 - $279,9003 bd2 ba1.3k sqft942 Mohawk Trl, Milford, OH 45150For Sale
 MLS ID #1887823, Chase Morgan, Sibcy Cline, Inc.. Cincy MLS
 - $274,0004 bd1 ba1.4k sqft7969 Sycamore St, Maineville, OH 45039For Sale
 MLS ID #1885493, Adam G Marit, Real Link. Cincy MLS
 - $275,0003 bd1 ba1.1k sqft873 E Us Route 22 #3-&, Morrow, OH 45152For SaleMLS ID #1881929, David D Browning, Coldwell Banker Realty. Cincy MLS
- $249,9003 bd2 ba1.2k sqft141 Munster Dr, Fayetteville, OH 45118For SaleMLS ID #1884177, Kimberly Laffleur, Wyndham-Lyons Realty Services,. Cincy MLS
- $255,0003 bd2 ba1.5k sqft487 Brunswick Dr, Cincinnati, OH 45240For Sale
 MLS ID #964616, Oscar Asesyan, Coldwell Banker Realty. DABR MLS
 - $299,9003 bd1 ba1.2k sqft73 Miamiview Dr, Loveland, OH 45140For SaleMLS ID #1885354, Elizabeth Farr, Comey & Shepherd. Cincy MLS
- $264,9993 bd2 ba1.1k sqft928 Oak Ave, Cincinnati, OH 45215For SaleMLS ID #1881538, Robert R Smith, Coldwell Banker Realty. Cincy MLS
- $275,0003 bd3 ba1.3k sqft97 Mount Holly Ln, Amelia, OH 45102For SaleMLS ID #1884114, Shelli Stinson, eXp Realty. Cincy MLS
- $240,0003 bd2 ba1.3k sqft5777 E Us Route 22 #&-3, Morrow, OH 45152For SaleMLS ID #1865348, Rachel Eaton, eXp Realty. Cincy MLS
- $300,0003 bd1 ba936 sqft818 Marbea Dr, Loveland, OH 45140For SaleMLS ID #1886098, Kathleen M Beckstedt, Keller Williams Seven Hills Re. Cincy MLS
- $285,0003 bd1 ba1.2k sqft4220 Forsythia Dr, Cincinnati, OH 45245For SaleMLS ID #1877698, David D Browning, Coldwell Banker Realty. Cincy MLS
- $279,9003 bd2 ba1.4k sqft4488 Glenwillow Dr, Batavia, OH 45103For SaleMLS ID #1876983, Sean P Dennedy, Keller Williams Advisors. Cincy MLS
- $254,0003 bd1 ba1.2k sqft5659 Bramble Ave, Cincinnati, OH 45227For SaleMLS ID #1881240, Robert C Speckert, eXp Realty. Cincy MLS
- $249,9002 bd2 ba1.7k sqft1702 West St, Cincinnati, OH 45212For SaleMLS ID #1887798, Nick Schuckman, Comey & Shepherd. Cincy MLS
- $300,0003 bd2 ba1.1k sqft492 Massey Ct, Cincinnati, OH 45255For SaleMLS ID #1885375, Jon A DeCurtins, ERA REAL Solutions Realty, LLC. Cincy MLS
- $264,9002 bd1 ba1.1k sqft836 Fayebanks Ln, Cincinnati, OH 45245For SaleMLS ID #1879553, Dickson Flores Maradiaga, Fortune Vine Realty. Cincy MLS
- $269,9993 bd2 ba1.1k sqft6009 Lockard Ave, Cincinnati, OH 45230For SaleMLS ID #962962, Meredith Kirkham, Comey & Shepherd REALTORS. DABR MLS
- $299,9003 bd3 ba1.6k sqft1658 Yellowglen Dr, Cincinnati, OH 45255For SaleMLS ID #1887071, Rick J Finn, Coldwell Banker Realty. Cincy MLS
