One or more photo(s) has been virtually staged. Seller is ready to get this home sold! This gorgeous 2-bedroom, 1.5-bath residence is a short 5-minute walk to Redington Shores beaches with a peek-a-boo view of the intercoastal and offers a wealth of features that exceed expectations and embrace the essence of modern living. This home was immediately mitigated after the 2024 storms and has been thoughtfully renovated with all work permitted, inspected and permits closed by the city of Reddington Shores. Discover a sanctuary that perfectly balances style and practicality! This home showcases upgrades throughout, including waterproof lower cabinets, and durable waterproof Endura removable walls and baseboards, all designed to give you peace of mind for the future. With brand-new appliances and fresh paint that radiates a coastal vibe, along with a new HVAC system, newer tankless water heater and all new electrical wiring and electric panel, every corner of this home has been crafted to ensure your comfort and peace of mind. The current flood policy is also assumable. Imagine stepping out into your own pocket of paradise, where the outdoor space has been designed for your ultimate enjoyment. Picture a beautiful outdoor area with pavers that serves as the perfect foundation for your outdoor furniture, inviting you to lounge in comfort while soaking up the sun. Envision the luxury of having a private outdoor shower, providing a refreshing retreat after a day spent frolicking on the beach or tending to your garden. The convenience of a 220V power outlet awaits, ready to accommodate your dreams of an outdoor hot tub, where you can unwind under the stars. Plus, with an 8'x12' utility shed, storage is effortlessly managed, ensuring your outdoor oasis remains uncluttered and serene. This is not just a space; it's a lifestyle where relaxation and entertainment seamlessly intertwine, making every gathering with friends and family a cherished memory. Experience the best of Florida living from the vibrant heart of Redington Shores, where the tropical beaches are just moments away, inviting you to soak in their natural beauty. Picture leisurely days spent lounging by the shore, followed by delightful evenings exploring the diverse array of local shops and dining options that cater to every palate. As a resident of the Surfside community, you also have the opportunity to join ($40.00 per year) the Surfside Beach Club. This gives you access to a private beach club with parking, picnic and barbecue areas. The convenience of living just a stone's throw away from the Tom Stuart Causeway provides easy access to St Petersburg and surrounding Tampa Bay areas. Don't wait to Start Living today! Call to make an appointment and make this home your own.
For sale
$552,000
675 182ND AVENUE E, REDINGTON SHORES, FL 33708
2beds
1,064sqft
Single Family Residence
Built in 1952
4,025 Square Feet Lot
$-- Zestimate®
$519/sqft
$-- HOA
What's special
Private outdoor showerUpgrades throughoutNew hvac systemNewer tankless water heaterWaterproof lower cabinetsBrand-new appliances
- 182 days
- 340
- 8
Zillow last checked:
Listing updated:
Listed by:
Andrew TenEyck 813-992-5754,
CHARLES RUTENBERG REALTY INC 727-538-9200,
Katia TenEyck 727-480-5991,
CHARLES RUTENBERG REALTY INC
Source: Stellar MLS,MLS#: TB8443654 Originating MLS: Suncoast Tampa
Originating MLS: Suncoast Tampa
Facts & features
Interior
Bedrooms & bathrooms
- Bedrooms: 2
- Bathrooms: 2
- Full bathrooms: 1
- 1/2 bathrooms: 1
Rooms
- Room types: Dining Room, Utility Room
Primary bedroom
- Features: Built-in Closet
- Level: First
- Area: 143 Square Feet
- Dimensions: 11x13
Bedroom 2
- Features: Built-in Closet
- Level: First
- Area: 110 Square Feet
- Dimensions: 10x11
Dining room
- Level: First
- Area: 162 Square Feet
- Dimensions: 18x9
Kitchen
- Level: First
- Area: 100 Square Feet
- Dimensions: 10x10
Living room
- Level: First
- Area: 208 Square Feet
- Dimensions: 13x16
Heating
- Central, Electric
Cooling
- Central Air
Appliances
- Included: Dishwasher, Disposal, Electric Water Heater, Microwave, Range, Refrigerator
- Laundry: Inside, Laundry Room
Features
- Ceiling Fan(s), Open Floorplan, Solid Surface Counters, Solid Wood Cabinets, Stone Counters, Thermostat
- Flooring: Other
- Has fireplace: No
Interior area
- Total structure area: 1,088
- Total interior livable area: 1,064 sqft
Video & virtual tour
Property
Parking
- Parking features: Driveway
- Has uncovered spaces: Yes
Features
- Levels: One
- Stories: 1
- Patio & porch: Patio
- Exterior features: Other
- Fencing: Fenced,Vinyl
- Has view: Yes
- View description: Bay/Harbor - Partial
- Has water view: Yes
- Water view: Bay/Harbor - Partial
Lot
- Size: 4,025 Square Feet
- Dimensions: 49 x 89
- Features: Flood Insurance Required, FloodZone, City Lot
- Residential vegetation: Trees/Landscaped
Details
- Additional structures: Shed(s)
- Parcel number: 313015885240020110
- Special conditions: None
Construction
Type & style
- Home type: SingleFamily
- Architectural style: Bungalow,Ranch
- Property subtype: Single Family Residence
Materials
- Block, Stucco
- Foundation: Slab
- Roof: Built-Up
Condition
- New construction: No
- Year built: 1952
Utilities & green energy
- Sewer: Public Sewer
- Water: Public
- Utilities for property: Cable Connected, Public, Sewer Connected, Water Connected
Community & HOA
Community
- Pet fee: $0 monthly
- Subdivision: SURFSIDE SUB 4
HOA
- Has HOA: No
Location
- Region: Redington Shores
Financial & listing details
- Price per square foot: $519/sqft
- Tax assessed value: $272,226
- Date on market: 11/4/2025
- Cumulative days on market: 326 days
- Listing terms: Cash,Conventional
- Ownership: Fee Simple
- Total actual rent: 0
- Road surface type: Asphalt, Paved
Estimated market value
Not available
Estimated sales range
Not available
Not available
Price history
| Date | Event | Price |
|---|---|---|
| 6/13/2026 | Price change | $552,000-4.7%$519/sqft |
Source:  Stellar MLS #TB8443654 Report a problem Stellar MLS #TB8443654 Report a problem | ||
| 4/29/2026 | Price change | $579,000-2.5%$544/sqft |
Source: Stellar MLS #TB8443654 Report a problem | ||
| 4/17/2026 | Price change | $593,900-0.2%$558/sqft |
Source: Stellar MLS #TB8443654 Report a problem | ||
| 4/9/2026 | Listed for sale | $594,900$559/sqft |
Source: Stellar MLS #TB8443654 Report a problem | ||
| 3/27/2026 | Listing removed | $594,900$559/sqft |
Source: Stellar MLS #TB8443654 Report a problem | ||
| 3/19/2026 | Price change | $594,900-0.2%$559/sqft |
Source: Stellar MLS #TB8443654 Report a problem | ||
| 3/12/2026 | Price change | $595,900-0.2%$560/sqft |
Source: Stellar MLS #TB8443654 Report a problem | ||
| 3/5/2026 | Price change | $596,900-0.2%$561/sqft |
Source: Stellar MLS #TB8443654 Report a problem | ||
| 2/26/2026 | Price change | $597,900-0.2%$562/sqft |
Source: Stellar MLS #TB8443654 Report a problem | ||
| 2/20/2026 | Price change | $598,900-0.2%$563/sqft |
Source: Stellar MLS #TB8443654 Report a problem | ||
| 1/19/2026 | Price change | $599,900-3.1%$564/sqft |
Source: Stellar MLS #TB8443654 Report a problem | ||
| 11/4/2025 | Listed for sale | $619,000+17.2%$582/sqft |
Source: Stellar MLS #TB8443654 Report a problem | ||
| 7/10/2023 | Sold | $528,000-4%$496/sqft |
Source: Public Record Report a problem | ||
| 6/10/2023 | Pending sale | $550,000$517/sqft |
Source: Stellar MLS #U8201275 Report a problem | ||
| 6/2/2023 | Price change | $550,000-4.3%$517/sqft |
Source: Stellar MLS #U8201275 Report a problem | ||
| 5/19/2023 | Listed for sale | $575,000+15%$540/sqft |
Source: Stellar MLS #U8201275 Report a problem | ||
| 2/14/2022 | Sold | $500,000+0%$470/sqft |
Source: Public Record Report a problem | ||
| 1/7/2022 | Pending sale | $499,900$470/sqft |
Source: Stellar MLS #U8147355 Report a problem | ||
| 12/31/2021 | Listed for sale | $499,900+44.9%$470/sqft |
Source: Stellar MLS #U8147355 Report a problem | ||
| 12/1/2020 | Sold | $345,000-3.9%$324/sqft |
Source: Stellar MLS #U8102666 Report a problem | ||
| 10/28/2020 | Pending sale | $359,000$337/sqft |
Source: COASTAL PROPERTIES GROUP #U8102666 Report a problem | ||
| 10/27/2020 | Listed for sale | $359,000+26%$337/sqft |
Source: COASTAL PROPERTIES GROUP #U8102666 Report a problem | ||
| 10/5/2018 | Sold | $285,000-4.7%$268/sqft |
Source: Public Record Report a problem | ||
| 9/6/2018 | Pending sale | $299,000$281/sqft |
Source: Keller Williams Realty Gulf Beaches of Pinellas #U8013163 Report a problem | ||
| 8/22/2018 | Price change | $299,000-3.4%$281/sqft |
Source: Keller Williams Realty Gulf Beaches of Pinellas #U8013163 Report a problem | ||
| 8/8/2018 | Price change | $309,500-3.1%$291/sqft |
Source: Keller Williams Realty Gulf Beaches of Pinellas #U8013163 Report a problem | ||
| 7/4/2018 | Listed for sale | $319,500+48.3%$300/sqft |
Source: Owner Report a problem | ||
| 11/18/2004 | Sold | $215,500+231.5%$203/sqft |
Source: Public Record Report a problem | ||
| 10/7/1998 | Sold | $65,000$61/sqft |
Source: Public Record Report a problem | ||
Public tax history
| Year | Property taxes | Tax assessment |
|---|---|---|
| 2025 | -- | $198,808 -16.9% |
| 2024 | -- | $239,279 -46.7% |
| 2023 | $6,766 +46.8% | $448,643 +62.4% |
| 2022 | $4,609 +14.3% | $276,244 +10% |
| 2021 | $4,032 | $251,131 +16.9% |
| 2020 | -- | $214,837 +2.3% |
| 2019 | $2,738 | $210,007 +8.8% |
| 2018 | $2,738 -31.1% | $193,033 -21.7% |
| 2017 | $3,975 +12.6% | $246,587 +21.4% |
| 2016 | $3,528 +159% | $203,178 +76.9% |
| 2015 | $1,363 +0.7% | $114,843 +0.8% |
| 2014 | $1,354 +0.8% | $113,932 +1.5% |
| 2013 | $1,343 +2.2% | $112,248 +1.7% |
| 2012 | $1,314 | $110,372 -0.3% |
| 2011 | -- | $110,743 -4% |
| 2010 | -- | $115,380 -31.9% |
| 2009 | -- | $169,460 -14.6% |
| 2008 | $2,789 | $198,440 +3% |
| 2007 | -- | $192,660 +7.8% |
| 2005 | -- | $178,700 +43% |
| 2004 | $877 +2.3% | $125,000 +13% |
| 2003 | $857 +4.7% | $110,600 +2.9% |
| 2002 | $819 | $107,500 +26.8% |
| 2001 | $819 +5.2% | $84,800 +11.3% |
| 2000 | $778 | $76,200 |
Find assessor info on the county website
Monthly payment
Est. payment
Payment breakdown
Explore the cost of this home by adjusting the details. Changes won't be saved.Climate risks
Neighborhood: 33708
Nearby schools
Schools provided by the listing agent
- Elementary: Bauder Elementary-PN
- Middle: Seminole Middle-PN
- High: Seminole High-PN
Source: Stellar MLS. This data may not be complete. We recommend contacting the local school district to confirm school assignments for this home.
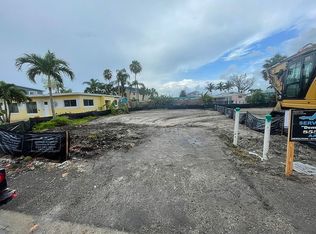
- $281,3003,838 sqft645 182nd Ave E, Redington Shores, FL 33708Off Market
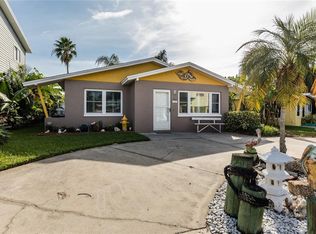
- $363,0002 bd1 ba1.1k sqft705 182nd Ave E, Redington Shores, FL 33708Off Market
- $1,522,800-- bd4 ba2.9k sqft708 182nd Ave E, Redington Shores, FL 33708Off Market
- $1,375,4003 bd4 ba2.6k sqft672 182nd Ave E, Redington Shores, FL 33708Off Market

Similar homes
- $599,9003 bd2 ba1.1k sqft15424 2ND STREET E, MADEIRA BEACH, FL 33708For Sale
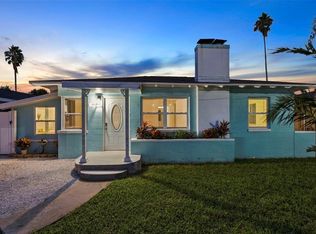
 MLS ID #TB8554443, Sumit Kumar, RE/MAX ELITE REALTY. Stellar MLS
 - $550,0002 bd2 ba1.4k sqft4986 WOODLAND DRIVE, ST PETERSBURG, FL 33708For Sale
 MLS ID #TB8530083, Amber Heddleson, FUTURE HOME REALTY INC. Stellar MLS
 - $550,0003 bd2 ba1.1k sqft14023 PALM STREET, MADEIRA BEACH, FL 33708For Sale
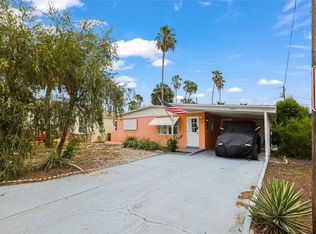 MLS ID #TB8536501, Michael Wyckoff, ENGEL & VOLKERS MADEIRA BEACH. Stellar MLS
 - $450,0002 bd2 ba1.4k sqft427 BOCA CIEGA POINT BOULEVARD N, ST PETERSBURG, FL 33708For Sale
 MLS ID #TB8554713, Anne Januario, BHHS FLORIDA PROPERTIES GROUP. Stellar MLS
 - $599,0003 bd2 ba1.5k sqft8253 137TH LANE, SEMINOLE, FL 33776For SaleMLS ID #TB8549940, Madison Cruz, REAL BROKER, LLC. Stellar MLS
- $674,9002 bd2 ba1.5k sqft15814 3RD STREET E, REDINGTON BEACH, FL 33708For SaleMLS ID #TB8529280, Josh Neighoff, EXP REALTY LLC. Stellar MLS
- $597,0002 bd2 ba1k sqft337 REX PLACE #G, MADEIRA BEACH, FL 33708For SaleMLS ID #TB8382099, Jamieson Fitzpatrick, PRISTINE FLORIDA PROPERTIES LLC. Stellar MLS
- $525,0002 bd2 ba1.3k sqft4822 60TH WAY N, KENNETH CITY, FL 33709For SaleMLS ID #TB8524435, Evan Perrett, CENTURY 21 RE CHAMPIONS. Stellar MLS
- $615,0002 bd1 ba792 sqft1206 BAY SHORE BOULEVARD, INDIAN ROCKS BEACH, FL 33785For SaleMLS ID #TB8554202, Sarah McIntyre, CENTURY 21 BEGGINS. Stellar MLS
- $585,0002 bd2 ba1.2k sqft3723 ORCHARD GROVE LANE, LARGO, FL 33770For SaleMLS ID #TB8489074, Stacey Justice, DALTON WADE INC. Stellar MLS
- $444,9002 bd2 ba1k sqft11497 63RD AVENUE, SEMINOLE, FL 33772For SaleMLS ID #TB8548609, Linda Mann, FUTURE HOME REALTY INC. Stellar MLS
- $469,9003 bd2 ba1.3k sqft14906 N BAYSHORE DRIVE, MADEIRA BEACH, FL 33708For SaleMLS ID #TB8553465, Christopher Lampe, SEA GLASS FLORIDA PROPERTIES. Stellar MLS
- $435,0002 bd1 ba705 sqft13313 2ND STREET E, MADEIRA BEACH, FL 33708For SaleMLS ID #TB8541145, Paris Faughn, CENTURY 21 BEGGINS. Stellar MLS
- $499,9992 bd2 ba1.2k sqft2 79TH STREET S, ST PETERSBURG, FL 33707For SaleMLS ID #TB8492182, Trudy McClellan, RE/MAX ALLIANCE GROUP. Stellar MLS
- $425,0002 bd1 ba681 sqft13123 4TH STREET E, MADEIRA BEACH, FL 33708For SaleMLS ID #TB8541170, Paris Faughn, CENTURY 21 BEGGINS. Stellar MLS
- $429,5003 bd2 ba1.3k sqft11373 67TH AVENUE, SEMINOLE, FL 33772For SaleMLS ID #TB8536599, Laura Feliciano, KELLER WILLIAMS REALTY PORTFOLIO COLLECTION. Stellar MLS
- $499,9994 bd2 ba1.1k sqft8011 26TH AVENUE N, ST PETERSBURG, FL 33710For SaleMLS ID #TB8548799, Jacki Fabrizio, SMITH & ASSOCIATES REAL ESTATE. Stellar MLS
- $450,0003 bd2 ba1.4k sqft4681 55TH AVENUE N, ST PETERSBURG, FL 33714For SaleMLS ID #TB8555401, Eddie Meza, EXP REALTY LLC. Stellar MLS
- $575,0002 bd2 ba1.1k sqft340 79TH AVENUE, ST PETE BEACH, FL 33706For SaleMLS ID #TB8437260, Harris Gruman, REALNET FLORIDA REAL ESTATE. Stellar MLS
- $550,0003 bd2 ba1.2k sqft1405 TEMPLE STREET, CLEARWATER, FL 33756For SaleMLS ID #TB8526937, Rene Parra, DALTON WADE INC. Stellar MLS
