Under contract-accepting backup offers. This home offers an open floor plan and LOTS of natural sunlight. This is not a flip. Same owner for 12 years. All the updates were done with quality in mind. Updates in 2023 include: New kitchen with Kitchen Aid appliances (including induction stove), Granite counter tops, wood cabinets with crown molding and under the cabinet lighting, neutral backsplash and custom trim around the window. New hall bath with walk in shower, new toilet and spacious vanity with large drawers and cabinet. 2nd bath inside was updated in 2016. All new interior doors, baseboards and custom door and window trim. New wood look tile throughout the entire home, including the screen enclosed porch. Porch enclosure was replaced in 2025. Wind mitigation extras include: Impact windows, sliding doors and front door, clips, new soffit and facia. Lawn updated in 2018 with new grass, sprinkler system, deep well on a timer, gutters, fence and paver patio & walkway. 2023 water softener with water filtration system. Electric panel replaced 2019. Roof, A/C and insulation 2014. Non-evacuation zone. Approximately 1 mile to Seminole City Center, less than a mile to Pinellas Trail, Short walk to back entrance to Boca Ciega Millennium Park and about 2 miles to Madeira Beach.
Accepting backups
Price cut: $5.1K (9/29)
$444,900
11497 63RD AVENUE, SEMINOLE, FL 33772
2beds
1,070sqft
Single Family Residence
Built in 1959
7,396 Square Feet Lot
$431,700 Zestimate®
$416/sqft
$-- HOA
What's special
Granite counter topsOpen floor planPaver patio and walkwayLots of natural sunlightNew soffit and faciaScreen enclosed porchNeutral backsplash
- 30 days
- 788
- 54
Likely to sell faster than
Zillow last checked:
Listing updated:
Listed by:
Linda Mann 727-422-0069,
FUTURE HOME REALTY INC 813-855-4982
Source: Stellar MLS,MLS#: TB8548609 Originating MLS: Suncoast Tampa
Originating MLS: Suncoast Tampa
Facts & features
Interior
Bedrooms & bathrooms
- Bedrooms: 2
- Bathrooms: 2
- Full bathrooms: 2
Rooms
- Room types: Great Room
Primary bedroom
- Features: Ceiling Fan(s), Built-in Closet
- Level: First
- Area: 141.75 Square Feet
- Dimensions: 10.5x13.5
Bedroom 2
- Features: Built-in Closet
- Level: First
- Area: 120 Square Feet
- Dimensions: 10x12
Dining room
- Features: Ceiling Fan(s)
- Level: First
- Area: 54.4 Square Feet
- Dimensions: 6.8x8
Kitchen
- Features: Granite Counters
- Level: First
- Area: 126 Square Feet
- Dimensions: 12x10.5
Living room
- Level: First
- Area: 260 Square Feet
- Dimensions: 20x13
Heating
- Central
Cooling
- Central Air
Appliances
- Included: Dishwasher, Disposal, Dryer, Electric Water Heater, Microwave, Range, Refrigerator, Washer, Water Filtration System, Water Softener
- Laundry: In Garage
Features
- Ceiling Fan(s), Open Floorplan, Solid Wood Cabinets, Stone Counters
- Flooring: Porcelain Tile
- Doors: Sliding Doors
- Windows: Window Treatments
- Has fireplace: No
Interior area
- Total structure area: 1,760
- Total interior livable area: 1,070 sqft
Video & virtual tour
Property
Parking
- Total spaces: 2
- Parking features: Garage Door Opener
- Attached garage spaces: 2
Features
- Levels: One
- Stories: 1
- Patio & porch: Front Porch, Porch, Screened
- Exterior features: Rain Gutters
- Fencing: Vinyl
Lot
- Size: 7,396 Square Feet
- Dimensions: 74 x 100
Details
- Parcel number: 333015047520000300
- Zoning: R-3
- Special conditions: None
Construction
Type & style
- Home type: SingleFamily
- Architectural style: Ranch
- Property subtype: Single Family Residence
Materials
- Block, Stucco
- Foundation: Slab
- Roof: Shingle
Condition
- Completed
- New construction: No
- Year built: 1959
Utilities & green energy
- Sewer: Public Sewer
- Water: Public
- Utilities for property: Public, Sprinkler Well
Community & HOA
Community
- Pet fee: $0 monthly
- Subdivision: BAY RIDGE TERRACE
HOA
- Has HOA: No
Location
- Region: Seminole
Financial & listing details
- Price per square foot: $416/sqft
- Tax assessed value: $329,442
- Annual tax amount: $1,138
- Date on market: 9/14/2026
- Cumulative days on market: 31 days
- Listing terms: Cash,Conventional,FHA,VA Loan
- Ownership: Fee Simple
- Total actual rent: 0
- Road surface type: Asphalt
Estimated market value
$431,700
$410,000 - $453,000
$2,219/mo
Price history
| Date | Event | Price |
|---|---|---|
| 9/29/2026 | Price change | $444,900-1.1%$416/sqft |
Source:  Stellar MLS #TB8548609 Report a problem Stellar MLS #TB8548609 Report a problem | ||
| 9/14/2026 | Listed for sale | $450,000+429.4%$421/sqft |
Source: Stellar MLS #TB8548609 Report a problem | ||
| 3/24/2021 | Listing removed | -- |
Source: Owner Report a problem | ||
| 7/1/2014 | Sold | $85,000-5.6%$79/sqft |
Source: Public Record Report a problem | ||
| 6/5/2014 | Listed for sale | $90,000+50%$84/sqft |
Source: Owner Report a problem | ||
| 5/22/2014 | Sold | $60,000-31.4%$56/sqft |
Source: Public Record Report a problem | ||
| 5/15/2014 | Listed for sale | $87,500-17.5%$82/sqft |
Source: FreedomSoft LLLP Report a problem | ||
| 2/20/2001 | Sold | $106,000$99/sqft |
Source: Public Record Report a problem | ||
Public tax history
| Year | Property taxes | Tax assessment |
|---|---|---|
| 2025 | $1,139 +0.5% | $102,294 +2.9% |
| 2024 | $1,133 +4.4% | $99,411 +3% |
| 2023 | $1,086 +4.3% | $96,516 +3% |
| 2022 | $1,041 +0% | $93,705 +3% |
| 2021 | $1,041 +0.1% | $90,976 +1.4% |
| 2020 | $1,040 +2.8% | $89,720 +2.3% |
| 2019 | $1,012 | $87,703 +1.9% |
| 2018 | $1,012 +2.3% | $86,068 +2.1% |
| 2017 | $989 +3.5% | $84,298 +2.1% |
| 2016 | $956 -1.5% | $82,564 +0.7% |
| 2015 | $970 -1.7% | $81,990 -0.8% |
| 2014 | $987 +1.3% | $82,678 +1.5% |
| 2013 | $974 +16.9% | $81,456 +1.7% |
| 2012 | $834 | $80,094 -8.7% |
| 2011 | -- | $87,746 -8.5% |
| 2010 | -- | $95,926 -10.1% |
| 2009 | -- | $106,702 -20.5% |
| 2008 | $1,896 | $134,200 +2.5% |
| 2007 | -- | $130,913 +5.6% |
| 2005 | -- | $124,000 +19.9% |
| 2004 | $2,302 +12.8% | $103,400 +14.1% |
| 2003 | $2,041 +133.6% | $90,600 +3.3% |
| 2002 | $873 | $87,700 +13.5% |
| 2001 | $873 +6.3% | $77,300 +8.1% |
| 2000 | $822 | $71,500 |
Find assessor info on the county website
Monthly payment
Est. payment
Payment breakdown
Explore the cost of this home by adjusting the details. Changes won't be saved.Climate risks
Neighborhood: 33772

Similar homes
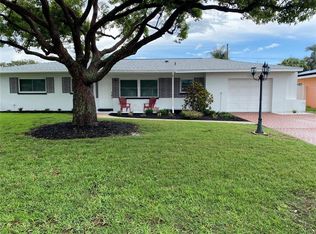
- $425,0003 bd2 ba1.3k sqft11373 67TH AVENUE, SEMINOLE, FL 33772For Sale

 MLS ID #TB8536599, Laura Feliciano, KELLER WILLIAMS REALTY PORTFOLIO COLLECTION. Stellar MLS
 - $350,0002 bd1 ba875 sqft6522 112TH STREET, SEMINOLE, FL 33772For Sale
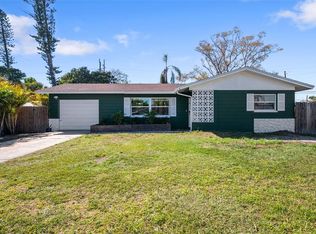 MLS ID #TB8510095, Christina Smarowsky, DALTON WADE INC. Stellar MLS
 - $440,0002 bd2 ba942 sqft10437 52ND AVENUE N, ST PETERSBURG, FL 33708For Sale
 MLS ID #TB8499625, Christina Richardson, DALTON WADE INC. Stellar MLS
 - $459,9003 bd2 ba1.3k sqft9029 LEISURE LANE N, LARGO, FL 33773For Sale
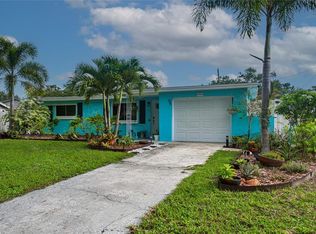 MLS ID #TB8543048, Debbie Jackson, ACTION REALTY OF TAMPA BAY INC. Stellar MLS
 - $382,0002 bd1 ba1.1k sqft7690 91ST STREET, SEMINOLE, FL 33777For SaleMLS ID #A4699145, Kami Pentecost, EXP REALTY LLC. Stellar MLS
- $450,0003 bd2 ba1.4k sqft4681 55TH AVENUE N, ST PETERSBURG, FL 33714For SaleMLS ID #TB8555401, Eddie Meza, EXP REALTY LLC. Stellar MLS
- $499,9004 bd2 ba1.3k sqft11632 EASY STREET, LARGO, FL 33773For SaleMLS ID #TB8555926, Patrycja Henderson, LUXURY & BEACH REALTY INC. Stellar MLS
- $474,9004 bd3 ba1.2k sqft1711 PATLIN CIRCLE S, LARGO, FL 33770For SaleMLS ID #TB8551101, Jeffrey Borham, PA, EXP REALTY LLC. Stellar MLS
- $474,9003 bd2 ba1.3k sqft6170 SUNDOWN DRIVE, ST PETERSBURG, FL 33709For SaleMLS ID #TB8538284, Stephanie Person, KINEST REALTY. Stellar MLS
- $470,0003 bd3 ba1.4k sqft6917 DUNNETT AVENUE N, ST PETERSBURG, FL 33709For SaleMLS ID #TB8542964, Karla Folstad, EXP REALTY LLC. Stellar MLS
- $449,9003 bd2 ba1.4k sqft3380 38TH STREET N, ST PETERSBURG, FL 33713For SaleMLS ID #TB8545024, Serina Konomos, BHHS FLORIDA PROPERTIES GROUP. Stellar MLS
- $415,0003 bd2 ba1.3k sqft1516 ADELE PLACE, LARGO, FL 33770For SaleMLS ID #TB8534025, Bob Dean, CENTURY 21 BEGGINS. Stellar MLS
- $499,9992 bd2 ba1k sqft550 80TH AVENUE, ST PETE BEACH, FL 33706For SaleMLS ID #TB8556619, Keith Flanagan, EXP REALTY LLC. Stellar MLS
- $434,9003 bd2 ba1.3k sqft8037 POWDER HORN CIRCLE, LARGO, FL 33773For SaleMLS ID #TB8543900, Brunilda Finehirsh, FINEHIRSH REALTY POWERED BY SELLSTATE. Stellar MLS
- $460,0002 bd2 ba1.1k sqft55A DOLPHIN DRIVE, TREASURE ISLAND, FL 33706For SaleMLS ID #TB8515656, Caren Dana, PREMIER SOTHEBY'S INTL REALTY. Stellar MLS
- $449,0003 bd2 ba1.6k sqft3361 59TH STREET N, ST PETERSBURG, FL 33710For SaleMLS ID #TB8532112, Jennifer Thayer, KELLER WILLIAMS ST PETE REALTY. Stellar MLS
- $469,0003 bd2 ba1.2k sqft2150 76TH STREET N, ST PETERSBURG, FL 33710For SaleMLS ID #TB8508040, Nataliya Fillers, FUTURE HOME REALTY INC. Stellar MLS
- $439,9003 bd2 ba1.2k sqft4235 3RD AVENUE S, ST PETERSBURG, FL 33711For SaleMLS ID #TB8547599, Chad Leonberg, EXP REALTY LLC. Stellar MLS
- $400,0003 bd2 ba1.3k sqft12361 114TH STREET, LARGO, FL 33778For SaleMLS ID #TB8436866, Ashley Mason, LPT REALTY, LLC.. Stellar MLS
- $450,0003 bd2 ba1.5k sqft4014 ALABAMA AVENUE NE, ST PETERSBURG, FL 33703For SaleMLS ID #TB8554722, Joshua Gorsuch, REAL BROKER, LLC. Stellar MLS
