Two hundred and twenty-three feet on Casco Bay, a deep-water dock, and views that reach Eagle Island, Egg Rock Lighthouse, Bustins Island, and Harpswell Point. An osprey pair nests on the property each year. On Wednesday evenings in the spring and summer, there are sailboat races you can view from the deck or the dock.
Built in 2012, this 5-bedroom, 6-bath shingle-style Colonial sits on 2.51 acres. The main living level is anchored by a stone fireplace and hardwood floors, with windows positioned to hold the view from nearly every room. The kitchen connects openly to the living space and functions as the center of the home. Five bedrooms, including a main-floor primary suite with direct bay views. Finished lower-level adds an exercise room and flex space. Zoning allows for additional structures on the acreage. Wolfe's Neck Woods State Park is one mile away. Wolfe's Neck Farm, trails, and learning center is two miles.
Active under contract
Price cut: $250K (8/12)
$4,850,000
675 Wolfe's Neck Road, Freeport, ME 04032
5beds
6,368sqft
Single Family Residence
Built in 2012
2.51 Acres Lot
$-- Zestimate®
$762/sqft
$28/mo HOA
What's special
- 92 days
- 526
- 26
Zillow last checked:
Listing updated:
Listed by:
Legacy Properties Sotheby's International Realty
Source: Maine Listings,MLS#: 1669418
Facts & features
Interior
Bedrooms & bathrooms
- Bedrooms: 5
- Bathrooms: 8
- Full bathrooms: 6
- 1/2 bathrooms: 2
Primary bedroom
- Features: Walk-In Closet(s), Full Bath, Soaking Tub, Separate Shower
- Level: First
- Area: 442 Square Feet
- Dimensions: 17 x 26
Bedroom 1
- Features: Closet, Double Vanity
- Level: Second
- Area: 238 Square Feet
- Dimensions: 17 x 14
Bedroom 2
- Features: Closet, Full Bath
- Level: Second
- Area: 210 Square Feet
- Dimensions: 14 x 15
Bedroom 3
- Features: Closet, Full Bath
- Level: Second
- Area: 210 Square Feet
- Dimensions: 14 x 15
Bedroom 4
- Features: Closet, Full Bath
- Level: Second
- Area: 350 Square Feet
- Dimensions: 25 x 14
Bonus room
- Level: Second
- Area: 238 Square Feet
- Dimensions: 17 x 14
Dining room
- Level: First
- Area: 156 Square Feet
- Dimensions: 12 x 13
Exercise room
- Features: Wood Burning Fireplace
- Level: Basement
Kitchen
- Features: Gas Fireplace, Pantry, Eat-in Kitchen, Kitchen Island
- Level: First
- Area: 702 Square Feet
- Dimensions: 27 x 26
Laundry
- Features: Built-in Features
- Level: First
- Area: 88 Square Feet
- Dimensions: 8 x 11
Living room
- Level: First
- Area: 361 Square Feet
- Dimensions: 19 x 19
Mud room
- Features: Built-in Features
- Level: First
Office
- Level: First
- Area: 144 Square Feet
- Dimensions: 12 x 12
Other
- Level: Basement
Heating
- Zoned, Radiant
Cooling
- None
Appliances
- Included: Dishwasher, Dryer, Microwave, Gas Range, Refrigerator, Washer
- Laundry: Built-Ins
Features
- 1st Floor Primary Bedroom w/Bath, Pantry, Storage, Walk-In Closet(s), Primary Bedroom w/Bath
- Flooring: Tile, Wood
- Basement: Interior Entry,Finished,Full
- Number of fireplaces: 1
Interior area
- Total structure area: 6,368
- Total interior livable area: 6,368 sqft
- Finished area above ground: 4,844
- Finished area below ground: 1,524
Video & virtual tour
Property
Parking
- Total spaces: 3
- Parking features: Paved, 5 - 10 Spaces, Heated Garage
- Garage spaces: 3
Features
- Has view: Yes
- View description: Scenic
- Body of water: Casco Bay
- Frontage length: Waterfrontage: 223,Waterfrontage Owned: 223
Lot
- Size: 2.51 Acres
- Features: Rural, Landscaped
Details
- Parcel number: FPRTM24AB28LDU2
- Zoning: RR2
- Other equipment: Cable, Generator
Construction
Type & style
- Home type: SingleFamily
- Architectural style: Colonial,Shingle
- Property subtype: Single Family Residence
Materials
- Wood Frame, Shingle Siding
- Foundation: Poured Concrete
- Roof: Shingle
Condition
- Year built: 2012
Utilities & green energy
- Electric: Circuit Breakers
- Sewer: Private Sewer, Septic Design Available
- Water: Private
Community & HOA
Community
- Security: Security System
- Subdivision: Wolfe's Neck Road Association
HOA
- Has HOA: Yes
- HOA fee: $340 annually
Location
- Region: Freeport
Financial & listing details
- Price per square foot: $762/sqft
- Tax assessed value: $2,813,800
- Annual tax amount: $39,913
- Date on market: 7/7/2026
Estimated market value
Not available
Estimated sales range
Not available
Not available
Price history
| Date | Event | Price |
|---|---|---|
| 9/4/2026 | Contingent | $4,850,000$762/sqft |
Source:  Maine Listings #1669418 Report a problem Maine Listings #1669418 Report a problem | ||
| 8/12/2026 | Price change | $4,850,000-4.9%$762/sqft |
Source: Maine Listings #1669418 Report a problem | ||
| 7/7/2026 | Listed for sale | $5,100,000+161.5%$801/sqft |
Source: Maine Listings #1669418 Report a problem | ||
| 9/26/2014 | Sold | $1,950,000+254.5%$306/sqft |
Source: Maine Listings #1151262 Report a problem | ||
| 9/23/2010 | Sold | $550,000$86/sqft |
Source: Public Record Report a problem | ||
Public tax history
| Year | Property taxes | Tax assessment |
|---|---|---|
| 2024 | $37,564 +9.4% | $2,813,800 +12.7% |
| 2023 | $34,335 +3.7% | $2,497,100 +2.9% |
| 2022 | $33,118 +2.2% | $2,426,200 |
| 2020 | $32,390 +7.4% | $2,426,200 +15.1% |
| 2019 | $30,150 +1.6% | $2,108,400 +7% |
| 2018 | $29,665 +6.6% | $1,971,100 +5.9% |
| 2017 | $27,835 +4.7% | $1,861,900 +10.6% |
| 2016 | $26,598 +1.2% | $1,683,400 +7.6% |
| 2015 | $26,282 | $1,564,400 |
Find assessor info on the county website
Monthly payment
Est. payment
Payment breakdown
Explore the cost of this home by adjusting the details. Changes won't be saved.Climate risks
Neighborhood: 04032
- $2,391,6004 bd3 ba2.7k sqft703 Wolfes Neck Rd, Freeport, ME 04032Off Market
- $2,999,0003 bd2 ba2.9k sqft707 Wolfes Neck Rd, Freeport, ME 04032Off Market
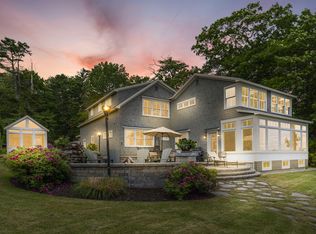
- $3,936,1005 bd4 ba4.5k sqft647 Wolfes Neck Rd, Freeport, ME 04032Off Market
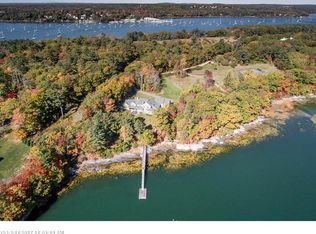
- $1,571,0002 bd1 ba1.4k sqft711 Wolfes Neck Rd, Freeport, ME 04032Off Market
Similar homes
- $4,900,0004 bd4 ba3.5k sqft15 Sturdivant Road, Cumberland, ME 04110Active

 MLS ID #1675669, Legacy Properties Sotheby's International Realty. Maine Listings
 - $4,690,0006 bd5 ba5.9k sqft37 Alliquippa Road, Phippsburg, ME 04562Active
 MLS ID #1668421, Town & Shore Real Estate. Maine Listings
 - $5,150,0005 bd6 ba4.6k sqft13 Foreside Road, Falmouth, ME 04105Active
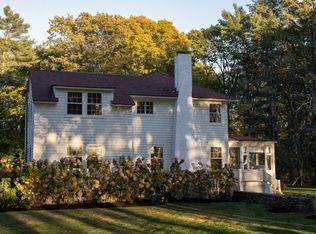 MLS ID #1673790, Legacy Properties Sotheby's International Realty. Maine Listings
 - $5,995,0006 bd9 ba9.2k sqft200 Woodville Road, Falmouth, ME 04105Active
 MLS ID #1676757, Century 21 North East. Maine Listings
 - $4,300,0004 bd5 ba6.1k sqft440 Mitchell Road, Cape Elizabeth, ME 04107ActiveMLS ID #1674264, RE/MAX By The Bay. Maine Listings
- $2,900,0003 bd4 ba4.3k sqft360 High Head Road, Harpswell, ME 04079ActiveMLS ID #1679393, Legacy Properties Sotheby's International Realty. Maine Listings
- $2,900,0005 bd3 ba4.3k sqft33 Tidal Run Lane, Brunswick, ME 04011ActiveMLS ID #1679757, Keller Williams Realty. Maine Listings
- $2,575,0005 bd5 ba4.7k sqft4 Ledge Road, Cumberland, ME 04110ActiveMLS ID #1669877, Town & Shore Real Estate. Maine Listings
- $3,200,0003 bd4 ba3.5k sqft10 Tibetan Track, Harpswell, ME 04079ActiveMLS ID #1675613, Engel & Volkers Casco Bay. Maine Listings
- $2,995,0004 bd6 ba8k sqft19 Cavendish Way, Falmouth, ME 04105ActiveMLS ID #1669430, Keller Williams Realty. Maine Listings
- $3,850,0005 bd3 ba3.3k sqft012 Long Island, Georgetown, ME 04548ActiveMLS ID #1661870, Vitalius Real Estate Group. Maine Listings
- $2,750,0004 bd4 ba3.4k sqft37 South Street, Yarmouth, ME 04096ActiveMLS ID #1657339, Legacy Properties Sotheby's International Realty. Maine Listings
- $6,952,0004 bd5 ba6.1k sqft1 Channel Road, South Portland, ME 04106ActiveMLS ID #1660229, RE/MAX By The Bay. Maine Listings
- $3,600,0003 bd4 ba4.1k sqft823 Popham Road, Phippsburg, ME 04562ActiveMLS ID #1666332, Kre Brokerage Group. Maine Listings
- $2,490,0004 bd4 ba3.9k sqft18 Channel View Road, Cape Elizabeth, ME 04107ActiveMLS ID #1671754, Coldwell Banker Realty. Maine Listings
- $3,500,0003 bd5 ba3.6k sqft32 Edgewater Road, Falmouth, ME 04105ActiveMLS ID #1675707, RE/MAX By The Bay. Maine Listings
- $3,300,0007 bd5 ba4.3k sqft1 & 9 Franklin Terrace, South Portland, ME 04106ActiveMLS ID #1624824, F.O. Bailey Real Estate. Maine Listings
- $2,995,0004 bd5 ba4.5k sqft510 Spurwink Avenue, Cape Elizabeth, ME 04107ActiveMLS ID #1676990, Regency Realty Group. Maine Listings
- $2,465,0008 bd8 ba7.9k sqft133 Free Street, Portland, ME 04101ActiveMLS ID #1677089, Town & Shore Real Estate. Maine Listings
