Charming Country Home with Beautiful Updates and a Front Porch Made for Relaxing! Welcome to 6755 State Route 1241 in Hickory, Kentucky! This inviting home offers spacious bedrooms, a generous kitchen, and numerous updates throughout. Step inside to discover all-new sub-flooring, beautiful luxury vinyl plank flooring throughout, and fresh, neutral paint that creates a bright, welcoming atmosphere. One of the most charming features of this home is the rebuilt front porch, complete with sturdy 6x6 posts and a porch swing just waiting for those lazy summer afternoons with a glass of sweet tea! Major improvements include a roof installed in 2015, newer windows, floor joist improvements in 2024 and new 6-inch gutters installed in 2025. The all-electric HVAC system offers efficient heating and cooling, while an exterior security light adds convenience. Additional features include a GenerLink generator connection at the electric meter, with a portable generator that conveys with the property, a septic tank riser for easier maintenance, and WKNT fiber-optic internet availability. With its thoughtful updates, spacious rooms, and inviting country charm, this home offers the perfect combination of comfort, practicality, and peaceful porch sitting. Come see all this property has to offer!
For sale
$199,900
6755 State Highway 1241, Hickory, KY 42051
3beds
1,500sqft
Single Family Residence
Built in 1979
0.3 Acres Lot
$-- Zestimate®
$133/sqft
$-- HOA
What's special
Newer windowsAll-new sub-flooringGenerous kitchenPeaceful porch sittingPorch swingRebuilt front porchSpacious rooms
- 5 days
- 112
- 6
Zillow last checked:
Listing updated:
Listed by:
Cynthia Jones 270-243-0431,
Elite Realty
Source: Imagine MLS,MLS#: 26030661
Facts & features
Interior
Bedrooms & bathrooms
- Bedrooms: 3
- Bathrooms: 1
- Full bathrooms: 1
Primary bedroom
- Level: Lower
Kitchen
- Level: Lower
Heating
- Electric, Heat Pump
Cooling
- Central Air, Ceiling Fan(s), Electric
Appliances
- Included: Dishwasher, Range
Features
- Eat-in Kitchen, Ceiling Fan(s)
- Doors: Storm Door(s)
- Windows: Insulated Windows, Blinds, Screens
- Basement: Crawl Space
- Has fireplace: No
Interior area
- Total structure area: 1,500
- Total interior livable area: 1,500 sqft
- Finished area above ground: 1,500
- Finished area below ground: 0
Property
Parking
- Parking features: Driveway
- Has uncovered spaces: Yes
Features
- Levels: One
Lot
- Size: 0.3 Acres
- Features: Landscaped
Details
- Additional structures: Shed(s)
- Parcel number: 067.01.00.083.00
Construction
Type & style
- Home type: SingleFamily
- Architectural style: Shotgun
- Property subtype: Single Family Residence
Materials
- Vinyl Siding
- Foundation: Block
- Roof: Metal
Condition
- Year built: 1979
Utilities & green energy
- Sewer: Public Sewer
- Water: Public
Community & HOA
Community
- Subdivision: None
HOA
- Has HOA: No
Location
- Region: Hickory
Financial & listing details
- Price per square foot: $133/sqft
- Date on market: 11/6/2026
Estimated market value
Not available
Estimated sales range
Not available
Not available
Price history
| Date | Event | Price |
|---|---|---|
| 11/6/2026 | Listed for sale | $199,900$133/sqft |
Source:  Imagine MLS #26030661 Report a problem | ||
Public tax history
Tax history is unavailable.
Monthly payment
Est. payment
Payment breakdown
Explore the cost of this home by adjusting the details. Changes won't be saved.Climate risks
Neighborhood: 42051
Nearby schools
Schools provided by the listing agent
- Elementary: Symsonia
- Middle: Graves Co Middle
- High: Graves Co High
Source: Imagine MLS. This data may not be complete. We recommend contacting the local school district to confirm school assignments for this home.
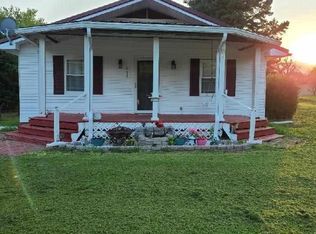
Similar homes
- $152,9003 bd2 ba1.4k sqft66 Skylark St, Hickory, KY 42051For Sale

 MLS ID #26028689, Joe Metzger, Elite Realty. Imagine MLS
- $149,9003 bd2 ba1.7k sqft6780 State Highway 1241, Hickory, KY 42051For Sale
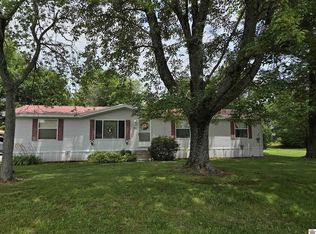 MLS ID #26023506, Lorri Hillyard, Better Homes and Gardens Fern Leaf Group. Imagine MLS
- $247,4003 bd3 ba1.8k sqft4359 State Route 1241, Hickory, KY 42051For Sale
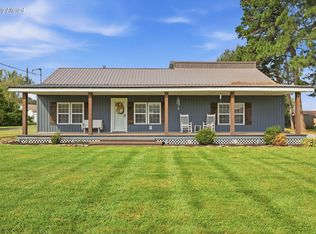 MLS ID #26025306, Courtney Smith, Keller Williams Experience - Murray. Imagine MLS
- $249,9004 bd3 ba1.9k sqft68 Pleasant Grove Church Rd, Hickory, KY 42051For Sale
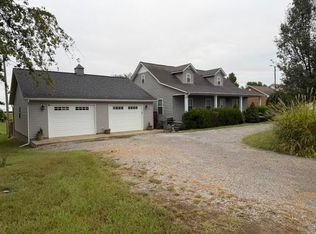 MLS ID #26027388, Justin Suiter, Barger Realty Co.. Imagine MLS
- $199,9003 bd3 ba1.9k sqft6541 Cold Springs Rd, Paducah, KY 42003For SaleMLS ID #26030122, Randall Dyer, Better Homes and Gardens Fern Leaf Group. Imagine MLS
- $198,9893 bd2 ba1.2k sqft4390 Hopewell Rd, Mayfield, KY 42066For SaleMLS ID #26021885, Pamela Smith, Acree & Associates Realty. Imagine MLS
- $199,0003 bd2 ba1.6k sqft6940 Shawn Ln, Paducah, KY 42001For SaleMLS ID #26016256, Annette Hernandez, Carter Realty Group. Imagine MLS
- $179,9003 bd2 ba1.4k sqft7170 Lightfoot Rd, West Paducah, KY 42086For SaleMLS ID #26030414, Marcus Williams, Elite Realty. Imagine MLS
- $209,9003 bd2 ba1.3k sqft111 Bel Aire Dr, Mayfield, KY 42066For SaleMLS ID #26023706, Kaydi Roberts, Barger Realty Co.. Imagine MLS
- $194,9003 bd2 ba1.3k sqft254 State Highway 940, Mayfield, KY 42066For Sale
 MLS ID #1732510, Greg Raymer, NextHome Realty Experts. Metro Search Inc. LLC DBA Apex MLS
- $219,9003 bd2 ba1.2k sqft7870 Woodville Rd, West Paducah, KY 42086For SaleMLS ID #26023213, Cynthia Jones, Elite Realty. Imagine MLS
- $219,0003 bd2 ba1.3k sqft2054 Champ Dr, Paducah, KY 42003For SaleMLS ID #26028923, Megan Koch, RE/MAX Realty Group. Imagine MLS
- $209,9003 bd2 ba1.7k sqft225 Nickell Heights Rd, Paducah, KY 42003For SaleMLS ID #26015438, Samantha McKay, The Jeter Group. Imagine MLS
- $194,9003 bd2 ba1.2k sqft120 Maple Dr, Paducah, KY 42003For SaleMLS ID #26025253, Gerald Watkins, Purchase Realty Group. Imagine MLS
- $205,0002 bd2 ba1.3k sqft3089 State Route 58 E, Mayfield, KY 42066For SaleMLS ID #26017741, Courtney Smith, Keller Williams Experience - Murray. Imagine MLS
- $215,0003 bd1 ba1.3k sqft10471 Us Highway 62, Bardwell, KY 42023For SaleMLS ID #26017666, Mark Fredrick, 1st KY Realty. Imagine MLS
- $195,0003 bd2 ba1.5k sqft4289 Jackson School Rd, Benton, KY 42025For SaleMLS ID #26027663, Melanie Thompson, Housman Partners - Lake Area. Imagine MLS
- $194,9003 bd1 ba1.1k sqft529 Sharon Dr, Ledbetter, KY 42058For SaleMLS ID #26023398, Daria Puchkova, Lake Realty & Development Co. Imagine MLS
- $179,9003 bd2 ba1.2k sqft2025 Steve Dr, Paducah, KY 42003For SaleMLS ID #26028862, Marcus Williams, Elite Realty. Imagine MLS
