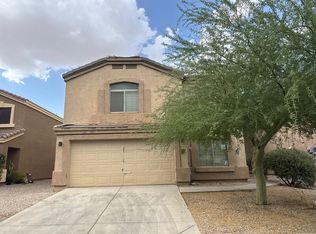
This 2010 square foot single family home has 4 bedrooms and 2.5 bathrooms. This home is located at 6759 E Lush Vista Vw, Florence, AZ 85132.
Pre-foreclosure
Est. $307,400
6759 E Lush Vista Vw, Florence, AZ 85132
4beds
2baths
2,010sqft
SingleFamily
Built in 2002
5,227 Square Feet Lot
$307,400 Zestimate®
$153/sqft
$45/mo HOA
Overview
- 39 days |
- 8 |
- 0 |
Facts & features
Interior
Bedrooms & bathrooms
- Bedrooms: 4
- Bathrooms: 2.5
Heating
- Forced air
Cooling
- Evaporative
Appliances
- Included: Dishwasher, Microwave, Range / Oven, Refrigerator
Features
- Flooring: Tile, Laminate
Interior area
- Total interior livable area: 2,010 sqft
Property
Parking
- Total spaces: 4
- Parking features: Garage - Attached
Features
- Exterior features: Stucco
Lot
- Size: 5,227 Square Feet
Details
- Parcel number: 20075028
Construction
Type & style
- Home type: SingleFamily
Materials
- steel
- Roof: Other
Condition
- Year built: 2002
Community & HOA
HOA
- Has HOA: Yes
- HOA fee: $45 monthly
Location
- Region: Florence
Financial & listing details
- Price per square foot: $153/sqft
- Tax assessed value: $229,202
- Annual tax amount: $1,115
Foreclosure details
Estimated market value
$307,400
$289,000 - $326,000
$2,101/mo
Price history
| Date | Event | Price |
|---|---|---|
| 8/25/2017 | Sold | $162,500$81/sqft |
Source:  ARMLS #5596583 Report a problem ARMLS #5596583 Report a problem | ||
| 8/10/2017 | Pending sale | $162,500$81/sqft |
Source: RE/MAX HOME EXPERT REALTY #5596583 Report a problem | ||
| 4/28/2017 | Listed for sale | $162,500+49.9%$81/sqft |
Source: RE/MAX Home Expert Realty #5596583 Report a problem | ||
| 4/4/2012 | Sold | $108,386$54/sqft |
Source: ARMLS #4729478 Report a problem | ||
| 3/14/2012 | Price change | $108,386+66.7%$54/sqft |
Source: RE/MAX Property Shop #4729478 Report a problem | ||
| 11/30/2011 | Price change | $65,000+11.1%$32/sqft |
Source: Rock Point Realty #4665441 Report a problem | ||
| 11/24/2011 | Price change | $58,500-10%$29/sqft |
Source: New Legacy LLC #4665441 Report a problem | ||
| 10/22/2011 | Listed for sale | $65,000-39.5%$32/sqft |
Source: New Legacy LLC #4665441 Report a problem | ||
| 7/19/2011 | Sold | $107,513$53/sqft |
Source: Public Record Report a problem | ||
Public tax history
| Year | Property taxes | Tax assessment |
|---|---|---|
| 2026 | $1,115 +1.1% | $22,919 +3.6% |
| 2025 | $1,103 +0.3% | $22,130 -24.5% |
| 2024 | $1,099 +2% | $29,295 +34.4% |
| 2023 | $1,077 -8.7% | $21,802 -12.9% |
| 2022 | $1,180 +10.5% | $25,024 +11.5% |
| 2021 | $1,068 +0.4% | $22,450 +3.2% |
| 2020 | $1,064 +4.5% | $21,762 +57.3% |
| 2019 | $1,018 -4.7% | $13,832 +14.2% |
| 2018 | $1,067 +1.8% | $12,107 -1.4% |
| 2017 | $1,048 | $12,282 |
| 2016 | -- | -- |
| 2014 | -- | $6,925 |
| 2013 | -- | -- |
| 2012 | -- | -- |
| 2011 | -- | $6,902 -27.7% |
| 2010 | -- | $9,541 |
| 2009 | -- | -- |
| 2008 | -- | -- |
| 2007 | -- | -- |
| 2006 | -- | -- |
| 2005 | -- | -- |
| 2004 | -- | -- |
| 2003 | -- | -- |
Find assessor info on the county website
Monthly payment
Climate risks
Neighborhood: 85132
Nearby schools
GreatSchools rating
- 5/10Anthem Elementary SchoolGrades: PK-9Distance: 2.4 mi
- 4/10Florence High SchoolGrades: 7-12Distance: 7.7 mi
Schools provided by the listing agent
- Elementary: Anthem Elementary School - Florence
- Middle: Anthem Elementary School - Florence
- High: Florence High School
- District: Florence Unified District - Pinal (0001)
Source: The MLS. This data may not be complete. We recommend contacting the local school district to confirm school assignments for this home.
- $252,1003 bd2 ba1.2k sqft6745 E Lush Vista Vw, Florence, AZ 85132Off Market
- $318,000-- bd-- ba2.2k sqft6731 E Lush Vista Vw, Florence, AZ 85132Off Market
- $1,5253 bd2 ba1.2k sqft6787 E Lush Vista Vw, Florence, AZ 85132For Rent

- $240,0003 bd2 ba1.3k sqft6717 E Lush Vista Vw, Florence, AZ 85132Sold
- $242,8003 bd2 ba1.3k sqft6801 E Lush Vista Vw, Florence, AZ 85132Off Market
- $294,1004 bd3 ba2.2k sqft6754 E Lush Vista Vw, Florence, AZ 85132Off Market
- $596,7004 bd2 ba2.2k sqft6754 E Lush Vista Vw, Florence, AZ 85232Off Market
- $324,0004 bd3 ba2k sqft6768 E Lush Vista Vw, Florence, AZ 85132Sold
Similar homes
- $339,0004 bd3 ba2.2k sqft6790 E QUIET RETREAT --, Florence, AZ 85132For Sale
 MLS ID #7067150, Roberta M Joseph, Simply Real Estate. ARMLS
 - $315,0004 bd2 ba1.5k sqft6745 E ESCAPE Avenue, Florence, AZ 85132For Sale
 MLS ID #7063395, Jaime L Blikre, My Home Group Real Estate. ARMLS
 - $314,9004 bd3 ba2.4k sqft6057 E SUNRISE Circle, Florence, AZ 85132For Sale
 MLS ID #7035692, Orlando Bertolo, Desert Valley Realty Investments & Property Management, LLC. ARMLS
 - $--5 bd3 ba2.2k sqft6650 E Refuge Rd, Florence, AZ 85132Auction
 Auction.com 2
 - $--4 bd2 ba1.7k sqft5543 E Lush Vista Vw, Florence, AZ 85132AuctionAuction.com 2
- $--4 bd3 ba1.5k sqft6754 E Haven Ave, Florence, AZ 85132AuctionAuction.com 2
- $310,4004 bd3 ba2.2k sqft23760 N GREER Loop, Florence, AZ 85132For SaleMLS ID #7045322, Blake Keathley, Everystate, Inc. ARMLS
- $--4 bd3 ba2.2k sqft24120 N Nectar Ave, Florence, AZ 85132AuctionAuction.com 2
- $--3 bd2 ba1.2k sqft6768 E Haven Ave, Florence, AZ 85132AuctionAuction.com 2
- $--4 bd2 ba1.5k sqft5638 E Valley View Dr, Florence, AZ 85132AuctionAuction.com 2
- $282,0003 bd2 ba1.2k sqft24459 N OASIS Boulevard, Florence, AZ 85132For SaleMLS ID #7066514, Kimberly L Childs, eXp Realty. ARMLS
- $--3 bd2 ba1.2k sqft6460 E Lush Vista Vw, Florence, AZ 85132AuctionAuction.com 2
- $329,9953 bd3 ba2k sqft9495 E SILO Circle, Florence, AZ 85132For SaleMLS ID #7066232, Samantha L Snider, HomeSmart Lifestyles. ARMLS
- $275,0003 bd2 ba1.2k sqft6706 E ESCAPE Avenue, Florence, AZ 85132For SaleMLS ID #7057040, Austin J Merrell, Realty ONE Group. ARMLS
- $275,0004 bd2 ba1.5k sqft24243 N CARGO Avenue, Florence, AZ 85132For SaleMLS ID #6996339, Raquel L Munoz, Blanco Realty. ARMLS
- $299,0005 bd3 ba2.2k sqft6022 E SOTOL Drive, Florence, AZ 85132For SaleMLS ID #6907966, Sandra De La Rosa, My Home Group Real Estate. ARMLS
- $285,0004 bd2 ba1.5k sqft6900 E PINE Way, Florence, AZ 85132For SaleMLS ID #6972950, Barbara Forsyth, Delex Realty. ARMLS
- $270,0004 bd3 ba1.5k sqft6161 E DESERT SPOON Lane E, Florence, AZ 85132For SaleMLS ID #7023577, Lan D Lecour, HomeSmart. ARMLS
- $279,0003 bd2 ba1.5k sqft6900 E SAN TAN Way, Florence, AZ 85132For SaleMLS ID #7019015, Brittney Anders, Revinre. ARMLS
- $280,0003 bd2 ba1.5k sqft6816 E SUPERSTITION Way, Florence, AZ 85132For SaleMLS ID #6986613, Alexa Castle, American Key Realty. ARMLS
