My favorite little gem of a neighborhood! Less than a 5 minute drive into Paulding Co from Mars Hill/Lost Mtn/Dallas Hwy-120 and you save $$Thousands compared to Cobb for the same style home. This ranch two bedroom two bath home with additional bonus room and patio offers plenty of space for single level maintenance free living. From the entrance foyer you will see the open floorplan that is in pristine condition and ready to move right in. The vaulted living room has gas burning fireplace and flows easily into the kitchen and dining area. Spacious master bedroom with large shower, dressing vanity and walk in closet. The secondary bedroom has private full bath. The kitchen offers lots of cabinets, great counter space for easy meal prep, breakfast bar and dining area. All appliances including range, refrigerator and washer and dryer included. The two-car garage with automatic door is at level entry, truely a stepless ranch home. Exceptional value in the low monthly HOA dues which covers water, sewer, trash service, grounds maintenance, exterior structure, clubhouse with fitness equipment, meeting/gathering room and salt-water pool. This is not an age restricted community so it's a grand opportunity for anyone! This unit offers more space than the other floor plans and is in move in condition! Have company in town for the holidays and wish family lived closer? We are holding opens throughout the holidays – bring them by and take a look!
Active
$275,000
676 Camry Cir, Dallas, GA 30157
2beds
1,540sqft
Townhouse, Residential
Built in 2005
2,178 Square Feet Lot
$275,000 Zestimate®
$179/sqft
$330/mo HOA
What's special
Gas burning fireplaceOpen floorplanDining areaBreakfast barWalk in closetLarge showerSpacious master bedroom
- 4 days
- 89
- 5
Likely to sell faster than
Zillow last checked:
Listing updated:
Listed by:
TERRIE R MCDANIEL,
First Option Realty, LLC. 404-408-6861
Source: FMLS GA,MLS#: 7868856
Facts & features
Interior
Bedrooms & bathrooms
- Bedrooms: 2
- Bathrooms: 2
- Full bathrooms: 2
- Main level bathrooms: 2
- Main level bedrooms: 2
Rooms
- Room types: Bonus Room
Heating
- Central, Forced Air, Natural Gas
Cooling
- Electric
Appliances
- Included: Dishwasher, Dryer, Microwave, Refrigerator, Self Cleaning Oven, Washer
- Laundry: In Hall
Features
- Cathedral Ceiling(s), Entrance Foyer, Tray Ceiling(s), Walk-In Closet(s)
- Flooring: Carpet
- Windows: Double Pane Windows
- Basement: None
- Attic: Pull Down Stairs
- Number of fireplaces: 1
- Fireplace features: Factory Built, Gas Starter, Great Room
Interior area
- Total structure area: 1,540
- Total interior livable area: 1,540 sqft
Video & virtual tour
Property
Parking
- Total spaces: 2
- Parking features: Attached, Garage, Garage Door Opener, Garage Faces Front, Kitchen Level, Level Driveway
- Attached garage spaces: 2
- Has uncovered spaces: Yes
Accessibility
- Accessibility features: None
Features
- Levels: One
- Stories: 1
- Patio & porch: Patio
- Exterior features: Other
- Pool features: None
- Spa features: None
- Fencing: None
- Has view: Yes
- View description: Neighborhood, Trees/Woods
- Waterfront features: None
- Body of water: None
Lot
- Size: 2,178 Square Feet
- Features: Level
Details
- Additional structures: None
- Parcel number: 055944
- Other equipment: None
- Horse amenities: None
Construction
Type & style
- Home type: Townhouse
- Architectural style: Ranch
- Property subtype: Townhouse, Residential
- Attached to another structure: Yes
Materials
- Brick Front, Frame
- Foundation: Slab
- Roof: Shingle
Condition
- Resale
- New construction: No
- Year built: 2005
Utilities & green energy
- Electric: 220 Volts in Garage, Other
- Sewer: Public Sewer
- Water: Public
- Utilities for property: Cable Available, Electricity Available, Natural Gas Available, Sewer Available, Water Available
Green energy
- Energy efficient items: None
- Energy generation: None
Community & HOA
Community
- Features: Clubhouse, Fitness Center, Homeowners Assoc, Pool, Sidewalks, Street Lights
- Security: Smoke Detector(s)
- Subdivision: The Villas At Evans Mill
HOA
- Has HOA: Yes
- Services included: Maintenance Grounds, Reserve Fund, Sewer, Swim, Trash, Water
- HOA fee: $330 monthly
Location
- Region: Dallas
Financial & listing details
- Price per square foot: $179/sqft
- Tax assessed value: $297,800
- Annual tax amount: $2,963
- Date on market: 11/16/2026
- Ownership: Fee Simple
- Electric utility on property: Yes
- Road surface type: Asphalt
Estimated market value
$275,000
$261,000 - $289,000
$1,852/mo
Price history
| Date | Event | Price |
|---|---|---|
| 11/16/2026 | Listed for sale | $275,000+113.8%$179/sqft |
Source:  FMLS GA #7868856 Report a problem | ||
| 1/2/2015 | Sold | $128,600-24.8%$84/sqft |
Source: Public Record Report a problem | ||
| 6/30/2006 | Sold | $170,900$111/sqft |
Source: Public Record Report a problem | ||
Public tax history
| Year | Property taxes | Tax assessment |
|---|---|---|
| 2025 | $2,963 -0.6% | $119,120 +1.5% |
| 2024 | $2,980 +0.1% | $117,336 +2.7% |
| 2023 | $2,978 +14.8% | $114,220 +28% |
| 2022 | $2,594 +21% | $89,260 +23.6% |
| 2021 | $2,144 +4.1% | $72,192 +5.6% |
| 2020 | $2,060 +9.9% | $68,368 +11.5% |
| 2018 | $1,874 +3.1% | $61,332 +2% |
| 2017 | $1,818 +16.9% | $60,120 +8% |
| 2016 | $1,555 | $55,648 +16% |
| 2015 | $1,555 | $47,952 +16.6% |
| 2014 | -- | $41,140 +14% |
| 2013 | $1,299 | $36,080 |
| 2012 | -- | -- |
| 2011 | -- | -- |
| 2010 | -- | -- |
| 2009 | -- | $54,040 -10.8% |
| 2008 | -- | $60,556 -4.6% |
| 2007 | -- | $63,448 +0.1% |
| 2006 | -- | $63,372 |
Find assessor info on the county website
Monthly payment
Est. payment
Payment breakdown
Explore the cost of this home by adjusting the details. Changes won't be saved.Climate risks
Neighborhood: 30157
Nearby schools
Schools provided by the listing agent
- Elementary: McGarity
- Middle: P.B. Ritch
- High: East Paulding
Source: FMLS GA. This data may not be complete. We recommend contacting the local school district to confirm school assignments for this home.

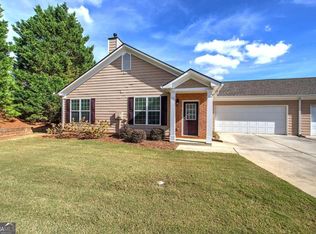
Similar homes
- $--3 bd2 ba1.3k sqft114 Bruce Ct, Dallas, GA 30157Auction
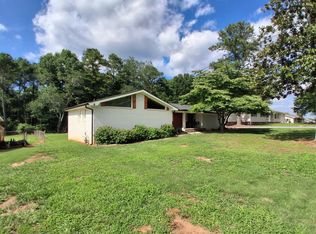 ServiceLink Auction
- $284,9002 bd2 ba1.3k sqft1132 Camry Cir, Dallas, GA 30157Active
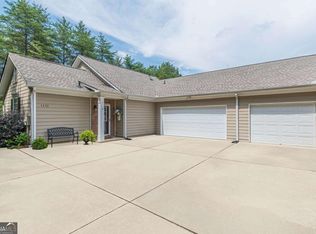
 MLS ID #10841303, Susan Bruns, Atlanta Communities. GAMLS
- $260,0002 bd2 ba1.1k sqft35 Camry Cir, Dallas, GA 30157Active
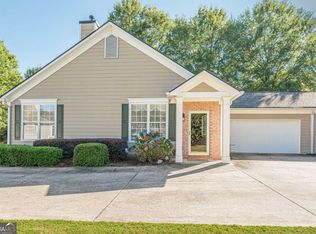 MLS ID #10869931, Susan Bruns, Atlanta Communities. GAMLS
- $290,0003 bd2 ba1.3k sqft81 Fox Dr, Dallas, GA 30157Active
 MLS ID #10892535, Bambi Hackney, Sanders Real Estate. GAMLS
- $268,9002 bd2 ba1.1k sqft953 Camry Cir, Dallas, GA 30157ActiveMLS ID #10857275, Kyle W Duncan, RE/MAX Pure. GAMLS
- $224,9002 bd2 ba1.3k sqft528 Camry Cir, Dallas, GA 30157ActiveMLS ID #10849548, Jamie Patterson, Magnolia Realty Co.. GAMLS
- $290,0003 bd3 ba1.9k sqft250 Camry Cir, Dallas, GA 30157ActiveMLS ID #10691656, LaTisha Sigman, Realty One Group Edge. GAMLS
- $315,0003 bd2 ba1.9k sqft174 Powder Creek Way, Dallas, GA 30157ActiveMLS ID #10892522, Stenisha A Reed, Solutions First Realty LLC. GAMLS
- $319,9992 bd2 ba1.5k sqft326 Camry Cir, Dallas, GA 30157ActiveMLS ID #10788163, The Premier Group, Keller Williams Realty Partners. GAMLS
- $265,0003 bd3 ba1.6k sqft129 Trailside Cir, Hiram, GA 30141ActiveMLS ID #10891008, Shawn M Delaney, Maximum One Realty Greater Atlanta. GAMLS
- $275,0003 bd3 ba1.9k sqft37 Rocky Knl, Dallas, GA 30157ActiveMLS ID #10822586, Sherman Edgerson, Keller Williams West Atlanta. GAMLS
- $290,0003 bd2 ba1.2k sqft33 Dalena Way, Dallas, GA 30157ActiveMLS ID #10834889, Teresa Kerkoski, BHGRE Metro Brokers. GAMLS
- $244,0003 bd3 ba1.7k sqft17 Village Gln, Dallas, GA 30157ActiveMLS ID #10843561, Stephanie L Swofford, Atlanta Communities. GAMLS
- $310,0004 bd2 ba1.7k sqft264 Tammy Dr, Dallas, GA 30132ActiveMLS ID #10892633, Blake Keathley, EveryState. GAMLS
- $264,0003 bd2 ba1.4k sqft19 North Trl, Dallas, GA 30157ActiveMLS ID #10799257, DeeAnna Nugent, Revolve Real Estate. GAMLS
- $289,9003 bd2 ba1.3k sqft225 Hollis Cir, Dallas, GA 30157ActiveMLS ID #10857994, Wendy G Chambers, Chambers Select Realty. GAMLS
- $279,9004 bd2 ba1.8k sqft167 Hardy Cir, Dallas, GA 30157ActiveMLS ID #10826895, Ben Herring, eXp Realty. GAMLS
- $319,9004 bd3 ba1.5k sqft130 Camry Cir, Dallas, GA 30157ActiveMLS ID #10819482, Kena R Murphy, Atlanta Communities. GAMLS
- $294,0005 bd2 ba2.2k sqft553 Mount Tabor Church Rd, Dallas, GA 30157ActiveMLS ID #10808845, Timothy Minick, Atlanta Communities. GAMLS
- $315,0003 bd2 ba1.2k sqft208 Snooky Dr, Dallas, GA 30157ActiveMLS ID #10889945, LaTisha Sigman, Realty One Group Edge. GAMLS
