Enjoy Easy, Low-Maintenance Living In This Desirable One-Level Ranch Home In The Villa's At Evans Mill. This Two Bedroom, Two Bath Home Offers A Convenient Split Bedroom Floor Plan With Comfortable Living Spaces And A Layout Designed For Everyday Living. Located In A Private Community In Dallas, This Home Offers The Convenience Of Being Close To Shopping, Hospitals, Parks, Restaurants, And Everyday Essentials While Providing A Peaceful Place To Call Home. The HOA Handles Many Of The Exterior Maintenance And Community Upkeep Responsibilities, Allowing You To Spend Less Time On Home Projects And More Time Enjoying Your Home. Whether You Are Looking For A Comfortable Place To Call Your Own Or Just A Simplified Lifestyle, This Well-Located Gem Offers Convenience, Privacy, And Easy One-Level Living And At Such A Great Price!
Active
$250,000
528 Camry Cir, Dallas, GA 30157
2beds
1,353sqft
Townhouse
Built in 2006
2,178 Square Feet Lot
$247,800 Zestimate®
$185/sqft
$-- HOA
What's special
Comfortable living spaces
- 17 days
- 295
- 19
Zillow last checked:
Listing updated:
Listed by:
Jamie Patterson 770-833-1768,
Magnolia Realty Co.
Source: GAMLS,MLS#: 10849548
Facts & features
Interior
Bedrooms & bathrooms
- Bedrooms: 2
- Bathrooms: 2
- Full bathrooms: 2
- Main level bathrooms: 2
- Main level bedrooms: 2
Rooms
- Room types: Other
Kitchen
- Features: Pantry
Heating
- Central
Cooling
- Ceiling Fan(s), Central Air
Appliances
- Included: Dishwasher, Oven/Range (Combo), Oven, Refrigerator
- Laundry: Common Area
Features
- High Ceilings, Master On Main Level, Split Bedroom Plan
- Flooring: Carpet, Laminate
- Basement: None
- Attic: Pull Down Stairs
- Number of fireplaces: 1
- Fireplace features: Living Room
- Common walls with other units/homes: 1 Common Wall
Interior area
- Total structure area: 1,353
- Total interior livable area: 1,353 sqft
- Finished area above ground: 1,353
- Finished area below ground: 0
Property
Parking
- Parking features: Attached, Garage, Garage Door Opener, Kitchen Level
- Has attached garage: Yes
Accessibility
- Accessibility features: Accessible Doors, Accessible Entrance, Accessible Full Bath, Accessible Hallway(s), Accessible Kitchen
Features
- Levels: One
- Stories: 1
- Patio & porch: Patio
Lot
- Size: 2,178 Square Feet
- Features: Level
Details
- Parcel number: 55938
Construction
Type & style
- Home type: Townhouse
- Architectural style: Ranch
- Property subtype: Townhouse
- Attached to another structure: Yes
Materials
- Brick, Vinyl Siding
- Foundation: Slab
- Roof: Composition
Condition
- Resale
- New construction: No
- Year built: 2006
Utilities & green energy
- Sewer: Public Sewer
- Water: Public
- Utilities for property: Cable Available, Electricity Available, High Speed Internet, Natural Gas Available, Phone Available, Sewer Available, Sewer Connected, Water Available
Community & HOA
Community
- Features: Clubhouse, Fitness Center, Pool
- Subdivision: The Villas At Evans Mill
HOA
- Has HOA: Yes
- Services included: Insurance, Maintenance Structure, Maintenance Grounds, Reserve Fund, Sewer, Swimming, Trash, Water
Location
- Region: Dallas
Financial & listing details
- Price per square foot: $185/sqft
- Tax assessed value: $284,940
- Annual tax amount: $746
- Date on market: 9/19/2026
- Cumulative days on market: 17 days
- Listing agreement: Exclusive Right To Sell
- Listing terms: Cash,Conventional,VA Loan
- Electric utility on property: Yes
Estimated market value
$247,800
$235,000 - $260,000
$1,712/mo
Price history
| Date | Event | Price |
|---|---|---|
| 9/19/2026 | Listed for sale | $250,000+63.5%$185/sqft |
Source:  GAMLS #10849548 Report a problem GAMLS #10849548 Report a problem | ||
| 2/14/2006 | Sold | $152,900$113/sqft |
Source: Public Record Report a problem | ||
Public tax history
| Year | Property taxes | Tax assessment |
|---|---|---|
| 2025 | $748 -6.7% | $113,976 +1.5% |
| 2024 | $802 -6.6% | $112,264 +2.8% |
| 2023 | $859 +2.1% | $109,236 +27.7% |
| 2022 | $841 +17.8% | $85,552 +23.6% |
| 2021 | $714 +1.8% | $69,204 +5.5% |
| 2020 | $701 +13.6% | $65,616 +15.4% |
| 2018 | $617 +4.8% | $56,864 +1.9% |
| 2017 | $588 +8.4% | $55,808 +7.8% |
| 2016 | $543 | $51,780 +15.6% |
| 2015 | $543 | $44,800 +15.9% |
| 2014 | -- | $38,668 +12.8% |
| 2013 | $436 | $34,280 |
| 2012 | -- | -- |
| 2011 | -- | -- |
| 2010 | -- | -- |
| 2009 | -- | $51,120 -8.9% |
| 2008 | -- | $56,108 -4.3% |
| 2007 | -- | $58,624 |
Find assessor info on the county website
Monthly payment
Est. payment
Payment breakdown
Explore the cost of this home by adjusting the details. Changes won't be saved.Climate risks
Neighborhood: 30157
Nearby schools
Schools provided by the listing agent
- Elementary: McGarity
- Middle: P.B. Ritch
- High: East Paulding
Source: GAMLS. This data may not be complete. We recommend contacting the local school district to confirm school assignments for this home.
Similar homes
- $249,9003 bd3 ba1.7k sqft17 Village Gln, Dallas, GA 30157Active
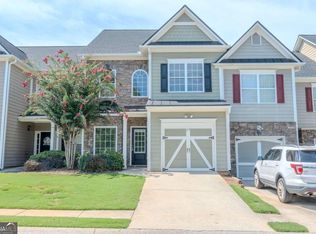
 MLS ID #10843561, Stephanie L Swofford, Atlanta Communities. GAMLS
 - $264,9002 bd2 ba1.3k sqft774 Camry Cir, Dallas, GA 30157Active
 MLS ID #10814178, Lalon Haygood, BHHS Georgia Properties. GAMLS
 - $278,9002 bd2 ba1k sqft953 Camry Cir, Dallas, GA 30157Active
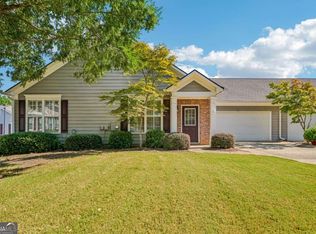 MLS ID #10857275, Kyle W Duncan, RE/MAX Pure. GAMLS
 - $287,0002 bd2 ba1.3k sqft1132 Camry Cir, Dallas, GA 30157Active
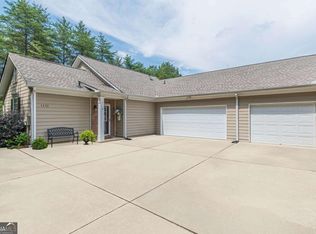 MLS ID #10841303, Susan Bruns, Atlanta Communities. GAMLS
 - $264,9992 bd2 ba1.3k sqft184 Darbys Crossing Ct, Hiram, GA 30141ActiveMLS ID #10857488, Amber Taylor, S & S Homes Realty West. GAMLS
- $270,0003 bd3 ba1.3k sqft269 Silver Ridge Dr, Dallas, GA 30157ActiveMLS ID #10866743, Gilberto Oropeza, AXEN Realty. GAMLS
- $324,9992 bd2 ba1.5k sqft326 Camry Cir, Dallas, GA 30157ActiveMLS ID #10788163, The Premier Group, Keller Williams Realty Partners. GAMLS
- $299,9003 bd2 ba1.3k sqft225 Hollis Cir, Dallas, GA 30157ActiveMLS ID #10857994, Wendy G Chambers, Chambers Select Realty. GAMLS
- $269,9004 bd2 ba1.3k sqft57 Brooks St, Dallas, GA 30157ActiveMLS ID #10852823, Andre Liscinsky, Coldwell Banker Realty. GAMLS
- $274,0003 bd2 ba1.2k sqft76 Lost Meadows Dr, Dallas, GA 30157ActiveMLS ID #10759764, Mark Spain, Mark Spain Real Estate. GAMLS
- $267,5003 bd2 ba1.3k sqft139 Bruce Ct, Dallas, GA 30157ActiveMLS ID #10813994, Kyle W Duncan, RE/MAX Pure. GAMLS
- $240,0003 bd2 ba1.1k sqft19 Hosiery Mill Rd, Dallas, GA 30157ActiveMLS ID #10827961, Joshua King, Sanders Real Estate. GAMLS
- $279,9003 bd2 ba1.6k sqft22 Oak Cir, Dallas, GA 30157ActiveMLS ID #10846264, Kyle W Duncan, RE/MAX Pure. GAMLS
- $249,0002 bd2 ba1.1k sqft252 Darbys Crossing Ct, Hiram, GA 30141ActiveMLS ID #10812722, Tracey Powell, Keller Williams West Atlanta. GAMLS
- $309,9003 bd3 ba1.6k sqft41 Red Oak Cir, Dallas, GA 30157ActiveMLS ID #10856093, Kayla Dorsett, Southern Classic Realtors. GAMLS
- $310,0003 bd3 ba1.9k sqft250 Camry Cir, Dallas, GA 30157ActiveMLS ID #10691656, LaTisha Sigman, Realty One Group Edge. GAMLS
- $258,0003 bd2 ba1.2k sqft80 Mill Ln, Dallas, GA 30157ActiveMLS ID #10778523, Chris Hurd, Blue Mountain Realty GA LLC. GAMLS
- $265,0003 bd2 ba1.5k sqft16 Allen Ln, Dallas, GA 30157ActiveMLS ID #10821783, Erin Reece, Real Broker, LLC. GAMLS
- $239,9003 bd2 ba1.8k sqft4550 E Paulding Dr, Dallas, GA 30157ActiveMLS ID #10814052, Yanni Uriah, Trelora Realty, Inc.. GAMLS
