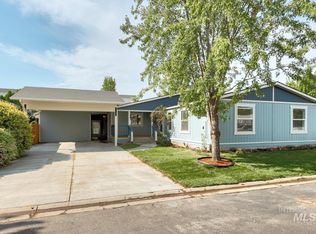
Welcome to Heritage Park. This beautiful 2018 model Fleetwood manufactured home is well maintained and ready to occupy. Inside you will find 3-beds and 2-baths with separate living and family rooms. Large kitchen with island and extra large pantry/laundry room. Large master suite with step-in shower. Outside you will find newer vinyl fencing, large carport, 10x10 storage shed. Front door has wheel chair ramp for ease of access. Small yard with full underground sprinklers. Remainder of landscape is rock to reduce care required. This homes is located just a short walk away from community mailboxes, multiple stores, groceries, gas and more! Lot rent $750.00 + water / sewer / trash.
Active
Price cut: $4.6K (9/11)
$164,900
676 Liberty Ln, Emmett, ID 83617
3beds
2baths
1,782sqft
Mobile/Manu Rented Lot, Manufactured Home
Built in 2018
-- sqft lot
$162,500 Zestimate®
$93/sqft
$750/mo HOA
What's special
Large carportNewer vinyl fencingLarge kitchen with island
- 88 days
- 220
- 15
Zillow last checked:
Listing updated:
Listed by:
Jeffrey Gardner Main:208-466-0002,
RE/MAX Executives
Source: IMLS,MLS#: 98994798
Facts & features
Interior
Bedrooms & bathrooms
- Bedrooms: 3
- Bathrooms: 2
- Main level bathrooms: 2
- Main level bedrooms: 3
Primary bedroom
- Level: Main
- Area: 169
- Dimensions: 13 x 13
Bedroom 2
- Level: Main
- Area: 132
- Dimensions: 11 x 12
Bedroom 3
- Level: Main
- Area: 120
- Dimensions: 10 x 12
Family room
- Level: Main
- Area: 264
- Dimensions: 22 x 12
Kitchen
- Level: Main
- Area: 120
- Dimensions: 10 x 12
Living room
- Level: Main
- Area: 252
- Dimensions: 21 x 12
Heating
- Electric, Forced Air
Cooling
- Central Air
Appliances
- Included: Electric Water Heater, Tank Water Heater, Dishwasher, Oven/Range Freestanding
Features
- Bath-Master, Bed-Master Main Level, Split Bedroom, Walk-In Closet(s), Breakfast Bar, Pantry, Kitchen Island, Laminate Counters, Number of Baths Main Level: 2
- Flooring: Carpet, Vinyl
- Has basement: No
- Has fireplace: No
Interior area
- Total structure area: 1,782
- Total interior livable area: 1,782 sqft
- Finished area above ground: 1,782
Property
Parking
- Total spaces: 1
- Parking features: Carport, Driveway
- Carport spaces: 1
- Has uncovered spaces: Yes
Accessibility
- Accessibility features: Accessible Approach with Ramp
Features
- Levels: One
- Fencing: Partial,Vinyl,Wood
Lot
- Features: Auto Sprinkler System, Full Sprinkler System, Irrigation Sprinkler System
Details
- Additional structures: Shed(s)
- Parcel number: MHFTWD18276601
Construction
Type & style
- Home type: MobileManufactured
- Property subtype: Mobile/Manu Rented Lot, Manufactured Home
Materials
- Wood Siding
- Roof: Composition
Condition
- Year built: 2018
Details
- Builder name: Fleetwood
Utilities & green energy
- Water: Public
- Utilities for property: Sewer Connected
Community & HOA
Community
- Subdivision: Heritage Place
HOA
- Has HOA: Yes
- HOA fee: $750 monthly
Location
- Region: Emmett
Financial & listing details
- Price per square foot: $93/sqft
- Tax assessed value: $184,350
- Annual tax amount: $692
- Date on market: 7/22/2026
- Listing terms: Cash,Conventional
- Ownership: Fee Simple
- Road surface type: Paved
Estimated market value
$162,500
$154,000 - $171,000
Not available
Price history
Price history is unavailable.
Public tax history
| Year | Property taxes | Tax assessment |
|---|---|---|
| 2025 | $709 +43.3% | $184,350 -17.9% |
| 2024 | $494 +21.1% | $224,430 +37.9% |
| 2023 | $408 -26.1% | $162,797 +72.6% |
| 2022 | $553 +9.2% | $94,308 -2% |
| 2021 | $506 +3.3% | $96,276 +41.9% |
| 2020 | $490 +74% | $67,824 |
| 2019 | $282 | $67,824 |
Find assessor info on the county website
Monthly payment
Climate risks
Neighborhood: 83617
Nearby schools
Schools provided by the listing agent
- Elementary: Carberry
- Middle: Emmett
- High: Emmett
- District: Emmett Independent District #221
Source: IMLS. This data may not be complete. We recommend contacting the local school district to confirm school assignments for this home.

Similar homes
- $142,0004 bd2 ba1.2k sqft751 Freedom Ln, Emmett, ID 83617Active
 MLS ID #98995503, Michelle Welch, John L Scott Boise. IMLS
 - $145,0003 bd2 ba1.5k sqft773 Liberty Ln, Emmett, ID 83617For Sale By Owner
- $183,9003 bd2 ba1.3k sqft716 Liberty Ln, Emmett, ID 83617Active
 MLS ID #98998916, Celeste Blackburn, Silvercreek Realty Group. IMLS
 - $134,9002 bd2 ba1.2k sqft1401 Republic Ln, Emmett, ID 83617Active
 MLS ID #98990916, Morgan Michaelson, Homes of Idaho. IMLS
