Redevelopment opportunity near downtown Caldwell and Indian Creek! The value is in the land, with potential for a new single family home or duplex, as verified per city requirements. The existing home sustained extensive interior fire damage in 2024. The structure is boarded up and unsafe to enter. T-N zoning permits duplex use, offering potential for a future two-unit project. Buyers to verify zoning, permitted uses, utilities, demolition requirements and all building possibilities with the City of Caldwell. Sold as is, cash only. Please see Seller’s Property Disclosure regarding the fire damage.
Active
$130,000
414 E Chicago St, Caldwell, ID 83605
2beds
1baths
986sqft
Single Family Residence
Built in 1946
5,227 Square Feet Lot
$-- Zestimate®
$132/sqft
$-- HOA
What's special
- 11 days
- 1,095
- 45
Likely to sell faster than
Zillow last checked:
Listing updated:
Listed by:
Erin Alvord Cell:208-616-5944,
Finding 43 Real Estate,
Will Meyers 208-720-3586,
Finding 43 Real Estate
Source: IMLS,MLS#: 99002953
Facts & features
Interior
Bedrooms & bathrooms
- Bedrooms: 2
- Bathrooms: 1
- Main level bathrooms: 1
- Main level bedrooms: 2
Primary bedroom
- Level: Main
Bedroom 2
- Level: Main
Kitchen
- Level: Main
Living room
- Level: Main
Heating
- Natural Gas
Appliances
- Included: Gas Water Heater, Oven/Range Freestanding
Features
- Bed-Master Main Level, Loft, Laminate Counters, Number of Baths Main Level: 1
- Flooring: Hardwood, Vinyl
- Has basement: No
- Has fireplace: No
Interior area
- Total structure area: 986
- Total interior livable area: 986 sqft
- Finished area above ground: 986
- Finished area below ground: 0
Property
Parking
- Parking features: RV Access/Parking, Alley Access
- Details: Garage: n/a, Garage Door: n/a
Features
- Levels: Single w/ Upstairs Bonus Room
- Fencing: Partial,Wire,Wood
Lot
- Size: 5,227 Square Feet
- Dimensions: 120 x 45
- Features: Sm Lot 5999 SF, Irrigation Sprinkler System
Details
- Additional structures: Shed(s)
- Parcel number: 018290000
Construction
Type & style
- Home type: SingleFamily
- Property subtype: Single Family Residence
Materials
- Concrete, Frame, Metal Siding, Wood Siding
- Foundation: Crawl Space
- Roof: Composition
Condition
- Year built: 1946
Utilities & green energy
- Water: Public
- Utilities for property: Sewer Connected
Community & HOA
Community
- Subdivision: Golden Gate Sub
Location
- Region: Caldwell
Financial & listing details
- Price per square foot: $132/sqft
- Tax assessed value: $158,300
- Annual tax amount: $1,024
- Date on market: 10/6/2026
- Ownership: Fee Simple,Fractional Ownership: No
- Road surface type: Paved
Estimated market value
Not available
Estimated sales range
Not available
$1,472/mo
Price history
Price history is unavailable.
Public tax history
| Year | Property taxes | Tax assessment |
|---|---|---|
| 2025 | $1,024 +86.1% | $158,300 -11.6% |
| 2024 | $551 -11% | $179,100 +2.8% |
| 2023 | $619 -15.3% | $174,200 -10% |
| 2022 | $730 -13.7% | $193,500 +41.3% |
| 2021 | $846 -47.8% | $136,900 +25.9% |
| 2020 | $1,622 -1% | $108,700 +21.2% |
| 2019 | $1,639 +49.1% | $89,700 +59% |
| 2017 | $1,099 +100.4% | $56,400 |
| 2016 | $548 | -- |
| 2015 | $548 +10.7% | -- |
| 2014 | $495 | $45,000 |
| 2013 | -- | -- |
| 2012 | -- | -- |
| 2011 | -- | -- |
| 2010 | -- | -- |
| 2007 | -- | -- |
| 2006 | -- | -- |
| 2005 | -- | $45,100 |
| 2004 | -- | $45,100 |
| 2003 | -- | $45,100 |
| 2002 | -- | $45,100 |
Find assessor info on the county website
Monthly payment
Est. payment
Payment breakdown
Explore the cost of this home by adjusting the details. Changes won't be saved.Climate risks
Neighborhood: 83605
Nearby schools
Schools provided by the listing agent
- Elementary: Sacajawea
- Middle: Jefferson
- High: Caldwell
- District: Caldwell School District #132
Source: IMLS. This data may not be complete. We recommend contacting the local school district to confirm school assignments for this home.


Similar homes
- $84,9002 bd1 ba720 sqft111 E Simplot Blvd APT 52, Caldwell, ID 83605Active
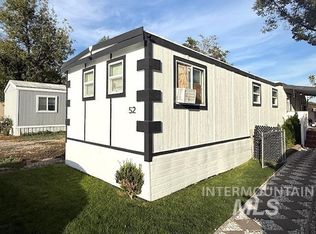 MLS ID #99002977, Robert Esparza, Boise Premier Real Estate. IMLS
 - $101,0003 bd2 ba1.3k sqft5015 E Ustick Rd Trailer 13, Caldwell, ID 83605Active
 MLS ID #98997475, Rose Sanchez-prideaux, Blossom Heights Realty. IMLS
 - $109,0003 bd2 ba1.3k sqft1410 W Flamingo Ave Trailer 108, Nampa, ID 83651Active
 MLS ID #99002906, Charles Foster, Sweet Group Realty. IMLS
 - $69,9992 bd1 ba924 sqft571 Caldwell Blvd Trailer 54, Nampa, ID 83651New
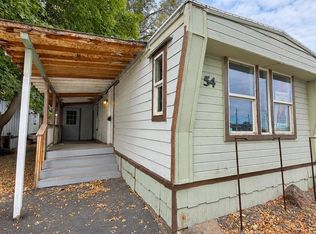 MLS ID #99003984, Tiffany Clyde, Homes of Idaho. IMLS
