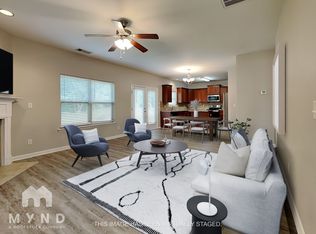
Welcome to your new home- an open, welcoming space perfect for relaxing or entertaining friends and family, enjoy privacy and comfort, complete with a generous bath( garden tub + separate shower) and easy to arrange furniture layout, two full baths, two car garage, this home keeps everyday living effortless. Close to shopping, and the interstate.
Contingent
$205,000
6761 Deer Foot Dr, Pinson, AL 35126
3beds
1,550sqft
:
Get pre-qualified$1,271/mo
Single Family Residence
Built in 2008
6,098 Square Feet Lot
$202,500 Zestimate®
$132/sqft
$25/mo HOA
What's special
Two car garagePrivacy and comfortOpen welcoming space
- 235 days |
- 172 |
- 9 |
Zillow last checked:
Listing updated:
Listed by:
Annie Smith CELL:2059072153,
BWC Real Estate LLC
Source: GALMLS,MLS#: 21438064
Facts & features
Interior
Bedrooms & bathrooms
- Bedrooms: 3
- Bathrooms: 2
- Full bathrooms: 2
Rooms
- Room types: Bedroom, Breakfast Room (ROOM), Bathroom, Kitchen, Living/Dining (ROOM), Master Bathroom, Master Bedroom
Primary bedroom
- Level: First
Bedroom 1
- Level: First
Bedroom 2
- Level: First
Primary bathroom
- Level: First
Bathroom 1
- Level: First
Kitchen
- Features: Laminate Counters
- Level: First
Basement
- Area: 0
Heating
- Heat Pump
Cooling
- Central Air, Dual
Appliances
- Included: Microwave, Refrigerator, Stove-Gas, Electric Water Heater
- Laundry: Electric Dryer Hookup, Washer Hookup, Main Level, Laundry Closet, Laundry (ROOM), Yes
Features
- None, Smooth Ceilings, Soaking Tub, Separate Shower, Tub/Shower Combo
- Flooring: Carpet, Tile
- Attic: Pull Down Stairs,Yes
- Number of fireplaces: 1
- Fireplace features: Insert, Living Room, Wood Burning
Interior area
- Total interior livable area: 1,550 sqft
- Finished area above ground: 1,550
- Finished area below ground: 0
Video & virtual tour
Property
Parking
- Total spaces: 2
- Parking features: Driveway, Garage Faces Front
- Garage spaces: 2
- Has uncovered spaces: Yes
Features
- Levels: One
- Stories: 1
- Patio & porch: Open (PATIO), Patio
- Exterior features: None
- Pool features: None
- Has view: Yes
- View description: None
- Waterfront features: No
Lot
- Size: 6,098 Square Feet
Details
- Parcel number: 0900281000011.044
- Special conditions: As Is
Construction
Type & style
- Home type: SingleFamily
- Property subtype: Single Family Residence
- Attached to another structure: Yes
Materials
- 1 Side Brick, Vinyl Siding
- Foundation: Slab
Condition
- Year built: 2008
Utilities & green energy
- Water: Public
- Utilities for property: Sewer Connected, Underground Utilities
Community & HOA
Community
- Subdivision: Deerfoot Pointe
HOA
- Services included: None
- HOA fee: $300 annually
Location
- Region: Pinson
Financial & listing details
- Price per square foot: $132/sqft
- Tax assessed value: $213,000
- Annual tax amount: $2,134
- Price range: $205K - $205K
- Date on market: 12/2/2025
Estimated market value
$202,500
$192,000 - $213,000
$1,626/mo
Price history
| Date | Event | Price |
|---|---|---|
| 6/30/2026 | Contingent | $205,000$132/sqft |
Source:  GALMLS #21438064 Report a problem GALMLS #21438064 Report a problem | ||
| 4/15/2026 | Listed for sale | $205,000$132/sqft |
Source: GALMLS #21438064 Report a problem | ||
| 2/24/2026 | Contingent | $205,000$132/sqft |
Source: GALMLS #21438064 Report a problem | ||
| 2/18/2026 | Listed for sale | $205,000$132/sqft |
Source: GALMLS #21438064 Report a problem | ||
| 2/18/2026 | Contingent | $205,000$132/sqft |
Source: GALMLS #21438064 Report a problem | ||
| 2/12/2026 | Price change | $205,000-8.9%$132/sqft |
Source: GALMLS #21438064 Report a problem | ||
| 1/27/2026 | Price change | $225,000-4.3%$145/sqft |
Source: GALMLS #21438064 Report a problem | ||
| 1/20/2026 | Listed for sale | $235,000$152/sqft |
Source: GALMLS #21438064 Report a problem | ||
| 1/2/2026 | Pending sale | $235,000$152/sqft |
Source: GALMLS #21438064 Report a problem | ||
| 12/15/2025 | Listed for sale | $235,000+88%$152/sqft |
Source: GALMLS #21438064 Report a problem | ||
| 10/7/2016 | Sold | $125,000-9.4%$81/sqft |
Source: GALMLS #757888 Report a problem | ||
| 9/6/2016 | Listed for sale | $137,900+1.4%$89/sqft |
Source: RealtySouth #757888 Report a problem | ||
| 1/5/2016 | Sold | $136,000+0.7%$88/sqft |
Source: Public Record Report a problem | ||
| 10/31/2014 | Listing removed | $135,000$87/sqft |
Source: Lawrence Arendall Humphries Real Estate, Inc. #595575 Report a problem | ||
| 5/6/2014 | Listed for sale | $135,000-3.8%$87/sqft |
Source: Lawrence Arendall Humphries Real Estate, Inc. #595575 Report a problem | ||
| 8/13/2008 | Sold | $140,291$91/sqft |
Source: Public Record Report a problem | ||
Public tax history
| Year | Property taxes | Tax assessment |
|---|---|---|
| 2025 | $2,134 -1% | $42,600 -1% |
| 2024 | $2,155 -1% | $43,020 -1% |
| 2023 | $2,176 +14.1% | $43,440 +128.2% |
| 2022 | $1,908 +202.6% | $19,040 +26.3% |
| 2021 | $630 | $15,080 |
| 2020 | $630 | $15,080 |
| 2019 | $630 +4.5% | $15,080 +4.3% |
| 2018 | $603 | $14,460 |
| 2017 | $603 -10.1% | $14,460 |
| 2016 | $671 | $14,460 |
| 2015 | $671 -24.9% | $14,460 +1.5% |
| 2014 | $895 +25.4% | $14,240 |
| 2013 | $713 | $14,240 |
| 2012 | $713 -1.5% | $14,240 -1.5% |
| 2011 | $724 | $14,460 |
| 2010 | $724 -1.4% | $14,460 -1.4% |
| 2009 | $734 | $14,660 |
Find assessor info on the county website
Monthly payment
Est. payment
Payment breakdown
Explore the cost of this home by adjusting the details. Changes won't be saved.Climate risks
Neighborhood: 35126
Getting around
0 / 100
Car-DependentNearby schools
GreatSchools rating
- 6/10Pinson Elementary SchoolGrades: PK-2Distance: 2.7 mi
- 4/10Rudd Middle SchoolGrades: 6-8Distance: 2.3 mi
- 3/10Pinson Valley High SchoolGrades: 9-12Distance: 1.7 mi
Schools provided by the listing agent
- Elementary: Pinson
- Middle: Rudd
- High: Pinson Valley
Source: GALMLS. This data may not be complete. We recommend contacting the local school district to confirm school assignments for this home.
- $237,0004 bd2 ba1.9k sqft6757 Deer Foot Dr, Pinson, AL 35126Sold

- $256,1003 bd3 ba2.1k sqft6765 Deer Foot Dr, Pinson, AL 35126Off Market
- $280,2004 bd2 ba2.6k sqft6769 Deer Foot Dr, Pinson, AL 35126Off Market
- $262,4003 bd2 ba2.6k sqft6753 Deer Foot Dr, Pinson, AL 35126Off Market
- $252,5004 bd2 ba2k sqft6768 Deer Foot Dr, Pinson, AL 35126Off Market
- $248,6004 bd2 ba1.7k sqft6773 Deer Foot Dr, Pinson, AL 35126Off Market
- $204,5003 bd2 ba1.1k sqft6749 Deer Foot Dr, Pinson, AL 35126Off Market
- $265,9004 bd2 ba2.6k sqft6760 Deer Foot Dr, Pinson, AL 35126Off Market
A local agent can set up tours, give advice and negotiate with sellers.
Similar homes
- $230,0003 bd2 ba1.1k sqft4967 Deer Foot Cv, Pinson, AL 35126For Sale
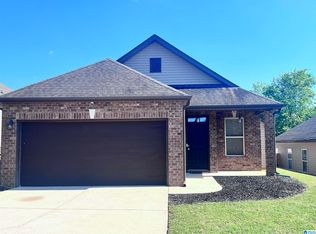
 MLS ID #21453600, Karol Simpson, RealtySouth-I459 Southwest. GALMLS
 - $219,9003 bd2 ba1.2k sqft4604 Lakes Edge Cv, Pinson, AL 35126For Sale
 MLS ID #21457978, Laurie Brasher, Fields Gossett Realty. GALMLS
 - $200,0003 bd2 ba1.6k sqft5723 Cheryl Dr, Pinson, AL 35126For Sale
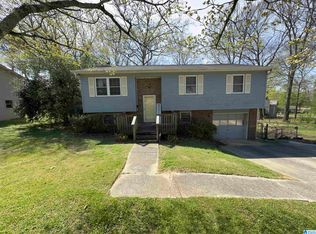 MLS ID #21447499, Tobie Burns, Keller Williams. GALMLS
 - $200,0003 bd2 ba1.6k sqftAt&t Spectrum, Pinson, AL 35126For Sale
 MLS ID #21458984, Joseph Rooker, Sweet HOMElife Real Estate. GALMLS
 - $185,0003 bd2 ba1.7k sqft5201 Mike Dr, Pinson, AL 35126For SaleMLS ID #21454208, Jeremy Galloway, EXP Realty LLC. GALMLS
- $240,0004 bd3 ba1.8k sqftCharter Spectrum, Att, Pinson, AL 35126For SaleMLS ID #21458847, Laurie Valentine, RealtySouth-OTM-Acton Rd. GALMLS
- $235,0003 bd2 ba1.2k sqft6758 Heaton Mnr, Pinson, AL 35126For SaleMLS ID #21440131, Melanie Cox, Grace Realty Group, LLC. GALMLS
- $219,9003 bd2 ba1.1k sqft185 Sunrise Dr, Odenville, AL 35120For SaleMLS ID #26-1469, Lee McKibben, Nuwave Realty. Walker County Area MLS
- $289,9003 bd2 ba1.9k sqftAt&t, Gonet, Spectrum, Pinson, AL 35126For SaleMLS ID #21456138, Lisa Underwood, Maison Noblet' Realty LLC. GALMLS
- $224,5003 bd2 ba1.5k sqftSpectrum, Birmingham, AL 35215For SaleMLS ID #21458082, Johnnie Sue Neel, Keller Williams. GALMLS
- $179,0003 bd2 ba1.8k sqft2612 Walker St, Fultondale, AL 35068For SaleMLS ID #21443700, BJ Gardner, BJ Gardner Property Management. GALMLS
- $219,9003 bd2 ba1.3k sqft4725 Turner Dr, Birmingham, AL 35215For SaleMLS ID #21453468, Robert Salmons, Entera Realty LLC. GALMLS
- $209,9003 bd2 ba1.4k sqft2079 Willow Glenn Dr, Birmingham, AL 35215For SaleMLS ID #21445615, James Barrett, eXp Realty, LLC Central. GALMLS
- $181,0003 bd2 ba1.1k sqft4468 Winchester Hills Way, Birmingham, AL 35215For SaleMLS ID #21450212, Nakia Walker, Opendoor Brokerage LLC. GALMLS
- $187,5003 bd1 ba1k sqft5910 Elizabeth Dr, Trussville, AL 35173For Sale By Owner
- $190,0004 bd2 ba2.1k sqft424 Daniel Dr NE, Birmingham, AL 35215For SaleMLS ID #21457400, Paul Holley, Century 21 Advantage. GALMLS
- $174,9004 bd2 ba1.4k sqft2112 Merry Dr NE, Birmingham, AL 35215For SaleMLS ID #21458736, Robert Salmons, Entera Realty LLC. GALMLS
- $234,2103 bd2 ba1.2k sqft2230 Mountain View Rd, Birmingham, AL 35210For SaleMLS ID #26-1374, Kathy Comeens Carter, RealtySouth The Harbin Company. Walker County Area MLS
- $169,9003 bd3 ba1.4k sqft2320 Pentland Dr, Birmingham, AL 35235For SaleMLS ID #21440913, Rachel Lowell, Trowbridge Realty. GALMLS
- $210,0004 bd2 ba1.5k sqft551 Kincaid Cove Ln, Odenville, AL 35120For SaleMLS ID #21458279, Brandon Harder, Keller Williams Realty Vestavia. GALMLS
