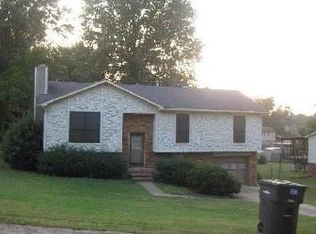
ATTENTION!!! NEW ROOF - NEW CARPET - NEW GAS STOVE - NEW DISHWASHER! Must see this lovely home located on cul-de-sac. Lots of upgrades! Large great room has awesome fireplace with gas logs. Primary suite and two additional bedrooms and bath on the main level. Awesome family room on the lower level. Laundry area also on the lower level. No need to buy a washer and dryer - the seller is leaving both! You will love the covered porch and large back yard! Approximate Ages: New Windows Installed in 2016 - Lifetime Transferable Warranty Garage Door Opener-2025 HVAC- Furnace 2018 Air 2016 Water Heater 2018
Contingent
Price cut: $14.4K (7/16)
$224,500
2448 Tracy Ln, Birmingham, AL 35215
3beds
1,594sqft
Single Family Residence
Built in 1978
0.38 Acres Lot
$-- Zestimate®
$141/sqft
$-- HOA
What's special
New roofLocated on cul-de-sacNew gas stoveLarge great roomNew carpetNew dishwasherCovered porch
- 99 days
- 29
- 1
Zillow last checked:
Listing updated:
Listed by:
Johnnie Sue Neel CELL:2059999192,
Keller Williams,
Mike Neel 205-281-2398,
Keller Williams
Source: GALMLS,MLS#: 21458082
Facts & features
Interior
Bedrooms & bathrooms
- Bedrooms: 3
- Bathrooms: 2
- Full bathrooms: 2
Rooms
- Room types: Bedroom, Den/Family (ROOM), Bathroom, Great Room, Kitchen, Master Bathroom, Master Bedroom
Primary bedroom
- Level: First
Bedroom 1
- Level: First
Bedroom 2
- Level: First
Primary bathroom
- Level: First
Bathroom 1
- Level: First
Family room
- Level: Basement
Kitchen
- Features: Laminate Counters
- Level: First
Basement
- Area: 1184
Heating
- Central, Forced Air, Natural Gas
Cooling
- Central Air, Electric, Ceiling Fan(s)
Appliances
- Included: Dishwasher, Self Cleaning Oven, Refrigerator, Stainless Steel Appliance(s), Stove-Gas, Gas Water Heater
- Laundry: Electric Dryer Hookup, Washer Hookup, In Basement, Basement Area, Yes
Features
- Recessed Lighting, Crown Molding, Linen Closet, Separate Shower
- Flooring: Carpet, Hardwood, Tile, Vinyl
- Doors: Storm Door(s)
- Windows: Window Treatments
- Basement: Full,Partially Finished,Daylight
- Attic: Other,Yes
- Number of fireplaces: 1
- Fireplace features: Stone, Great Room, Gas
Interior area
- Total interior livable area: 1,594 sqft
- Finished area above ground: 1,184
- Finished area below ground: 410
Video & virtual tour
Property
Parking
- Total spaces: 1
- Parking features: Attached, Basement, Driveway, Garage Faces Front
- Attached garage spaces: 1
- Has uncovered spaces: Yes
Accessibility
- Accessibility features: Stall Shower
Features
- Levels: One,Split Foyer
- Stories: 1
- Patio & porch: Covered (DECK), Deck
- Exterior features: None
- Pool features: None
- View description: None
- Waterfront features: No
Lot
- Size: 0.38 Acres
- Features: Interior Lot, Few Trees, Subdivision
Details
- Parcel number: 1200083012001.005
- Special conditions: As Is
Construction
Type & style
- Home type: SingleFamily
- Property subtype: Single Family Residence
Materials
- Brick Over Foundation, Vinyl Siding
- Foundation: Basement
Condition
- Year built: 1978
Utilities & green energy
- Sewer: Septic Tank
- Water: Public
Green energy
- Energy efficient items: Ridge Vent
Community & HOA
Community
- Features: Curbs
- Subdivision: Meadow Wood Estates
Location
- Region: Birmingham
Financial & listing details
- Price per square foot: $141/sqft
- Tax assessed value: $176,800
- Annual tax amount: $560
- Price range: $224.5K - $224.5K
- Date on market: 7/5/2026
- Road surface type: Paved
Estimated market value
Not available
Estimated sales range
Not available
Not available
Price history
| Date | Event | Price |
|---|---|---|
| 8/21/2026 | Contingent | $224,500$141/sqft |
Source:  GALMLS #21458082 Report a problem GALMLS #21458082 Report a problem | ||
| 7/16/2026 | Price change | $224,500-6%$141/sqft |
Source: GALMLS #21458082 Report a problem | ||
| 7/5/2026 | Listed for sale | $238,900+354.6%$150/sqft |
Source: GALMLS #21458082 Report a problem | ||
| 3/1/1983 | Sold | $52,547$33/sqft |
Source: Agent Provided Report a problem | ||
Public tax history
| Year | Property taxes | Tax assessment |
|---|---|---|
| 2025 | $560 | $12,080 |
| 2024 | $560 | $12,080 |
| 2023 | $560 -8.6% | $12,080 -0.8% |
| 2022 | $613 +10.5% | $12,180 +10.5% |
| 2021 | $554 +7% | $11,020 +6.4% |
| 2020 | $518 | $10,360 |
| 2019 | $518 +0.4% | $10,360 +0.4% |
| 2018 | $516 | $10,320 |
| 2017 | $516 +29.3% | $10,320 +14.4% |
| 2016 | $399 -13.3% | $9,020 -11.9% |
| 2015 | $460 +5% | $10,240 +5.6% |
| 2014 | $438 -5.4% | $9,700 |
| 2013 | $463 | $9,700 +5% |
| 2012 | $463 +1.8% | $9,239 +1.8% |
| 2011 | $455 | $9,080 |
| 2010 | $455 -3.2% | $9,080 -3.2% |
| 2009 | $470 +2.2% | $9,380 +2.2% |
| 2008 | $460 -3.2% | $9,180 -3.2% |
| 2007 | $475 +2.9% | $9,480 +2.9% |
| 2006 | $461 +1.1% | $9,210 +1.1% |
| 2005 | $456 +5.9% | $9,110 -47% |
| 2004 | $431 +3.9% | $17,200 +3.9% |
| 2003 | $415 +19.4% | $16,560 +138.6% |
| 2002 | $347 | $6,940 |
| 2001 | $347 | $6,940 |
| 2000 | $347 | $6,940 |
Find assessor info on the county website
Monthly payment
Est. payment
Payment breakdown
Explore the cost of this home by adjusting the details. Changes won't be saved.Climate risks
Neighborhood: 35215
Nearby schools
Schools provided by the listing agent
- Elementary: Bryant Park
- Middle: Clay - Chalkville
- High: Clay - Chalkville
Source: GALMLS. This data may not be complete. We recommend contacting the local school district to confirm school assignments for this home.

Similar homes
- $174,9003 bd2 ba2.3k sqft720 Jason Cir, Birmingham, AL 35215For Sale
 MLS ID #21456716, Tahira Khadair, New Image Realty. GALMLS
 - $214,9003 bd2 ba1.3k sqft4725 Turner Dr, Birmingham, AL 35215For Sale
 MLS ID #21453468, Robert Salmons, Entera Realty LLC. GALMLS
 - $195,0003 bd2 ba1.7k sqft928 18th Ave NW, Birmingham, AL 35215For Sale
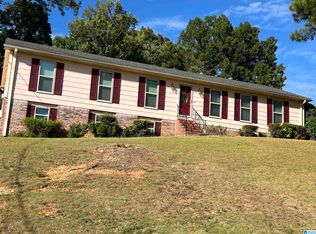 MLS ID #21466632, Detrice Sanders, Town Square Realty. GALMLS
 - $239,9002 bd2 ba1.9k sqft5100 Alex Way, Birmingham, AL 35215For Sale
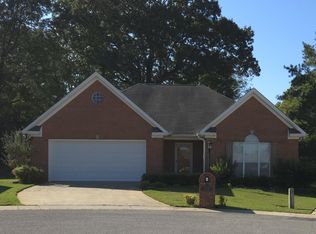 MLS ID #21466447, Sherry Dalton, Keller Williams Realty Hoover. GALMLS
 - $209,9003 bd2 ba1.7k sqft2312 9th St NW, Birmingham, AL 35215For SaleMLS ID #21460202, Robert Salmons, Entera Realty LLC. GALMLS
- $199,4003 bd2 ba1.5k sqft305 Melanie Dr, Birmingham, AL 35215For SaleMLS ID #21449719, Sylvia Vinson, Keller Williams Realty Blount. GALMLS
- $259,5004 bd2 ba1.7k sqft4812 Curtis Ln, Birmingham, AL 35215For SaleMLS ID #21456348, Megan Beane, EXIT Realty Crossroads. GALMLS
- $179,9004 bd2 ba2.1k sqft424 Daniel Dr NE, Birmingham, AL 35215For SaleMLS ID #21457400, Paul Holley, Century 21 Advantage. GALMLS
- $174,0003 bd2 ba1.3k sqft2220 Reed Rd NE, Birmingham, AL 35215For SaleMLS ID #21455261, Gabbie Grayson, Keller Williams Realty Vestavia. GALMLS
- $184,9004 bd2 ba1.7k sqft1712 Nancy Ln, Birmingham, AL 35215For SaleMLS ID #21449693, Blake Houston, Kelly Right Real Estate of Ala. GALMLS
- $165,0003 bd2 ba1.7k sqft2105 5th Pl NE, Birmingham, AL 35215For SaleMLS ID #21447606, David Buchanan, eXp Realty, LLC Central. GALMLS
- $212,5003 bd2 ba1.3k sqft5249 Balboa Ave, Pinson, AL 35126For SaleMLS ID #21459351, Brandi Brooks, Milestone Realty. GALMLS
- $209,9004 bd2 ba2k sqft1913 9th St NW, Birmingham, AL 35215For SaleMLS ID #21448704, Robert Salmons, Entera Realty LLC. GALMLS
- $169,9004 bd2 ba1.4k sqft2112 Merry Dr NE, Birmingham, AL 35215For SaleMLS ID #21458736, Robert Salmons, Entera Realty LLC. GALMLS
- $209,9004 bd2 ba1.9k sqft1424 High Point Ter, Birmingham, AL 35235For SaleMLS ID #21460489, Robert Salmons, Entera Realty LLC. GALMLS
- $140,0003 bd1 ba1k sqft2249 7th St NE, Birmingham, AL 35215For SaleMLS ID #21457849, Carlton Jackson, Edge Realty Group, LLC. GALMLS
- $199,9003 bd2 ba1.6k sqft1212 Sweetwater Cir, Birmingham, AL 35235For SaleMLS ID #21464979, Jonathan Hyatt, Keller Williams. GALMLS
- $160,0003 bd1 ba1.6k sqftSpectrum, Birmingham, AL 35215For SaleMLS ID #21455299, Glenda Smith, Town Square Realty. GALMLS
- $222,0003 bd2 ba1.5k sqft6271 Country Vale Ln, Pinson, AL 35126For SaleMLS ID #21457666, Jerry Sager, Keller Williams Realty Hoover. GALMLS
- $214,9003 bd2 ba1.2k sqft4604 Lakes Edge Cv, Pinson, AL 35126For SaleMLS ID #21457978, Laurie Brasher, Fields Gossett Realty. GALMLS
