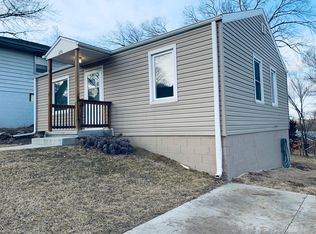
HOLD UP! This beautifully updated 3-bedroom, 2-bathroom home offers the perfect blend of comfort, style, and functionality complete with a heated shop boasting over 1,200 square feet, a rare find in the Benson neighborhood near downtown Benson. Every detail has been thoughtfully upgraded, leaving no stone unturned. Enjoy peace of mind with a brand-new AC and furnace, along with a newer roof installed in 2020. Inside, you'll find a stunning, fully remodeled kitchen featuring all new appliances, modern finishes, and updated flooring throughout. New windows provide energy efficiency and abundant natural light, creating a bright and welcoming atmosphere. Whether you're relaxing at home or working in the spacious shop, this property offers versatility and value that's hard to match. Don't miss your opportunity to own this move-in-ready gem in a prime location schedule your private showing today!
Pending
Price cut: $5K (6/11)
$324,000
6772 Bedford Ave, Omaha, NE 68104
3beds
1,550sqft
:
Get pre-qualified$2,339/mo
Single Family Residence
Built in 1900
0.3 Acres Lot
$315,400 Zestimate®
$209/sqft
$-- HOA
What's special
Modern finishesUpdated flooring throughoutStunning fully remodeled kitchenAll new appliancesBrand-new ac and furnaceBright and welcoming atmosphere
- 109 days |
- 126 |
- 1 |
Zillow last checked:
Listing updated:
Listed by:
Mike Miller 402-990-3220,
BHHS Ambassador Real Estate
Source: GPRMLS,MLS#: 22610032
Facts & features
Interior
Bedrooms & bathrooms
- Bedrooms: 3
- Bathrooms: 2
- Full bathrooms: 1
- 3/4 bathrooms: 1
- Main level bathrooms: 1
Primary bedroom
- Level: Main
Bedroom 2
- Level: Main
Bedroom 3
- Level: Second
Primary bathroom
- Features: Full
Basement
- Area: 424
Heating
- Natural Gas, Forced Air
Cooling
- Central Air
Appliances
- Included: Range, Refrigerator, Dishwasher
Features
- Flooring: Carpet, Luxury Vinyl, Plank
- Basement: Daylight
- Has fireplace: No
Interior area
- Total structure area: 1,550
- Total interior livable area: 1,550 sqft
- Finished area above ground: 1,434
- Finished area below ground: 116
Property
Parking
- Total spaces: 4
- Parking features: Garage
- Garage spaces: 4
Features
- Levels: One and One Half
- Patio & porch: Porch, Covered Deck
- Fencing: Chain Link
Lot
- Size: 0.3 Acres
- Dimensions: 135 x 100
- Features: Over 1/4 up to 1/2 Acre, City Lot
Details
- Additional structures: Outbuilding
- Parcel number: 0620350000
Construction
Type & style
- Home type: SingleFamily
- Property subtype: Single Family Residence
Materials
- Vinyl Siding
- Foundation: Brick/Mortar
- Roof: Composition
Condition
- Not New and NOT a Model
- New construction: No
- Year built: 1900
Utilities & green energy
- Sewer: Public Sewer
- Water: Public
- Utilities for property: Electricity Available, Natural Gas Available, Water Available, Sewer Available, Fiber Optic
Community & HOA
Community
- Subdivision: Benson
HOA
- Has HOA: No
Location
- Region: Omaha
Financial & listing details
- Price per square foot: $209/sqft
- Tax assessed value: $222,100
- Annual tax amount: $1,856
- Date on market: 4/15/2026
- Listing terms: VA Loan,FHA,Conventional,Cash
- Ownership: Fee Simple
- Electric utility on property: Yes
Estimated market value
$315,400
$300,000 - $331,000
$1,951/mo
Price history
| Date | Event | Price |
|---|---|---|
| 6/22/2026 | Pending sale | $324,000$209/sqft |
Source:  GPRMLS #22610032 Report a problem GPRMLS #22610032 Report a problem | ||
| 6/11/2026 | Price change | $324,000-1.5%$209/sqft |
Source: GPRMLS #22610032 Report a problem | ||
| 4/15/2026 | Listed for sale | $329,000+338.7%$212/sqft |
Source: GPRMLS #22610032 Report a problem | ||
| 8/4/2014 | Sold | $75,000$48/sqft |
Source: Public Record Report a problem | ||
Public tax history
| Year | Property taxes | Tax assessment |
|---|---|---|
| 2025 | $3,714 +12.9% | $222,100 +9.1% |
| 2024 | $3,291 -23.4% | $203,500 |
| 2023 | $4,293 +32.9% | $203,500 +34.5% |
| 2022 | $3,230 +0.9% | $151,300 |
| 2021 | $3,202 +1.5% | $151,300 +2.6% |
| 2020 | $3,156 -0.3% | $147,400 |
| 2019 | $3,165 +5.5% | $147,400 +5.7% |
| 2018 | $3,000 +102.9% | $139,500 +80.5% |
| 2017 | $1,478 | $77,300 +12.2% |
| 2016 | $1,478 +1.4% | $68,900 |
| 2015 | $1,459 | $68,900 |
| 2014 | -- | $68,900 |
| 2013 | -- | $68,900 -8.3% |
| 2012 | -- | $75,100 |
| 2011 | -- | $75,100 -6.1% |
| 2009 | $1,642 | $80,000 |
| 2008 | -- | $80,000 +23.1% |
| 2005 | -- | $65,000 |
| 2004 | -- | $65,000 |
Find assessor info on the county website
Monthly payment
Est. payment
Payment breakdown
Explore the cost of this home by adjusting the details. Changes won't be saved.Climate risks
Neighborhood: Benson
Nearby schools
GreatSchools rating
- 5/10Benson West Elementary SchoolGrades: PK-5Distance: 0.3 mi
- 3/10Monroe Middle SchoolGrades: 6-8Distance: 1.3 mi
- 1/10Benson Magnet High SchoolGrades: 9-12Distance: 1.2 mi
Schools provided by the listing agent
- Elementary: Benson West
- Middle: Monroe
- High: Benson
- District: Omaha
Source: GPRMLS. This data may not be complete. We recommend contacting the local school district to confirm school assignments for this home.
- $152,2002 bd1 ba720 sqft6776 Bedford Ave, Omaha, NE 68104Off Market
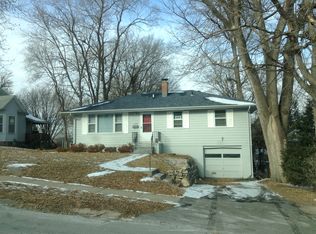
- $212,8003 bd1 ba1.2k sqft6770 Bedford Ave, Omaha, NE 68104Off Market
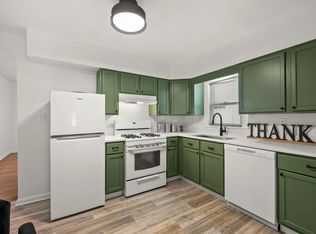
- $167,5002 bd3 ba798 sqft6762 Bedford Ave, Omaha, NE 68104Sold
- $211,8003 bd1 ba1k sqft6782 Bedford Ave, Omaha, NE 68104Off Market
- $161,4002 bd1 ba800 sqft6767 Emmet St, Omaha, NE 68104Off Market
- $169,9002 bd1 ba816 sqft6771 Bedford Ave, Omaha, NE 68104For Sale
- $158,6002 bd1 ba952 sqft6775 Emmet St, Omaha, NE 68104Off Market
- $181,0002 bd1 ba1k sqft6763 Emmet St, Omaha, NE 68104Off Market
A local agent can set up tours, give advice and negotiate with sellers.
A local lender can help you make sure your offer is ready when you are.
Similar homes
- $265,0003 bd1 ba1.4k sqft6310 Wirt St, Omaha, NE 68104For Sale

 MLS ID #22619190, Ashlee O'Malley, BHHS Ambassador Real Estate. GPRMLS
 - $320,0005 bd2 ba1.8k sqft9658 Corby St, Omaha, NE 68134For Sale
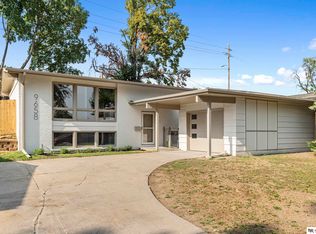 MLS ID #22621743, Melvin Melendez Sorto, Nebraska Realty. GPRMLS
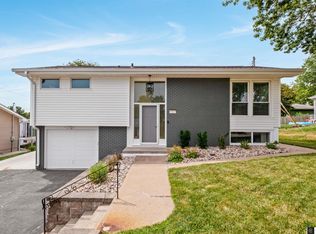
 - $329,9004 bd2 ba1.7k sqft9223 Ames Ave, Omaha, NE 68134For Sale
 MLS ID #22621900, Bridget Olsen, CENTURY 21 Century Real Estate. GPRMLS
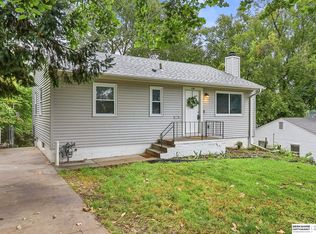
 - $229,9003 bd2 ba1.3k sqft6318 Manderson St, Omaha, NE 68104For Sale
 MLS ID #22621248, Julie Daugherty-Braun, BHHS Ambassador Real Estate. GPRMLS
 - $259,9004 bd2 ba1.8k sqft3702 N 60th St, Omaha, NE 68104For SaleMLS ID #22619522, Lisa McGuire Kelly, NP Dodge RE Sales Inc 148Dodge. GPRMLS
- $239,0004 bd2 ba1.4k sqft5329 N 47th St, Omaha, NE 68104For SaleMLS ID #22621815, Glenn Parsons, BHHS Ambassador Real Estate. GPRMLS
- $225,0003 bd1 ba1.5k sqft4824 Pratt St, Omaha, NE 68104For SaleMLS ID #22621638, Chad Scott, BHHS Ambassador Real Estate. GPRMLS
- $315,0005 bd2 ba2.1k sqft611 N 45th St, Omaha, NE 68132For SaleMLS ID #22621207, Taylor Kanne, BHHS Ambassador Real Estate. GPRMLS
- $260,0003 bd2 ba1.4k sqft2040 N 50th St, Omaha, NE 68104For SaleMLS ID #22619305, Jeremy Harper, Evolve Realty. GPRMLS
- $194,9004 bd2 ba2.2k sqft6621 Pinkney St, Omaha, NE 68104For SaleMLS ID #22616093, Greg Hanson, Trelora Realty, Inc. GPRMLS
- $274,9003 bd2 ba2.3k sqft2370 Fontenelle Blvd, Omaha, NE 68104For SaleMLS ID #22618258, Skylar Lybarger, Better Homes and Gardens R.E.. GPRMLS
- $275,0004 bd2 ba1.2k sqft3806 N 101st St, Omaha, NE 68134For SaleMLS ID #22621438, Sara Storovich, Nebraska Realty. GPRMLS
- $337,5003 bd3 ba2.1k sqft10754 Suffolk Cir, Omaha, NE 68127For SaleMLS ID #22621929, Scott Anderson, NextHome Signature Real Estate. GPRMLS
- $180,0003 bd1 ba933 sqft4903 Bedford Ave, Omaha, NE 68104For SaleMLS ID #22621819, Martha Behm, BHHS Ambassador Real Estate. GPRMLS
- $185,0002 bd1 ba1.6k sqft3624 N 67th Ave, Omaha, NE 68104For SaleMLS ID #22614585, Vicky Jo Whitmore, Evolve Realty. GPRMLS
- $235,0004 bd2 ba1.7k sqft3132 N 47th Ave, Omaha, NE 68104For SaleMLS ID #22616556, Amanda Martin, BHHS Ambassador Real Estate. GPRMLS
- $330,0003 bd3 ba2.1k sqft11752 Raleigh Dr, Omaha, NE 68164For SaleMLS ID #22618994, Charlie Sutton, BHHS Ambassador Real Estate. GPRMLS
- $250,0005 bd2 ba1.4k sqft3417 Burt St, Omaha, NE 68131For SaleMLS ID #22621853, Bradley Divan, Hynek Realty PC. GPRMLS
- $420,0003 bd3 ba2.1k sqft5123 Lake St, Omaha, NE 68104For SaleMLS ID #22621158, Anna Caro, BHHS Ambassador Real Estate. GPRMLS
- $315,0005 bd2 ba2.2k sqft3718 S 49th Ave, Omaha, NE 68106For SaleMLS ID #22619226, Brynlee Arnold, Keller Williams Greater Omaha. GPRMLS
