Rare find and an unbelievably affordable doublewide located in East Pennsboro Township Cumberland County on a .45-acre lot with a million-dollar view of the Susquehanna River and Harrisburg City Line. Property is high and dry and is not in flood plain. 2004 doublewide with three bedrooms, two full baths, primary bedroom suit with cathedral ceilings, shower, soaker tub and double bowl vanity. Fossil fuel heating and central air conditioning for year-round comfort. Laundry/mud room with covered rear entrance, open kitchen, lots of cabinets, and a open living room, kitchen and dining area. Oversized 24 x 24 work garage with a covered breezeway that keeps your covered from garage to house, great for when there is foul weather and serves as a covered patio for setting outside. Priced below market value for quick sale! Private, peaceful and convenient!
Coming soon 08/05
$199,900
678 N Front St, Enola, PA 17025
3beds
1,404sqft
Manufactured Home
Built in 2004
0.45 Acres Lot
$-- Zestimate®
$142/sqft
$-- HOA
What's special
- 3 days |
- 266 |
- 18 |
Zillow last checked:
Listing updated:
Listed by:
Mr. Tim Clouser 717-574-4753,
RE/MAX Realty Select 7175264300
Source: Bright MLS,MLS#: PACB2055706
Facts & features
Interior
Bedrooms & bathrooms
- Bedrooms: 3
- Bathrooms: 2
- Full bathrooms: 2
- Main level bathrooms: 2
- Main level bedrooms: 3
Rooms
- Room types: Living Room, Dining Room, Primary Bedroom, Bedroom 2, Kitchen, Bedroom 1, Laundry, Bathroom 1, Primary Bathroom
Primary bedroom
- Features: Flooring - Carpet
- Level: Main
- Area: 182 Square Feet
- Dimensions: 13 X 14
Bedroom 1
- Features: Flooring - Carpet
- Level: Main
- Area: 117 Square Feet
- Dimensions: 13 X 9
Bedroom 2
- Features: Flooring - Carpet
- Level: Main
- Area: 156 Square Feet
- Dimensions: 12 X 13
Primary bathroom
- Features: Flooring - Vinyl, Soaking Tub, Bathroom - Stall Shower, Double Sink
- Level: Main
- Area: 130 Square Feet
- Dimensions: 10 X 13
Bathroom 1
- Features: Flooring - Vinyl, Bathroom - Tub Shower
- Level: Main
- Area: 40 Square Feet
- Dimensions: 8 X 5
Dining room
- Features: Flooring - Vinyl
- Level: Main
- Area: 143 Square Feet
- Dimensions: 13 X 11
Kitchen
- Features: Flooring - Vinyl
- Level: Main
- Area: 144 Square Feet
- Dimensions: 12 X 12
Laundry
- Features: Flooring - Vinyl
- Level: Main
- Area: 63 Square Feet
- Dimensions: 7 X 9
Living room
- Features: Flooring - Carpet, Ceiling Fan(s)
- Level: Main
- Area: 273 Square Feet
- Dimensions: 21 X 13
Heating
- Forced Air, Oil
Cooling
- Central Air, Electric
Appliances
- Included: Microwave, Oven/Range - Electric, Refrigerator, Dishwasher, Dryer, Washer, Electric Water Heater
- Laundry: Main Level, Laundry Room
Features
- Soaking Tub, Bathroom - Stall Shower, Bathroom - Tub Shower, Ceiling Fan(s), Entry Level Bedroom, Primary Bath(s), Paneled Walls
- Flooring: Carpet, Vinyl
- Doors: Insulated
- Windows: Double Pane Windows, Insulated Windows, Vinyl Clad
- Has basement: No
- Has fireplace: No
Interior area
- Total structure area: 1,404
- Total interior livable area: 1,404 sqft
- Finished area above ground: 1,404
- Finished area below ground: 0
Property
Parking
- Total spaces: 3
- Parking features: Garage Faces Front, Storage, Oversized, Driveway, Attached Carport, Attached
- Attached garage spaces: 1
- Carport spaces: 1
- Covered spaces: 2
- Uncovered spaces: 1
- Details: Garage Sqft: 576
Accessibility
- Accessibility features: Accessible Approach with Ramp
Features
- Levels: One
- Stories: 1
- Pool features: None
- Has view: Yes
- View description: River
- Has water view: Yes
- Water view: River
- Frontage type: Road Frontage
- Frontage length: Road Frontage: 106
Lot
- Size: 0.45 Acres
- Features: Front Yard, Rear Yard
Details
- Additional structures: Above Grade, Below Grade
- Parcel number: 45151293007
- Zoning: RESIDENTIAL
- Special conditions: Probate Listing
Construction
Type & style
- Home type: MobileManufactured
- Property subtype: Manufactured Home
Materials
- Vinyl Siding
- Foundation: Pillar/Post/Pier
- Roof: Architectural Shingle
Condition
- Very Good
- New construction: No
- Year built: 2004
Utilities & green energy
- Electric: 200+ Amp Service, 120/240V, Circuit Breakers
- Sewer: Public Sewer
- Water: Well
- Utilities for property: Cable, Fiber Optic, Broadband
Community & HOA
Community
- Subdivision: East Pennsboro
HOA
- Has HOA: No
Location
- Region: Enola
- Municipality: EAST PENNSBORO TWP
Financial & listing details
- Price per square foot: $142/sqft
- Tax assessed value: $122,100
- Annual tax amount: $2,375
- Date on market: 8/5/2026
- Listing agreement: Exclusive Right To Sell
- Listing terms: Conventional,FHA
- Inclusions: Range, Refrigerator, Washer, Dryer
- Ownership: Fee Simple
- Road surface type: Paved
- Body type: Double Wide
Estimated market value
Not available
Estimated sales range
Not available
Not available
Price history
Price history is unavailable.
Public tax history
Tax history is unavailable.
Monthly payment
Climate risks
Neighborhood: West Fairview
Nearby schools
GreatSchools rating
- 6/10West Creek Hills El SchoolGrades: K-5Distance: 0.8 mi
- 6/10East Pennsboro Area Middle SchoolGrades: 6-8Distance: 1.7 mi
- 9/10East Pennsboro Area Senior High SchoolGrades: 9-12Distance: 1.5 mi
Schools provided by the listing agent
- Elementary: East Pennsboro
- Middle: East Pennsboro Area
- High: East Pennsboro Area Shs
- District: East Pennsboro Area
Source: Bright MLS. This data may not be complete. We recommend contacting the local school district to confirm school assignments for this home.
- $157,6003 bd2 ba1.4k sqft678 Front St, Enola, PA 17025Off Market
- $348,9005 bd2 ba2.6k sqft686 Front St, Enola, PA 17025Off Market
- $218,0004 bd1 ba1.8k sqft669 Front St, Enola, PA 17025Off Market
- $341,1002 bd2 ba1.5k sqft670 Front St, Enola, PA 17025Off Market
- $17,700-- bd-- ba-- sqft688 Front St, Enola, PA 17025Off Market
- $35,200-- bd-- ba-- sqft688 Front St, Enola, PA 17025Off Market
- $371,5004 bd3 ba2.3k sqft22 Stewart Ln, Enola, PA 17025Off Market
- $200,0002 bd1 ba1.8k sqft688 Front St, Enola, PA 17025Off Market
A local agent can set up tours, give advice and negotiate with sellers.
A local lender can help you make sure your offer is ready when you are.
Similar homes
- $210,0004 bd2 ba1.6k sqft311 S Enola Dr, Enola, PA 17025For Sale
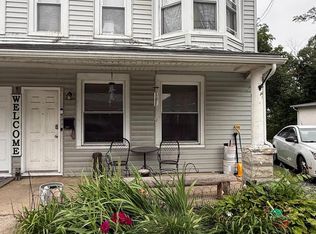
 MLS ID #PACB2056622, ELIZABETH KNOUSE FOOTE, Berkshire Hathaway HomeServices Homesale Realty. Bright MLS
 - $204,9002 bd1 ba960 sqft94 Tory Cir, Enola, PA 17025For Sale
 MLS ID #PACB2052932, Jerry Gostomski, RE/MAX Pinnacle. Bright MLS
 - $199,9003 bd3 ba1.5k sqft223 Lee Ct, Enola, PA 17025For Sale
 MLS ID #PACB2055748, Mike BRADDOCK, Keller Williams of Central PA. Bright MLS
 - $174,9003 bd1 ba1.5k sqft2708 Lexington St, Harrisburg, PA 17110For Sale
 MLS ID #PADA2062294, LORETTA CAMPBELL, Coldwell Banker Realty. Bright MLS
 - $245,0002 bd1 ba1.4k sqft229 Midway Ave, Enola, PA 17025For SaleMLS ID #PACB2056544, Mindy Vance Bouman, Country Home Real Estate, Inc.. Bright MLS
- $175,0002 bd2 ba1.5k sqft109 Sherman St, Enola, PA 17025AuctionMLS ID #PACB2056214, Ryan Groff, Iron Valley Real Estate of Central PA. Bright MLS
- $175,0003 bd1 ba1.5k sqft411 Herr St, Harrisburg, PA 17102For SaleMLS ID #PADA2062020, Wendell Hoover, Iron Valley Real Estate of Central PA. Bright MLS
- $269,9003 bd2 ba1.7k sqft1312 4th St, Enola, PA 17025For SaleMLS ID #PACB2056652, JOHN MARSHALL, Howard Hanna Company-Harrisburg. Bright MLS
- $210,0002 bd1 ba835 sqft23 E Shady Ln, Enola, PA 17025For SaleMLS ID #PACB2056142, JENNIFER HOLLISTER, Joy Daniels Real Estate Group, Ltd. Bright MLS
- $175,0003 bd2 ba1.7k sqft609 Seneca St, Harrisburg, PA 17110For Sale By Owner
- $155,0002 bd2 ba1.1k sqft1218 2nd St, Enola, PA 17025For SaleMLS ID #PACB2056340, LORI JERRY, Berkshire Hathaway HomeServices Homesale Realty. Bright MLS
- $195,0003 bd1 ba1.3k sqft2727 N 5th St, Harrisburg, PA 17110For SaleMLS ID #PADA2062108, Sonia Brewer, Keller Williams Keystone Realty. Bright MLS
- $175,0003 bd2 ba1.1k sqft1712 Elm St, Harrisburg, PA 17103For SaleMLS ID #PADA2061942, Mae Santiago, Coldwell Banker Realty. Bright MLS
- $149,9992 bd2 ba1.1k sqft831 Charlotte Way, Enola, PA 17025For SaleMLS ID #PACB2056600, RON WARFEL, Century 21 Realty Services. Bright MLS
- $179,9003 bd2 ba1.3k sqft2020 Briggs St, Harrisburg, PA 17103For SaleMLS ID #PADA2062360, Keith Lucas, Coldwell Banker Realty. Bright MLS
- $189,9003 bd1 ba1.3k sqft317 Emerald St, Harrisburg, PA 17110For SaleMLS ID #PADA2061520, Elena Mishula, American Dreams Realty, LLC. Bright MLS
- $174,0003 bd2 ba1.3k sqft1717 N 5th St, Harrisburg, PA 17102For SaleMLS ID #PADA2062144, Nicki Brantner, Inch & Co. Real Estate, LLC. Bright MLS
- $185,0003 bd2 ba1.4k sqft2316 Penn St, Harrisburg, PA 17110For SaleMLS ID #PADA2061246, JOHN HOLTZMAN, Howard Hanna Company-Harrisburg. Bright MLS
- $194,9003 bd1 ba1.3k sqft2312 Penn St, Harrisburg, PA 17110For SaleMLS ID #PADA2056728, John MacDonald, Core Partners Realty LLC. Bright MLS
- $185,0003 bd2 ba1.4k sqft338 Hamilton St, Harrisburg, PA 17102For SaleMLS ID #PADA2060984, JOY DANIELS, Joy Daniels Real Estate Group, Ltd. Bright MLS
