Move Right In to this well maintained 2 BR, 3 Bath Home! 1 Car Garage w/ Additional Storage; Recently Updated High Efficiency Gas HVAC with Central Air; Double Pane Vinyl Windows; Hardwood Floors; Solid Surface Countertops; Cherry Cabinets; Main Floor Laundry; Primary En Suite w/ Walk-In Closet, Double Sinks & Walk-In Shower; 2nd Bedroom En Suite; Full Finished Walk Out Lower Level; Gas Fireplace; 2 Person Sauna in Lower Level; Covered Composite Deck; Covered Patio ; Public Water/Sewer; East Pennsboro Area School District; Total Taxes: $3,866/yr. Tucked away on a quiet residential street, this well-maintained home provides a perfect balance between tranquility and everyday convenience.
Pending
$279,000
109 Sherman St, Enola, PA 17025
2beds
1,536sqft
Townhouse
Built in 2003
2,614 Square Feet Lot
$-- Zestimate®
$182/sqft
$-- HOA
What's special
Gas fireplaceMain floor laundryCovered composite deckSolid surface countertopsHardwood floorsDouble pane vinyl windowsCovered patio
- 78 days
- 462
- 16
Likely to sell faster than
Zillow last checked:
Listing updated:
Listed by:
Ryan Groff 717-489-3030,
Iron Valley Real Estate of Central PA (717) 745-2929
Source: Bright MLS,MLS#: PACB2056214
Facts & features
Interior
Bedrooms & bathrooms
- Bedrooms: 2
- Bathrooms: 2
- Full bathrooms: 2
Basement
- Area: 0
Heating
- Forced Air, Natural Gas
Cooling
- Central Air, Electric
Appliances
- Included: Dishwasher, Oven/Range - Electric, Microwave, Refrigerator, Gas Water Heater
- Laundry: Main Level
Features
- Ceiling Fan(s), Primary Bath(s), Sauna, Upgraded Countertops, Walk-In Closet(s), Recessed Lighting
- Flooring: Carpet, Ceramic Tile, Hardwood
- Windows: Double Pane Windows
- Basement: Walk-Out Access,Finished
- Number of fireplaces: 1
- Fireplace features: Gas/Propane
Interior area
- Total structure area: 1,536
- Total interior livable area: 1,536 sqft
- Finished area above ground: 1,536
- Finished area below ground: 0
Property
Parking
- Total spaces: 2
- Parking features: Storage, Garage Faces Front, Inside Entrance, Attached, Driveway
- Attached garage spaces: 1
- Uncovered spaces: 1
Accessibility
- Accessibility features: None
Features
- Levels: Two
- Stories: 2
- Patio & porch: Deck, Patio
- Pool features: None
Lot
- Size: 2,614 Square Feet
Details
- Additional structures: Above Grade, Below Grade
- Parcel number: 09140834297
- Zoning: R
- Special conditions: Standard
Construction
Type & style
- Home type: Townhouse
- Architectural style: Traditional
- Property subtype: Townhouse
Materials
- Vinyl Siding
- Foundation: Block
- Roof: Architectural Shingle
Condition
- New construction: No
- Year built: 2003
Utilities & green energy
- Electric: 200+ Amp Service
- Sewer: Public Sewer
- Water: Public
Community & HOA
Community
- Subdivision: None Available
HOA
- Has HOA: No
Location
- Region: Enola
- Municipality: EAST PENNSBORO TWP
Financial & listing details
- Price per square foot: $182/sqft
- Tax assessed value: $184,000
- Annual tax amount: $3,866
- Date on market: 7/15/2026
- Listing agreement: Exclusive Right To Sell
- Ownership: Fee Simple
Estimated market value
Not available
Estimated sales range
Not available
Not available
Price history
| Date | Event | Price |
|---|---|---|
| 9/16/2026 | Pending sale | $279,000$182/sqft |
Source:  Bright MLS #PACB2056214 Report a problem Bright MLS #PACB2056214 Report a problem | ||
| 8/12/2026 | Listed for sale | $279,000$182/sqft |
Source: Bright MLS #PACB2056214 Report a problem | ||
Public tax history
| Year | Property taxes | Tax assessment |
|---|---|---|
| 2026 | $3,866 +1.8% | $184,000 |
| 2025 | $3,798 +8.5% | $184,000 |
| 2024 | $3,500 +3.6% | $184,000 |
| 2023 | $3,380 +6.4% | $184,000 |
| 2022 | $3,178 | $184,000 |
| 2021 | $3,178 +4.2% | $184,000 |
| 2020 | $3,051 +314.4% | $184,000 |
| 2019 | $736 -75.3% | $184,000 |
| 2018 | $2,980 | $184,000 |
| 2017 | -- | $184,000 |
| 2016 | -- | $184,000 |
| 2015 | -- | $184,000 |
| 2014 | -- | $184,000 |
| 2013 | -- | $184,000 |
| 2012 | -- | $184,000 |
| 2011 | -- | $184,000 +24.7% |
| 2010 | -- | $147,540 |
| 2009 | -- | $147,540 |
| 2008 | -- | $147,540 |
| 2007 | -- | $147,540 |
| 2006 | -- | $147,540 |
| 2005 | -- | $147,540 +2.6% |
| 2004 | -- | $143,770 |
Find assessor info on the county website
Monthly payment
Est. payment
Payment breakdown
Explore the cost of this home by adjusting the details. Changes won't be saved.Climate risks
Neighborhood: 17025
Nearby schools
Schools provided by the listing agent
- High: East Pennsboro Area Shs
- District: East Pennsboro Area
Source: Bright MLS. This data may not be complete. We recommend contacting the local school district to confirm school assignments for this home.
Similar homes
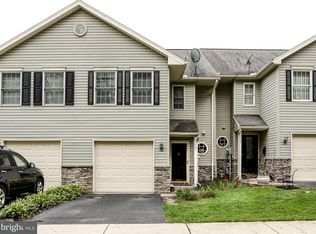
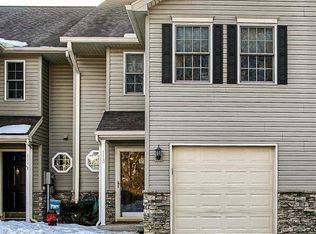
- $285,0003 bd3 ba2k sqft6035 Wertzville Rd, Enola, PA 17025For Sale

 MLS ID #PACB2057276, KATHLEEN CUTIA, Keller Williams of Central PA. Bright MLS
 - $275,0002 bd4 ba1.7k sqft212 Whitetail Ter, Marysville, PA 17053For Sale
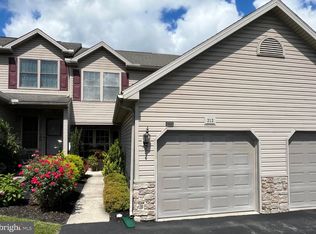 MLS ID #PAPY2009608, ELIZABETH KNOUSE FOOTE, Berkshire Hathaway HomeServices Homesale Realty. Bright MLS
 - $195,0003 bd3 ba1.5k sqft223 Lee Ct, Enola, PA 17025For Sale
 MLS ID #PACB2057158, Francesca Imboden, Iron Valley Real Estate of Central PA. Bright MLS
 - $209,9003 bd2 ba1k sqft502 State St, Enola, PA 17025For Sale
 MLS ID #PACB2058236, Spencer Blake, Renaissance Realty Sales, LLC. Bright MLS
 - $275,0003 bd3 ba1.7k sqft431 Waverly Woods Dr, Harrisburg, PA 17110For SaleMLS ID #PADA2063266, TROY BURKHOLDER, RE/MAX 1st Advantage. Bright MLS
- $272,0003 bd3 ba2.2k sqft1068 Country Hill Dr, Harrisburg, PA 17111For SaleMLS ID #PADA2063948, SCOTT FONNER, RE/MAX Realty Associates. Bright MLS
- $253,5003 bd3 ba1.8k sqft116 Cumberland St, Harrisburg, PA 17102For SaleMLS ID #PADA2064064, Wendell Hoover, Iron Valley Real Estate of Central PA. Bright MLS
- $285,0003 bd3 ba2.2k sqft1114 Aberdeen Ct, Harrisburg, PA 17111For SaleMLS ID #PADA2063228, REGINALD IRVIS, Coldwell Banker Realty. Bright MLS
- $309,9003 bd3 ba1.2k sqft19 E Glenwood Dr, Camp Hill, PA 17011For SaleMLS ID #PACB2057368, TERRI BARRICK Barrick, John H. Walak Real Estate. Bright MLS
- $275,0002 bd2 ba1.3k sqft130 Leonard Ln, Harrisburg, PA 17111For SaleMLS ID #PADA2060542, Collin Boyer, Real of Pennsylvania. Bright MLS
- $274,9003 bd3 ba1.5k sqft6624 Springford Ter, Harrisburg, PA 17111For SaleMLS ID #PADA2061226, Mr. Bishwa Chhetri, Onest Real Estate. Bright MLS
- $412,9002 bd2 ba1.9k sqft1121 Country Club Rd, Camp Hill, PA 17011For SaleMLS ID #PACB2057944, JIM WISE, Coldwell Banker Realty. Bright MLS
- $253,0003 bd3 ba1.5k sqft610 Race St, Harrisburg, PA 17104For SaleMLS ID #PADA2063128, JOHN HOLTZMAN, Howard Hanna Company-Harrisburg. Bright MLS
- $239,9002 bd2 ba1.8k sqft415 N Progress Ave, Harrisburg, PA 17109For SaleMLS ID #PADA2064300, Tom Reustle, Coldwell Banker Realty. Bright MLS
- $269,9003 bd1 ba1.5k sqft1931 Princeton Ave, Camp Hill, PA 17011For SaleMLS ID #PACB2057860, Dan Hineline, Coldwell Banker Realty. Bright MLS
- $280,0003 bd3 ba1.5k sqft141 Red Haven Rd, New Cumberland, PA 17070For SaleMLS ID #PAYK2105364, BRANDON L. ALLEN, RE/MAX Delta Group, Inc.. Bright MLS
- $269,5002 bd2 ba1.2k sqft141 Leonard Ln, Harrisburg, PA 17111For SaleMLS ID #PADA2059422, BARRY SCHMITT, Howard Hanna Company-Harrisburg. Bright MLS
- $279,0003 bd3 ba1.5k sqft1918 Wexford Rd, Palmyra, PA 17078For SaleMLS ID #PADA2060496, Sally Copeland, Coldwell Banker Realty. Bright MLS
- $259,9003 bd4 ba1.2k sqft126 Radle Rd, Harrisburg, PA 17112For SaleMLS ID #PADA2064116, AMIN HABEEB, Iron Valley Real Estate of Central PA. Bright MLS
- $250,0002 bd2 ba1.4k sqft2620 Shingus Cir, Mechanicsburg, PA 17055For SaleMLS ID #PACB2058338, JENNIFER HOLLISTER, Joy Daniels Real Estate Group, Ltd. Bright MLS
