Back up offer has been accepted. LOCATION, LOCATION, LOCATION!! If you've been looking for a cozy country home with a little extra space to spread out, this one is definitely worth a look. Set on a few acres with open meadows just beyond the backyard, this charming three-bedroom home offers a peaceful setting and plenty of room to enjoy country living. Inside, you'll find newer windows, hardwood floors, an updated bathroom, a modernized kitchen, and a partially finished basement for additional living space. Outside, the property features a two car attached garage, two outbuildings for extra storage, an above ground pool, and a new deck that's perfect for relaxing on warm summer evenings. Call today to see this perfect peace of paradise. Half bathroom in the basement represents the shower unit that will be replaced prior to closing.
Accepting backup offers
Price cut: $15K (7/2)
$259,900
6781 E 200 S, Mill Creek, IN 46365
3beds
1,692sqft
:
Get pre-qualifiedN/A
Single Family Residence
Built in 1958
2 Acres Lot
$257,500 Zestimate®
$154/sqft
$-- HOA
What's special
Two car attached garageModernized kitchenAbove ground poolCharming three-bedroom homeCozy country homeUpdated bathroomNewer windows
- 23 days |
- 1,021 |
- 72 |
Likely to sell faster than
Zillow last checked:
Listing updated:
Listed by:
Sherry Ritter-Banic,
Banic Real Estate & Appraisal 219-608-4387
Source: NIRA as distributed by MLS GRID,MLS#: 841655
Facts & features
Interior
Bedrooms & bathrooms
- Bedrooms: 3
- Bathrooms: 2
- Full bathrooms: 1
- 1/2 bathrooms: 1
Rooms
- Room types: Bedroom 2, Primary Bedroom, Office, Living Room, Laundry, Kitchen, Game Room, Dining Room, Bedroom 3
Primary bedroom
- Description: +/-
- Level: Main
- Area: 115.5
- Dimensions: 10.5 x 11.0
Bedroom 2
- Description: +/-
- Level: Main
- Area: 100
- Dimensions: 10.0 x 10.0
Bedroom 3
- Description: +/-
- Level: Main
- Area: 80
- Dimensions: 8.0 x 10.0
Dining room
- Description: +/-
- Level: Main
- Area: 180
- Dimensions: 12.0 x 15.0
Game room
- Description: +/-
- Level: Basement
- Area: 456
- Dimensions: 12.0 x 38.0
Kitchen
- Description: +/-
- Level: Main
- Area: 121
- Dimensions: 11.0 x 11.0
Laundry
- Description: Utility Rm, Shower, Laundry Rm +/-
- Level: Basement
- Area: 312
- Dimensions: 12.0 x 26.0
Living room
- Description: +/-
- Level: Main
- Area: 237
- Dimensions: 19.75 x 12.0
Office
- Description: +/-
- Level: Basement
- Area: 144
- Dimensions: 12.0 x 12.0
Heating
- Forced Air, Natural Gas
Appliances
- Included: Microwave
- Laundry: Electric Dryer Hookup, Washer Hookup, Lower Level, Gas Dryer Hookup
Features
- Ceiling Fan(s), Country Kitchen
- Windows: Insulated Windows, Wood Frames
- Basement: Partially Finished,Sump Pump
- Has fireplace: No
Interior area
- Total structure area: 1,692
- Total interior livable area: 1,692 sqft
- Finished area above ground: 1,092
Property
Parking
- Total spaces: 2
- Parking features: Attached, Garage Faces Front, Asphalt
- Attached garage spaces: 2
Features
- Levels: One
- Patio & porch: Covered, Deck
- Exterior features: Storage
- Pool features: Above Ground
- Fencing: Partial
- Has view: Yes
- View description: Meadow, Trees/Woods, Rural
Lot
- Size: 2 Acres
- Features: Corner Lot, Rectangular Lot, Landscaped
Details
- Parcel number: 461207400006000055
- Zoning description: Agriculture
- Special conditions: Standard
Construction
Type & style
- Home type: SingleFamily
- Property subtype: Single Family Residence
Condition
- New construction: No
- Year built: 1958
Utilities & green energy
- Electric: 100 Amp Service, Circuit Breakers
- Sewer: Septic Tank
- Water: Well
- Utilities for property: Electricity Connected, Natural Gas Connected
Community & HOA
Community
- Security: Security System
- Subdivision: None
HOA
- Has HOA: No
Location
- Region: Mill Creek
Financial & listing details
- Price per square foot: $154/sqft
- Tax assessed value: $119,500
- Annual tax amount: $1,059
- Date on market: 7/2/2026
- Listing agreement: Exclusive Right To Sell
- Listing terms: Cash,Conventional

Sherry Ritter-Banic
(219) 608-4387
By pressing Contact Agent, you agree that the real estate professional identified above may call/text you about your search, which may involve use of automated means and pre-recorded/artificial voices. You don't need to consent as a condition of buying any property, goods, or services. Message/data rates may apply. You also agree to our Terms of Use. Zillow does not endorse any real estate professionals. We may share information about your recent and future site activity with your agent to help them understand what you're looking for in a home.
Estimated market value
$257,500
$245,000 - $270,000
$2,157/mo
Price history
| Date | Event | Price |
|---|---|---|
| 7/21/2026 | Contingent | $259,900$154/sqft |
Source:  NIRA as distributed by MLS GRID #841655 Report a problem NIRA as distributed by MLS GRID #841655 Report a problem | ||
| 7/2/2026 | Price change | $259,900-5.5% |
Source:  IRMLS #202622015 Report a problem IRMLS #202622015 Report a problem | ||
| 6/1/2026 | Listed for sale | $274,900$162/sqft |
Source: NIRA as distributed by MLS GRID #839901 Report a problem | ||
Public tax history
| Year | Property taxes | Tax assessment |
|---|---|---|
| 2025 | $941 +4.7% | $119,500 +1% |
| 2024 | $899 -12.1% | $118,300 |
| 2023 | $1,023 +11.2% | $118,300 -3.2% |
| 2022 | $920 +1.6% | $122,200 +6.5% |
| 2021 | $906 +14.3% | $114,700 |
| 2020 | $793 -13.2% | $114,700 +8.2% |
| 2019 | $913 +13.6% | $106,000 +1.6% |
| 2018 | $804 -0.2% | $104,300 +7.4% |
| 2017 | $805 +24.6% | $97,100 -2.7% |
| 2016 | $646 -20.4% | $99,800 -12.6% |
| 2014 | $812 +15.4% | $114,200 +15.2% |
| 2013 | $704 | $99,100 -9.7% |
| 2010 | -- | $109,700 +7.9% |
| 2006 | $884 | $101,700 +2.8% |
| 2005 | -- | $98,900 |
Find assessor info on the county website
Monthly payment
Est. payment
Payment breakdown
Explore the cost of this home by adjusting the details. Changes won't be saved.Climate risks
Neighborhood: 46365
Nearby schools
GreatSchools rating
- 7/10Indian Trail Elementary SchoolGrades: PK-4Distance: 2.5 mi
- 6/10Laporte Middle SchoolGrades: 7-8Distance: 7.8 mi
- 4/10Laporte High SchoolGrades: PK-12Distance: 8.4 mi
Schools provided by the listing agent
- Elementary: Indian Trail Elementary School
- Middle: LaPorte Middle School
- High: LaPorte High School
Source: NIRA as distributed by MLS GRID. This data may not be complete. We recommend contacting the local school district to confirm school assignments for this home.
- $231,1003 bd2 ba1.4k sqft6774 E 200 S, Mill Creek, IN 46365Off Market
- $251,4003 bd1 ba1.2k sqft6756 E 200 S, Mill Creek, IN 46365Off Market
- $377,5003 bd2 ba2.9k sqft6852 E 200 S, Mill Creek, IN 46365Sold
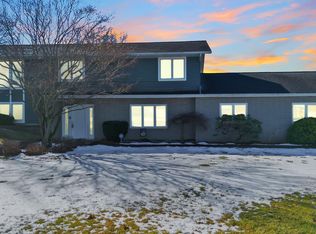
- $3,900-- bd-- ba-- sqft6852 E 200 S, Mill creek, IN 46365Off Market
- $236,6003 bd1 ba1.4k sqft6802 E 200 S, Mill Creek, IN 46365Off Market
- $2,200-- bd-- ba-- sqft2044 S Taylor Rd, Mill creek, IN 46365Off Market
- $266,5003 bd1 ba1k sqft1851 S Taylor Rd, Mill Creek, IN 46365Off Market
- $394,9004 bd3 ba2.7k sqft6909 E 200 S, Mill Creek, IN 46365Off Market
Similar homes
- $249,9003 bd2 ba1.6k sqft2803 Greenwood Ave, Trail Creek, IN 46360For Sale
 MLS ID #202629768, Nathanael Eddy, eXp Realty, LLC. IRMLS
 - $264,9004 bd2 ba1.8k sqft1129 Harrison St, Walkerton, IN 46574For Sale
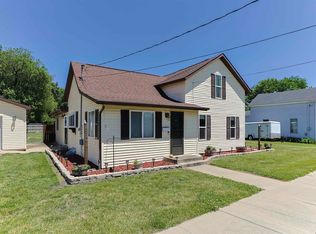 MLS ID #202623156, Brianna N Merz, Weichert Rltrs-J.Dunfee&Assoc.. IRMLS
 - $300,0004 bd2 ba2k sqft3408 E 100 S, La Porte, IN 46350For Sale
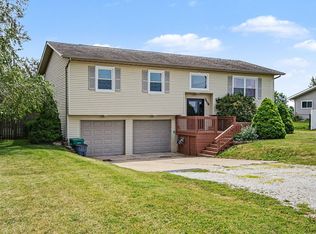
 MLS ID #841534, Elijah Solner, Weichert Realtors - Shoreline. NIRA as distributed by MLS GRID
 - $249,9993 bd1 ba1.6k sqft26490 Southport Dr, South Bend, IN 46628For Sale
 MLS ID #202624414, Leah Sarber, RE/MAX 100 Elkhart. IRMLS
 - $310,0003 bd2 ba1.8k sqft8902 S 900 E, Walkerton, IN 46574For SaleMLS ID #202618039, Jason H Kaser, Kaser Realty, LLC. IRMLS
- $215,0003 bd2 ba1.9k sqft8255 N Seminole Pl, Walkerton, IN 46574For SaleMLS ID #202629389, Kathleen Marshall, Coldwell Banker Real Estate Group. IRMLS
- $239,9003 bd1 ba1.4k sqft56266 Butternut Rd, South Bend, IN 46619For SaleMLS ID #202628811, David C Parra, McKinnies Realty, LLC Elkhart. IRMLS
- $265,0003 bd3 ba1.9k sqft61594 Elderberry Ln, South Bend, IN 46614For SaleMLS ID #202626359, Toni L Carter, Weichert Rltrs-J.Dunfee&Assoc.. IRMLS
- $259,0002 bd1 ba960 sqft5447 W 500 N, La Porte, IN 46350For SaleMLS ID #839236, Michael Kremp, REMAX County Wide 1st. NIRA as distributed by MLS GRID
- $234,9004 bd3 ba1.9k sqft5655 E 100 N, Knox, IN 46534For SaleMLS ID #202627536, Michelle Downs, Listing Leaders Integrity, LLC. IRMLS
- $315,0003 bd2 ba1.2k sqft6384 N 900 E, New Carlisle, IN 46552For SaleMLS ID #202625029, Steve Weldy, Weichert Rltrs-J.Dunfee&Assoc.. IRMLS
- $225,0003 bd2 ba1.4k sqft65159 Us Highway 31, Lakeville, IN 46536For SaleMLS ID #202627219, Jason H Kaser, Kaser Realty, LLC. IRMLS
- $289,0003 bd1 ba1.3k sqft308 Bellevue St, New Carlisle, IN 46552For SaleMLS ID #202620982, Carole Noble, KOONTZ LAKE REALTY. IRMLS
- $245,0003 bd2 ba1.8k sqft2032 Welnetz Rd, Trail Creek, IN 46360For SaleMLS ID #839053, Joy Pawlak, McColly Real Estate. NIRA as distributed by MLS GRID
- $239,9005 bd2 ba1.6k sqft8170 N Tippecanoe Dr, Walkerton, IN 46574For SaleMLS ID #202626586, John Wampler, RE/MAX 1ST CHOICE REALTORS. IRMLS
- $245,0003 bd2 ba984 sqft13956 S 550 W, Hanna, IN 46340For SaleMLS ID #838496, Joseph Moke, Weichert, Realtors-Moke Agency. NIRA as distributed by MLS GRID
- $349,9003 bd2 ba1.6k sqft57954 Pear Rd, South Bend, IN 46619For SaleMLS ID #202628487, Jennea Schirr, McKinnies Realty, LLC Elkhart. IRMLS
- $229,0002 bd1 ba1.3k sqft8416 E Lindstrom Ln, New Carlisle, IN 46552For SaleMLS ID #202629492, Dan T Kelley, Re/Max County Wide 1st. IRMLS
- $229,0002 bd1 ba1.1k sqft1988 N Queen Rd, Walkerton, IN 46574For SaleMLS ID #202626283, Daniel Bowers, Hoosier Homestead Realty LLC. IRMLS
- $279,0003 bd2 ba2.2k sqft2106 Spring Hill Dr, South Bend, IN 46628For SaleMLS ID #202626210, David B Smith, Berkshire Hathaway HomeServices Northern Indiana Real Estate. IRMLS
