JW York Homes and Brittany Purcell & Associates are proud to present the Madison plan at 679 Holman Autry Rd in Danielsville! This spacious 2,593 sq ft home offers 4 bedrooms and 3.5 baths, with the primary suite on the main level, along with a flex room and bonus room. Situated on 10 acres with no HOA, this home showcases high-end craftsman finishes throughout. The primary suite features a vaulted ceiling, tile bath, and walk-in closet. As you enter the main level, a formal dining room is to the left and a flex room is to the right, leading into the large open living room and kitchen area. Upstairs, you'll find 3 spacious bedrooms, including one ensuite, 2 full bathrooms, and a huge bonus room. The home also features LVP flooring, solid surface countertops, and a fireplace in the living room. Mature trees surround this gorgeous lot, which has never been cut except to clear the area for the home. There is plenty of room to enjoy the outdoors, whether for 4-wheelers, relaxing in the peace and privacy, or potentially clearing some of the land to create pasture for animals. Located just 4 minutes from downtown Danielsville and an easy 23 minutes to downtown Athens, it's hard to find this kind of value with such a convenient commute. While not directly on the main highway, you're only a left turn and a blink away from US-29, making travel simple and convenient.
Active
$579,000
679 Holman Autry Rd, Danielsville, GA 30633
4beds
2,593sqft
Single Family Residence
Built in 2026
10 Acres Lot
$-- Zestimate®
$223/sqft
$-- HOA
What's special
High-end craftsman finishes throughoutFlex roomWalk-in closetTile bathSolid surface countertopsBonus roomGorgeous lot
- 5 days
- 206
- 17
Zillow last checked:
Listing updated:
Listed by:
Brittany Purcell & Associates 706-389-0771,
Keller Williams Greater Athens,
Alexander Purcell 706-255-4161,
Keller Williams Greater Athens
Source: GAMLS,MLS#: 10855180
Facts & features
Interior
Bedrooms & bathrooms
- Bedrooms: 4
- Bathrooms: 4
- Full bathrooms: 3
- 1/2 bathrooms: 1
- Main level bathrooms: 1
- Main level bedrooms: 1
Rooms
- Room types: Bonus Room, Office
Dining room
- Features: Separate Room
Kitchen
- Features: Kitchen Island, Pantry
Heating
- Central, Electric, Other
Cooling
- Central Air, Electric
Appliances
- Included: Dishwasher, Microwave, Oven/Range (Combo), Stainless Steel Appliance(s)
- Laundry: Other
Features
- Double Vanity, Master On Main Level, Separate Shower, Soaking Tub, Tile Bath, Vaulted Ceiling(s), Walk-In Closet(s)
- Flooring: Carpet, Laminate, Tile
- Basement: None
- Number of fireplaces: 1
- Fireplace features: Factory Built
- Common walls with other units/homes: No Common Walls
Interior area
- Total structure area: 2,593
- Total interior livable area: 2,593 sqft
- Finished area above ground: 2,593
- Finished area below ground: 0
Property
Parking
- Total spaces: 2
- Parking features: Attached, Garage, Garage Door Opener
- Has attached garage: Yes
Features
- Levels: Two
- Stories: 2
- Patio & porch: Patio, Porch
Lot
- Size: 10 Acres
- Features: Private
- Residential vegetation: Partially Wooded, Wooded
Details
- Parcel number: 0055 024
Construction
Type & style
- Home type: SingleFamily
- Architectural style: Craftsman
- Property subtype: Single Family Residence
Materials
- Concrete
- Foundation: Slab
- Roof: Composition,Metal
Condition
- New Construction
- New construction: Yes
- Year built: 2026
Utilities & green energy
- Sewer: Septic Tank
- Water: Well
- Utilities for property: Electricity Available, Water Available
Community & HOA
Community
- Features: None
- Subdivision: None
HOA
- Has HOA: No
- Services included: None
Location
- Region: Danielsville
Financial & listing details
- Price per square foot: $223/sqft
- Annual tax amount: $1
- Date on market: 9/29/2026
- Listing agreement: Exclusive Right To Sell
- Listing terms: Cash,Conventional,FHA,VA Loan
- Electric utility on property: Yes
Estimated market value
Not available
Estimated sales range
Not available
Not available
Price history
| Date | Event | Price |
|---|---|---|
| 9/29/2026 | Listed for sale | $579,000$223/sqft |
Source:  GAMLS #10855180 Report a problem GAMLS #10855180 Report a problem | ||
Public tax history
Tax history is unavailable.
Monthly payment
Est. payment
Payment breakdown
Explore the cost of this home by adjusting the details. Changes won't be saved.Climate risks
Neighborhood: 30633
Nearby schools
Schools provided by the listing agent
- Elementary: Danielsville
- Middle: Madison
- High: Madison
Source: GAMLS. This data may not be complete. We recommend contacting the local school district to confirm school assignments for this home.
- $196,200-- bd1 ba1.2k sqft642 Holman Autry Rd, Danielsville, GA 30633Off Market
- $9,501-- bd-- ba-- sqft614 Holman Autry Rd, Danielsville, GA 30633Off Market
- $189,0003 bd2 ba1.4k sqft614 Holman Autry Rd, Danielsville, GA 30633Sold
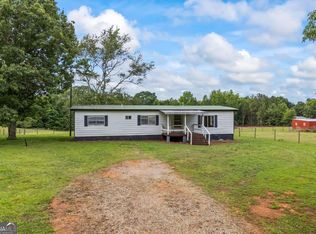
- $7,4273 bd2 ba1.4k sqft614 Holman Autry Rd #Q, Danielsville, GA 30633Off Market
Similar homes
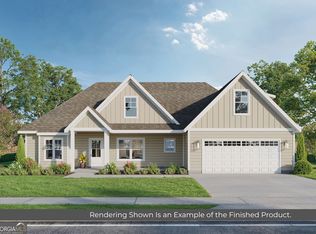
- $579,0004 bd3 ba2.6k sqft427 Holman Autry Rd, Danielsville, GA 30633Active
 MLS ID #10834075, Brittany Purcell & Associates, Keller Williams Greater Athens. GAMLS
 - $575,0004 bd4 ba2.9k sqft499 Double Branch Rd, Danielsville, GA 30633Active
 MLS ID #10839813, Janelle L McCain, Southern Living Realty Inc. GAMLS
 - $625,0003 bd3 ba2.2k sqft1625 Highway 29, Danielsville, GA 30633Active
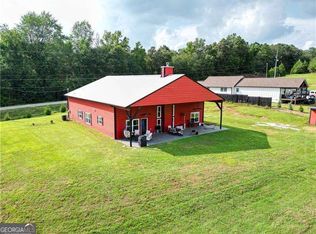 MLS ID #10681722, Taylor McCoy, Virtual Properties Realty.com. GAMLS
 - $575,0004 bd3 ba2.7k sqft930 James Holcomb Rd, Hull, GA 30646Active
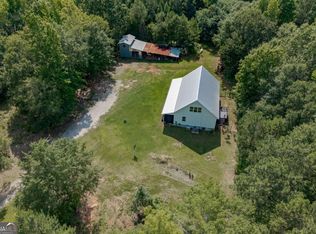 MLS ID #10857115, Emily Taylor, Keller Williams Realty Atl. Partners. GAMLS
 - $700,0004 bd4 ba2.5k sqft1545 Booger Hill Rd, Danielsville, GA 30633ActiveMLS ID #10840599, Albert Laing, Cozart Realty. GAMLS
- $549,0003 bd3 ba3.1k sqft136 Wedgewood Dr, Danielsville, GA 30633ActiveMLS ID #10765063, Melisa McCue, 214 Realty Company. GAMLS
- $479,0003 bd2 ba1.9k sqft849 Floyd Rd, Danielsville, GA 30633ActiveMLS ID #10826900, Michelle DeRepentigny, Success Realty. GAMLS
- $499,0003 bd3 ba1.6k sqft973 Floyd Rd, Danielsville, GA 30633ActiveMLS ID #10804039, Nina Burkdoll, Real Broker, LLC. GAMLS
- $395,0003 bd2 ba1.9k sqft115 Rock Quarry Dr, Danielsville, GA 30633ActiveMLS ID #10848282, Ashley Nalley, Keller Williams Greater Athens. GAMLS
- $568,0003 bd2 ba1.9k sqft1100 Langford Carey Rd, Danielsville, GA 30633ActiveMLS ID #10793868, Jerrod H Morse, Keller Williams Greater Athens. GAMLS
- $385,0004 bd3 ba3.1k sqft325 Racetrack Rd, Danielsville, GA 30633ActiveMLS ID #10847267, Bonnie Hannah, Coldwell Banker Upchurch Realty. GAMLS
- $375,0003 bd2 ba2.1k sqft830 Lord Fleming Rd, Comer, GA 30629ActiveMLS ID #10857451, Tiffany English, Poss Realty. GAMLS
- $349,9003 bd3 ba1.7k sqft1719 Highway 98 W #W, Danielsville, GA 30633ActiveMLS ID #10835074, Tammy A Retzlaff, GA Realty LLC. GAMLS
- $425,0004 bd3 ba2k sqft223 Manor Drive, Hull, GA 30646For Sale
 MLS ID #CL365502, Stephen Molloy, HomeSmart. Hive MLS
 - $389,9004 bd3 ba2.5k sqft90 Scout Hut Rd, Danielsville, GA 30633Active Under ContractMLS ID #10781944, Sharon Anderson, Century 21 Results. GAMLS
- $549,9004 bd4 ba3.2k sqft235 Minish Lake Rd, Commerce, GA 30530ActiveMLS ID #10798194, Ashley Maxwell, Virtual Properties Realty.com. GAMLS
- $409,9004 bd3 ba2.1k sqft44 Syacmore Drive #17, Colbert, GA 30628For SaleMLS ID #CL362027, Jenny Maddox, Georgia Realty Group, LLC. Hive MLS
- $359,0003 bd2 ba2.1k sqft41 Southwood Dr, Danielsville, GA 30633Active Under ContractMLS ID #10782892, Amy Bray, Coldwell Banker Upchurch Realty. GAMLS
- $425,0004 bd3 ba2k sqft223 Manor Dr, Hull, GA 30646ActiveMLS ID #10856228, Stephen J Molloy, HomeSmart. GAMLS
