Affordable country living on 7.12 acres! Located on the north end of Manton, this 3-bedroom, 1-bath ranch offers the perfect opportunity for first-time buyers, those looking to downsize, or anyone searching for an affordable Up North getaway. The home features a spacious mudroom/laundry room, updated laminate flooring (2023), a newer roof (2024), new refrigerator (2025), and a newer double-oven range (2022). Enjoy a beautiful mix of open yard and mature woods, offering privacy, room to roam, and plenty of space to add a garage, pole barn, or other outbuilding to fit your needs. Spectrum high-speed internet is available, making it easy to work from home while enjoying a peaceful country setting. Conveniently located near ORV and snowmobile trails, this property offers year-round outdoor recreation at an affordable price.
Accepting backups
Price cut: $5.1K (7/18)
$189,900
6797 N Us Highway 131, Manton, MI 49663
3beds
1,323sqft
:
Get pre-qualified$1,448/mo
Single Family Residence
Built in 1947
7.12 Acres Lot
$185,800 Zestimate®
$144/sqft
$-- HOA
What's special
- 14 days |
- 1,363 |
- 156 |
Zillow last checked:
Listing updated:
Listed by:
Sara Hoffman 231-920-1612,
Five Star Real Estate - Mitchell St Cadillac 231-842-1200
Source: NGLRMLS,MLS#: 1947868
Facts & features
Interior
Bedrooms & bathrooms
- Bedrooms: 3
- Bathrooms: 1
- Full bathrooms: 1
- Main level bathrooms: 1
- Main level bedrooms: 3
Primary bedroom
- Level: Main
- Area: 196.56
- Dimensions: 12.6 x 15.6
Bedroom 2
- Level: Main
- Area: 142.78
- Dimensions: 12.1 x 11.8
Bedroom 3
- Level: Main
- Area: 97.97
- Dimensions: 10.1 x 9.7
Primary bathroom
- Features: None
Dining room
- Level: Main
- Area: 110.11
- Dimensions: 12.1 x 9.1
Kitchen
- Level: Main
- Area: 138.05
- Dimensions: 12.11 x 11.4
Living room
- Level: Main
- Area: 150.04
- Dimensions: 12.1 x 12.4
Heating
- Forced Air, Propane
Appliances
- Included: Refrigerator, Oven/Range, Dishwasher, Microwave, Washer, Dryer
- Laundry: Main Level
Features
- Mud Room, Drywall, DSL
- Flooring: Laminate
- Has fireplace: No
- Fireplace features: None
Interior area
- Total structure area: 1,323
- Total interior livable area: 1,323 sqft
- Finished area above ground: 1,323
- Finished area below ground: 0
Property
Parking
- Parking features: None, Gravel, Private
Accessibility
- Accessibility features: None
Features
- Levels: One
- Stories: 1
- Has view: Yes
- View description: Countryside View
- Waterfront features: None
Lot
- Size: 7.12 Acres
- Dimensions: 264 x 1182
- Features: Cleared, Wooded, Level, Metes and Bounds
Details
- Additional structures: Shed(s)
- Parcel number: 2409332103
- Zoning description: Residential
Construction
Type & style
- Home type: SingleFamily
- Architectural style: Ranch
- Property subtype: Single Family Residence
Materials
- Frame, Vinyl Siding
- Foundation: Slab
- Roof: Asphalt
Condition
- New construction: No
- Year built: 1947
Utilities & green energy
- Sewer: Private Sewer, Mound Septic
- Water: Private
Community & HOA
Community
- Features: None
- Subdivision: N/A
HOA
- Services included: None
Location
- Region: Manton
Financial & listing details
- Price per square foot: $144/sqft
- Tax assessed value: $57,494
- Annual tax amount: $1,763
- Price range: $189.9K - $189.9K
- Date on market: 7/10/2026
- Cumulative days on market: 15 days
- Listing agreement: Exclusive Right Sell
- Listing terms: Conventional,Cash,FHA,USDA Loan,VA Loan
- Ownership type: Private Owner
- Road surface type: Asphalt
Estimated market value
$185,800
$177,000 - $195,000
$1,705/mo
Price history
| Date | Event | Price |
|---|---|---|
| 7/18/2026 | Price change | $189,900-2.6%$144/sqft |
Source:  NGLRMLS #1947868 Report a problem NGLRMLS #1947868 Report a problem | ||
| 7/10/2026 | Listed for sale | $195,000+18%$147/sqft |
Source: NGLRMLS #1947868 Report a problem | ||
| 10/18/2023 | Sold | $165,300-7.7%$125/sqft |
Source:  MiRealSource #50111944 Report a problem MiRealSource #50111944 Report a problem | ||
| 6/15/2023 | Pending sale | $179,000$135/sqft |
Source: MiRealSource #50111944 Report a problem | ||
| 6/12/2023 | Listed for sale | $179,000$135/sqft |
Source: MiRealSource #50111944 Report a problem | ||
Public tax history
| Year | Property taxes | Tax assessment |
|---|---|---|
| 2025 | $1,703 +108.7% | $63,400 +16.8% |
| 2024 | $816 +5% | $54,300 +30.8% |
| 2023 | $777 -0.3% | $41,500 +18.9% |
| 2022 | $779 | $34,900 +6.7% |
| 2021 | -- | $32,700 +5.1% |
| 2020 | $800 | $31,100 +5.1% |
| 2019 | -- | $29,600 +12.5% |
| 2018 | -- | $26,300 -2.2% |
| 2017 | -- | $26,900 +2.7% |
| 2016 | -- | $26,200 +9.6% |
| 2015 | -- | $23,900 +31.3% |
| 2013 | -- | $18,200 -2.7% |
| 2012 | -- | $18,700 |
| 2011 | -- | $18,700 -12.6% |
| 2010 | -- | $21,400 |
Find assessor info on the county website
Monthly payment
Est. payment
Payment breakdown
Explore the cost of this home by adjusting the details. Changes won't be saved.Climate risks
Neighborhood: 49663
Nearby schools
GreatSchools rating
- 6/10Manton Consolidated Middle SchoolGrades: 5-8Distance: 2.1 mi
- 4/10Manton Consolidated High SchoolGrades: 9-12Distance: 2.1 mi
- 7/10Manton Consolidated Elementary SchoolGrades: K-4Distance: 2.1 mi
Schools provided by the listing agent
- District: Manton Consolidated Schools
Source: NGLRMLS. This data may not be complete. We recommend contacting the local school district to confirm school assignments for this home.
- $197,1003 bd1 ba1.1k sqft6797 N Us 131, Manton, MI 49663Off Market

- $209,200-- bd-- ba-- sqft6717 N Us Highway 131, Manton, MI 49663Off Market
- $302,400-- bd-- ba-- sqft6828 N Us Highway 131, Manton, MI 49663Off Market
- $158,400-- bd-- ba-- sqft6663 N Us Highway 131, Manton, MI 49663Off Market
- $50,800-- bd-- ba-- sqft8580 E 12th Rd, Manton, MI 49663Off Market
- $--3 bd1 ba-- sqft6684 N Us Highway 131, Manton, MI 49663Off Market
- $232,8003 bd2 ba1.1k sqft8571 E 12th Rd, Manton, MI 49663Off Market
- $345,000-- bd-- ba-- sqft8674 E 12th Rd, Manton, MI 49663Off Market
A local agent can set up tours, give advice and negotiate with sellers.
A local lender can help you make sure your offer is ready when you are.
Similar homes
- $189,9003 bd2 ba1.2k sqft109 N Park St, Manton, MI 49663For Sale
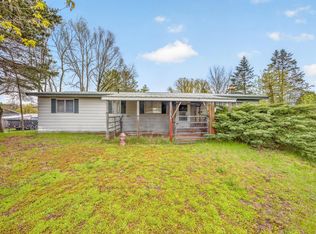 MLS ID #1945139, Jeffrey Wagner. NGLRMLS
 - $220,0001 bd1 ba1.1k sqft4273 N Dickerson Rd, Manton, MI 49663For Sale
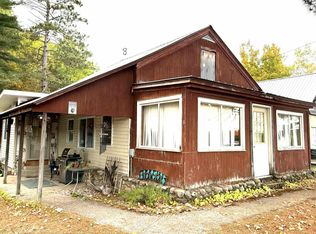 MLS ID #1941708, Nicole Draper. NGLRMLS
 - $219,0002 bd1 ba875 sqft3850 N 25th Rd, Mesick, MI 49668For Sale
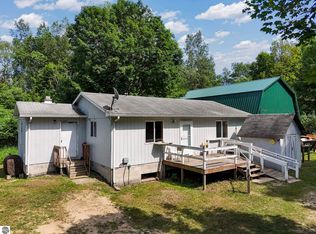 MLS ID #1947816, Amy Somers. NGLRMLS
 - $189,9003 bd1 ba1.2k sqft511 E River St, Cadillac, MI 49601For Sale

 MLS ID #26027689, LuAnn C Takens, Keller Williams GR North. MichRIC
 - $215,0002 bd1 ba1.2k sqft712 W Division St, Cadillac, MI 49601For SaleMLS ID #1947661, Amber Ahlin. NGLRMLS
- $166,5003 bd1 ba1.4k sqft138 Mosser St, Cadillac, MI 49601For Sale
 MLS ID #50202679, Drew Pursley, Gateway Brokerage. MiRealSource
 - $175,0003 bd2 ba1.5k sqft226 S Gladwin St, Lake City, MI 49651For SaleMLS ID #1940174, Michelle Geiger. NGLRMLS
- $194,9002 bd1 ba940 sqft120 Copier St, Cadillac, MI 49601For SaleMLS ID #1946383, Barry Fall. NGLRMLS
- $198,9002 bd1 ba864 sqft2599 Pleasant Lake Shore Dr, Cadillac, MI 49601For SaleMLS ID #1948039, Greg Bosscher. NGLRMLS
- $170,0003 bd1 ba1.1k sqft4774 S Lachance Rd, Lake City, MI 49651For SaleMLS ID #1945887, Stacey Helsel. NGLRMLS
- $124,9003 bd1 ba1.1k sqft3357 Raymo Rd SW, South Boardman, MI 49680For SaleMLS ID #1945633, David Myers. NGLRMLS
- $215,9003 bd2 ba960 sqft10403 W Round Lake Rd, Lake City, MI 49651For SaleMLS ID #1947895, Jean Prangley. NGLRMLS
- $--2 bd2 ba904 sqft729 Stimson St, Cadillac, MI 49601AuctionServiceLink Auction
- $230,0003 bd2 ba1.5k sqft123 E Bremer St, Cadillac, MI 49601For SaleMLS ID #1946072, Wade Edwards. NGLRMLS
- $239,0002 bd1 ba860 sqft7979 N Turnerville Rd, Lake City, MI 49651For SaleMLS ID #1947489, Derek Kearns. NGLRMLS
- $140,0003 bd2 ba1.2k sqft221 S Alvin St, Mesick, MI 49668For Sale
 MLS ID #20261051857, Tonia Moss, The Brand Real Estate. Realcomp II
 - $229,9003 bd2 ba1.3k sqft225 E River St, Cadillac, MI 49601For SaleMLS ID #1946871, Barry Fall. NGLRMLS
- $189,9005 bd2 ba1.7k sqft209 N Pine St, Lake City, MI 49651For SaleMLS ID #1935574, Michelle Geiger. NGLRMLS
- $--3 bd2 ba1.4k sqft6541 W Meadowlark Ln, Lake City, MI 49651AuctionXome
- $219,0002 bd1 ba1.1k sqft156 Elm Blvd, Cadillac, MI 49601For SaleMLS ID #1943607, Pam Sibary. NGLRMLS
