HIGHEST AND BEST BY MONDAY, 6/22/26 at 6 PM.
Welcome home to this beautifully updated Bungalow with Craftsman influences, offering exceptional curb appeal and stunning professional landscaping. This charming 3-bedroom, 1.75-bath home features an inviting enclosed front porch, spacious living room highlighted by a beautiful fireplace, and a dining room perfect for gatherings.
The main floor offers two bedrooms, while the finished basement includes a third bedroom with egress, a three-quarter bath, a walk-in closet, dedicated laundry room, and an entertaining area complete with a stylish bar and the glass block windows provide additional natural light and privacy.
The kitchen offers a convenient breakfast bar for added seating and includes stainless steel appliances, Throughout the home, you'll find a blend of original hardwood flooring, ceramic tile, and attractive new carpet in the bedrooms. Fresh paint and numerous updates make this home truly move-in ready. Enjoy the character and charm of this gem, combined with modern conveniences and thoughtful updates. A rare opportunity to own a beautifully landscaped property with timeless appeal and additional finished living space in the lower level. The attached garage is "cherry on top"! Call Karen Woods at (269) 209-1871 for a personal tour today!
Pending
$165,000
68 Baldwin Ave W, Battle Creek, MI 49037
3beds
2,134sqft
:
Get pre-qualified$1,321/mo
Single Family Residence
Built in 1930
7,840 Square Feet Lot
$165,400 Zestimate®
$77/sqft
$-- HOA
What's special
Beautiful fireplaceFinished basementAttached garageExceptional curb appealWalk-in closetStunning professional landscapingThree-quarter bath
- 36 days |
- 210 |
- 13 |
Zillow last checked:
Listing updated:
Listed by:
Karen D Elmore-Woods 269-209-1871,
eXp Realty LLC 269-600-4397
Source: MichRIC,MLS#: 26030156
Facts & features
Interior
Bedrooms & bathrooms
- Bedrooms: 3
- Bathrooms: 2
- Full bathrooms: 1
- 1/2 bathrooms: 1
- Main level bedrooms: 2
Heating
- Forced Air
Cooling
- Central Air
Appliances
- Included: Microwave, Oven, Range, Refrigerator
- Laundry: Electric Dryer Hookup, In Basement, Laundry Room, Washer Hookup
Features
- Ceiling Fan(s), Pantry
- Flooring: Carpet, Other, Wood
- Windows: Insulated Windows
- Basement: Partial
- Number of fireplaces: 1
- Fireplace features: Living Room
Interior area
- Total structure area: 1,234
- Total interior livable area: 2,134 sqft
- Finished area below ground: 900
Property
Parking
- Total spaces: 1
- Parking features: Garage Faces Front, Attached
- Garage spaces: 1
Features
- Stories: 1
Lot
- Size: 7,840 Square Feet
- Dimensions: 59.07 x 131
- Features: Sidewalk, Shrubs/Hedges
Details
- Parcel number: 526030000610
- Zoning description: R1B
Construction
Type & style
- Home type: SingleFamily
- Architectural style: Craftsman
- Property subtype: Single Family Residence
Materials
- Block, Vinyl Siding
- Roof: Shingle
Condition
- New construction: No
- Year built: 1930
Utilities & green energy
- Sewer: Public Sewer
- Water: Public
- Utilities for property: Natural Gas Connected
Community & HOA
Location
- Region: Battle Creek
Financial & listing details
- Price per square foot: $77/sqft
- Tax assessed value: $40,300
- Annual tax amount: $1,466
- Date on market: 6/18/2026
- Listing terms: Cash,FHA,MSHDA,Conventional
Estimated market value
$165,400
$157,000 - $174,000
$1,873/mo
Price history
| Date | Event | Price |
|---|---|---|
| 6/23/2026 | Pending sale | $165,000$77/sqft |
Source:  MichRIC #26030156 Report a problem MichRIC #26030156 Report a problem | ||
| 6/18/2026 | Listed for sale | $165,000$77/sqft |
Source: MichRIC #26030156 Report a problem | ||
Public tax history
| Year | Property taxes | Tax assessment |
|---|---|---|
| 2025 | $1,391 +9% | $38,500 +19.9% |
| 2024 | $1,276 | $32,106 +15.9% |
| 2023 | -- | $27,698 +18.7% |
| 2022 | -- | $23,338 +14.1% |
| 2021 | -- | $20,460 +10.9% |
| 2020 | -- | $18,441 -18.7% |
| 2018 | $1,169 -6.5% | $22,688 +6.1% |
| 2017 | $1,251 | $21,379 +1.5% |
| 2016 | $1,251 +7.2% | $21,063 +8.5% |
| 2015 | $1,167 | $19,418 +6.9% |
| 2014 | $1,167 | $18,159 -5.1% |
| 2013 | -- | $19,131 |
| 2011 | -- | $19,131 -23.6% |
| 2010 | -- | $25,056 -24.9% |
| 2009 | -- | $33,369 |
| 2008 | -- | $33,369 +31.4% |
| 2006 | -- | $25,401 -11.8% |
| 2005 | -- | $28,799 +42.2% |
| 2004 | -- | $20,250 +16.2% |
| 2003 | -- | $17,423 |
Find assessor info on the county website
Monthly payment
Est. payment
Payment breakdown
Explore the cost of this home by adjusting the details. Changes won't be saved.Climate risks
Neighborhood: 49037
Nearby schools
GreatSchools rating
- NADudley SchoolGrades: PK-2Distance: 0.5 mi
- NANorthwestern Middle SchoolGrades: 6-8Distance: 0.7 mi
- 4/10Battle Creek Central High SchoolGrades: 9-12Distance: 1.5 mi
- $5,000-- bd-- ba-- sqftW Baldwin Ave, Battle creek, MI 49037Off Market
- $10,000-- bd-- ba-- sqft48 Baldwin Ave W, Battle Creek, MI 49037Off Market
- $99,1005 bd2 ba1.2k sqft72 Baldwin Ave W, Battle Creek, MI 49037Off Market
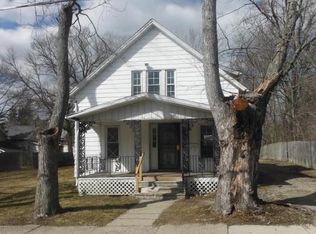
- $122,3003 bd1 ba1.6k sqft53 Roosevelt Ave W, Battle Creek, MI 49037Off Market
- $25,2002 bd1 ba1.1k sqft49 Roosevelt Ave W, Battle Creek, MI 49037Off Market
- $89,5004 bd2 ba1.2k sqft71 Roosevelt Ave W, Battle Creek, MI 49037Off Market
- $144,3003 bd2 ba1.2k sqft40 Baldwin Ave W, Battle Creek, MI 49037Off Market
- $63,2002 bd1 ba672 sqft69 Baldwin Ave W, Battle Creek, MI 49037Off Market
A local agent can set up tours, give advice and negotiate with sellers.
Similar homes
- $165,0003 bd2 ba1.3k sqft365 Kendall St N, Battle Creek, MI 49037For Sale
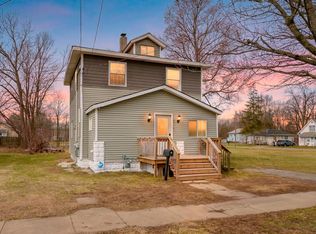
 MLS ID #26011671, Brett G Cosner, Jaqua REALTORS. MichRIC
 - $175,0003 bd2 ba1.2k sqft187 Sharon Ave, Battle Creek, MI 49017For Sale
 MLS ID #26030760, Jeffrey Penick, RE/MAX Perrett Associates. MichRIC
 - $--3 bd1 ba1.2k sqft12 Cedar Ave S, Battle Creek, MI 49037Auction
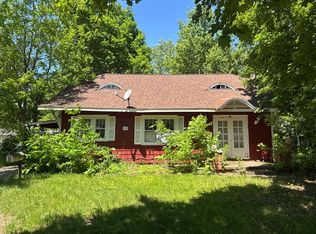 Auction.com 2
 - $168,5003 bd1 ba1.1k sqft171 Eldredge St, Battle Creek, MI 49037For Sale
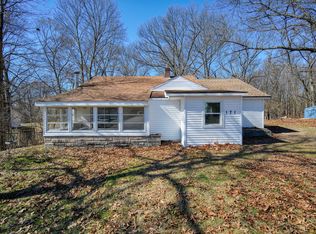 MLS ID #26008940, Heather Marks, Cornerstone Real Estate. MichRIC
 - $164,5003 bd2 ba1.3k sqft502 Garrison Rd, Battle Creek, MI 49017For SaleMLS ID #26014955, Karen D Elmore-Woods, eXp Realty LLC. MichRIC
- $164,9003 bd1 ba1.5k sqft103 Webber St, Battle Creek, MI 49015For SaleMLS ID #26032658, Jacinta A VanAsperen, Berkshire Hathaway HomeServices Michigan Real Estate. MichRIC
- $160,0005 bd2 ba2.6k sqft72 Fremont St, Battle Creek, MI 49017For SaleMLS ID #26030461, Max Brundage, Real Estate One Rosemary Davis. MichRIC
- $159,0002 bd2 ba1.6k sqft206 Pleasantview Dr, Battle Creek, MI 49017For SaleMLS ID #26012785, Kelly R Brown, Bellabay Realty (Middleville). MichRIC
- $189,9003 bd1 ba1.4k sqft321 Snow Ave, Battle Creek, MI 49037For SaleMLS ID #26037240, Kevin M Brown, Real Broker LLC. MichRIC
- $190,0003 bd1 ba1.1k sqft128 Territorial Rd E, Battle Creek, MI 49015For SaleMLS ID #26038276, Lary Vance, Five Star Real Estate. MichRIC
- $144,8004 bd2 ba1.3k sqft368 Garfield Ave, Battle Creek, MI 49017For SaleMLS ID #26037746, Will Howson, Coldwell Banker Realty. MichRIC
- $174,9003 bd2 ba1.1k sqft224 Burnham St W, Battle Creek, MI 49015For SaleMLS ID #26033282, Renay M Deering-Horton, RE/MAX of Grand Rapids (FH). MichRIC
- $169,0003 bd1 ba1.2k sqft191 McKinley Ave N, Battle Creek, MI 49017For SaleMLS ID #26030761, Rebecca Spenelli, Pearse Realty, Inc.. MichRIC
- $149,9004 bd2 ba1.6k sqft57 Merritt St, Battle Creek, MI 49017For SaleMLS ID #26028813, Andrew T Mellen, Berkshire Hathaway HomeServices MI. MichRIC
- $--3 bd3 ba1.4k sqft43 Wren St, Battle Creek, MI 49017AuctionAuction.com 4
- $215,0003 bd1 ba1.1k sqft21 Willard Ave E, Battle Creek, MI 49037For SaleMLS ID #26032176, Brittany Holm, EB Realty LLC. MichRIC
- $175,0004 bd2 ba1.7k sqft24 Garrison Ave, Battle Creek, MI 49017For SaleMLS ID #26028496, Rebecca Spenelli, Pearse Realty, Inc.. MichRIC
- $115,0004 bd2 ba1.6k sqft25 Vale St, Battle Creek, MI 49014For SaleMLS ID #26036757, Scott M Minnich, Epique Realty. MichRIC
- $182,0003 bd2 ba1.4k sqft16 Oak Grove Rd, Springfield, MI 49037For SaleMLS ID #26027232, Angela Wilson, Five Star Real Estate. MichRIC
- $120,0002 bd1 ba1.1k sqft258 Battle Creek Ave, Battle Creek, MI 49037For SaleMLS ID #26031198, Alyssa J Marino, Michigan Top Producers. MichRIC
