This Unit Can be Ready in 60 DAYS! In Somerset Woods, A Planned Unit Development in Tolland, CT. Still Time to Customize this beautiful unit to your liking! Move Walls, Add Closets, We can make this unit just the way you want it. Gorgeous stone facade adorns the front of this unit for added value and appeal. Somerset Wood's Broadmoor Model. Gorgeous NON-Age Restricted Development, Complete with city water, sewer, natural gas utilities and optional gas log fireplace in living room, 2 car garage and additional full basement with walkout and lower level, easy to finish into huge bonus room, home office, etc. 1st floor laundry plus 1/2 bath. Open floorplan, Generous sized bedrooms, 2nd floor is complete with 2 bedrooms, 2 full baths and a loft which is perfect for a home office. Deck off the main level. Snow removal and yard care included in HOA fee. (Photos shown are of similar units in our development that were already built and sold. Used as reference. photos may show upgrades that are not included in base price of this home). Somerset Woods is Perfectly Situated just 12 minutes to UConn, 20 Minutes to Hartford. Just minutes off the Highway for easy access to anywhere. Nearby Malls, Shopping, Restaurants, Golf, Recreational Facilities right down the street with indoor pools, fitness center and more. Reserve yours today! Photos are of a similar model. Inquire within!
Under contract
$485,000
68 Belvedere Drive, Tolland, CT 06084
2beds
1,588sqft
:
Get pre-qualified$3,230/mo
Single Family Residence
Built in 2025
-- sqft lot
$-- Zestimate®
$305/sqft
$129/mo HOA
What's special
Gorgeous stone facadeGenerous sized bedroomsOpen floorplan
- 236 days |
- 24 |
- 0 |
Zillow last checked:
Listing updated:
Listed by:
Kalani R. Ladd (860)933-4853,
KW Legacy Partners 860-313-0700
Source: Smart MLS,MLS#: 24143639
Facts & features
Interior
Bedrooms & bathrooms
- Bedrooms: 2
- Bathrooms: 3
- Full bathrooms: 2
- 1/2 bathrooms: 1
Primary bedroom
- Level: Upper
- Area: 198.75 Square Feet
- Dimensions: 15.9 x 12.5
Bedroom
- Level: Upper
- Area: 125.4 Square Feet
- Dimensions: 11.4 x 11
Dining room
- Level: Main
- Area: 130 Square Feet
- Dimensions: 13 x 10
Kitchen
- Level: Main
- Area: 109 Square Feet
- Dimensions: 10.9 x 10
Living room
- Level: Main
- Area: 263.2 Square Feet
- Dimensions: 18.8 x 14
Heating
- Forced Air, Natural Gas
Cooling
- Central Air
Appliances
- Included: Oven/Range, Microwave, Dishwasher, Disposal, Gas Water Heater, Tankless Water Heater
- Laundry: Main Level
Features
- Windows: Thermopane Windows
- Basement: Full
- Attic: Crawl Space,Access Via Hatch
- Has fireplace: No
Interior area
- Total structure area: 1,588
- Total interior livable area: 1,588 sqft
- Finished area above ground: 1,588
Property
Parking
- Total spaces: 4
- Parking features: Attached, Off Street, Driveway, Garage Door Opener, Paved
- Attached garage spaces: 2
- Has uncovered spaces: Yes
Features
- Patio & porch: Deck, Patio
- Exterior features: Rain Gutters
Lot
- Features: Cul-De-Sac
Details
- Parcel number: 2513254
- Zoning: RDD
Construction
Type & style
- Home type: SingleFamily
- Architectural style: Other
- Property subtype: Single Family Residence
Materials
- Vinyl Siding
- Foundation: Concrete Perimeter
- Roof: Asphalt
Condition
- Under Construction
- New construction: Yes
- Year built: 2025
Details
- Warranty included: Yes
Utilities & green energy
- Sewer: Public Sewer
- Water: Public
- Utilities for property: Underground Utilities, Cable Available
Green energy
- Energy efficient items: Windows
Community & HOA
Community
- Features: Planned Unit Development, Golf, Health Club, Lake, Medical Facilities, Park, Shopping/Mall
- Subdivision: Somerset Woods
HOA
- Has HOA: Yes
- Amenities included: Management
- Services included: Maintenance Grounds, Snow Removal, Road Maintenance
- HOA fee: $129 monthly
Location
- Region: Tolland
Financial & listing details
- Price per square foot: $305/sqft
- Tax assessed value: $56,000
- Annual tax amount: $1,523
- Date on market: 12/5/2025
Estimated market value
Not available
Estimated sales range
Not available
Not available
Price history
| Date | Event | Price |
|---|---|---|
| 7/15/2026 | Pending sale | $485,000$305/sqft |
Source:  Smart MLS #24143639 Report a problem Smart MLS #24143639 Report a problem | ||
| 5/28/2026 | Listed for sale | $485,000$305/sqft |
Source: Smart MLS #24143639 Report a problem | ||
| 5/21/2026 | Pending sale | $485,000$305/sqft |
Source: Smart MLS #24143639 Report a problem | ||
| 12/5/2025 | Listed for sale | $485,000+12.8%$305/sqft |
Source: Smart MLS #24143639 Report a problem | ||
| 5/12/2023 | Listing removed | -- |
Source: Smart MLS #170561675 Report a problem | ||
| 4/11/2023 | Listed for sale | $430,000+4.9%$271/sqft |
Source: Smart MLS #170561675 Report a problem | ||
| 4/10/2023 | Listing removed | -- |
Source: Smart MLS #170551727 Report a problem | ||
| 2/22/2023 | Price change | $410,000+7.9%$258/sqft |
Source: Smart MLS #170551727 Report a problem | ||
| 8/23/2022 | Listed for sale | $380,000$239/sqft |
Source: Smart MLS #170518332 Report a problem | ||
Public tax history
| Year | Property taxes | Tax assessment |
|---|---|---|
| 2025 | $1,523 +15.2% | $56,000 +60% |
| 2024 | $1,322 +1.1% | $35,000 |
| 2023 | $1,307 +2.1% | $35,000 |
| 2022 | $1,280 -1.5% | $35,000 |
| 2021 | $1,299 +2.9% | $35,000 |
| 2020 | $1,262 | $35,000 |
| 2019 | $1,262 +3% | $35,000 |
| 2018 | $1,225 +2.3% | $35,000 |
| 2017 | $1,197 | $35,000 |
| 2016 | $1,197 +2.5% | $35,000 |
| 2015 | $1,168 +7.5% | $35,000 |
| 2014 | $1,087 +2.8% | $35,000 |
| 2013 | $1,057 +0.7% | $35,000 |
| 2012 | $1,050 +0.9% | $35,000 |
| 2011 | $1,041 +2.1% | $35,000 |
| 2010 | $1,020 -1.2% | $35,000 |
| 2009 | $1,032 -0.1% | $35,000 |
| 2008 | $1,033 +3.9% | $35,000 |
| 2007 | $994 | $35,000 |
| 2006 | $994 | $35,000 |
Find assessor info on the county website
Monthly payment
Est. payment
Payment breakdown
Explore the cost of this home by adjusting the details. Changes won't be saved.Climate risks
Neighborhood: 06084
Getting around
14 / 100
Car-DependentNearby schools
GreatSchools rating
- 9/10Tolland Intermediate SchoolGrades: 3-5Distance: 2.3 mi
- 8/10Tolland Middle SchoolGrades: 6-8Distance: 3.4 mi
- 8/10Tolland High SchoolGrades: 9-12Distance: 3.9 mi
Schools provided by the listing agent
- Elementary: Birch Grove
- High: Tolland
Source: Smart MLS. This data may not be complete. We recommend contacting the local school district to confirm school assignments for this home.
- $485,0002 bd3 ba1.5k sqft68 Belvedere Broadmoor Dr, Tolland, CT 06084Pending

- $485,0002 bd3 ba1.5k sqft64 Belvedere Dr, Tolland, CT 06084Sold

- $481,6002 bd2 ba1.6k sqft60 Belvedere Dr, Tolland, CT 06084Off Market
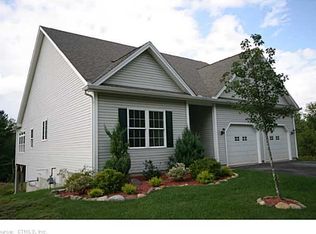
- $45,500-- bd-- ba-- sqft65 Belvedere Dr, Tolland, CT 06084Off Market
- $45,500-- bd-- ba-- sqft69 Belvedere Dr, Tolland, CT 06084Off Market
- $470,0002 bd3 ba1.5k sqft65 Loftonii Belvedere Dr #65, Tolland, CT 06084New Construction
- $470,0002 bd3 ba1.5k sqft69 Lofton Ii Belvedere Dr #69, Tolland, CT 06084New Construction
- $450,0002 bd3 ba1.5k sqft61 Belvedere Lofton Ii Dr, Tolland, CT 06084Sold
A local agent can set up tours, give advice and negotiate with sellers.
Similar homes
- $470,0002 bd3 ba1.5k sqftSomerset Woods, Tolland, CT 06084New Construction
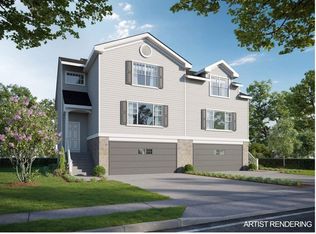
 MLS ID #24179846, Kalani R. Ladd, KW Legacy Partners. Smart MLS
 - $470,0002 bd3 ba1.5k sqftSomerset Woods, Tolland, CT 06084New ConstructionMLS ID #24179870, Kalani R. Ladd, KW Legacy Partners. Smart MLS
- $489,9003 bd3 ba2k sqft34 Old Farms Road, Andover, CT 06232For Sale
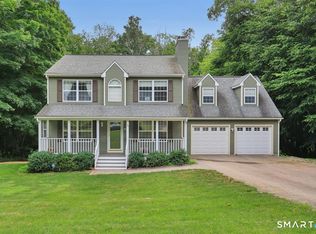 MLS ID #24190021, Liz A. Doll, William Raveis Real Estate. Smart MLS
 - $590,0003 bd2 ba2.1k sqftSomerset Woods, Tolland, CT 06084New Construction
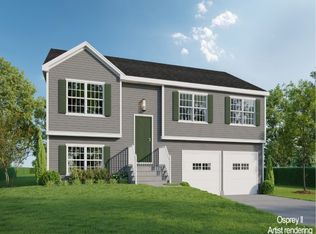 MLS ID #24179874, Kalani R. Ladd, KW Legacy Partners. Smart MLS
 - $429,9003 bd2 ba1.9k sqft82 Bolton Branch Road, Coventry, CT 06238For SaleMLS ID #24158265, Heidi Lester, KW Legacy Partners. Smart MLS
- $475,0005 bd2 ba1.8k sqft2270 Ellington Road, South Windsor, CT 06074For SaleMLS ID #24175609, Kaylyn Pusczynski, Century 21 AllPoints Realty. Smart MLS
- $489,9004 bd2 ba2.3k sqft56 West Street, Bolton, CT 06043For SaleMLS ID #24163547, Derek Greene, Derek Greene. Smart MLS
- $474,9003 bd3 ba1.5k sqft29 Potter School Road, Willington, CT 06279For SaleMLS ID #24182057, Mark K. Vuong, Real Broker CT, LLC. Smart MLS
- $499,4133 bd2 ba1.8k sqft129 Upper Hampden Rd, Monson, MA 01057For SaleMLS ID #73551976, Team 413 of Coldwell Banker Realty, Coldwell Banker Realty - Western MA. MLS PIN
- $489,9003 bd3 ba2.1k sqft28 Old Monson Road, Stafford, CT 06076For SaleMLS ID #24183008, Paul Koutsopoulos, Berkshire Hathaway NE Prop.. Smart MLS
- $499,9003 bd3 ba1.9k sqft805 Pucker Street, Coventry, CT 06238For SaleMLS ID #24185369, Amber M. Everin, eRealty Advisors, Inc.. Smart MLS
- $479,9003 bd3 ba2.2k sqft8 Callahan Lane, East Hartford, CT 06118For SaleMLS ID #24181893, Nelly L. Kinahan, Coldwell Banker Realty. Smart MLS
- $420,0003 bd3 ba1.7k sqft115 Melrose Road, East Windsor, CT 06016For SaleMLS ID #24192361, Ruben Vallejo, Golden Ribbon Realty. Smart MLS
- $479,9003 bd3 ba1.5k sqft25 Sutton Road, Rocky Hill, CT 06067For SaleMLS ID #24192224, Anna Zastem Macchio, William Raveis Real Estate. Smart MLS
- $479,9004 bd3 ba2.3k sqft194 Pleasant St, East Longmeadow, MA 01028For SaleMLS ID #73553319, Kevin Perrier, Taylor Agency. MLS PIN
- $349,9994 bd2 ba1.5k sqft137 High Street, Vernon, CT 06066For SaleMLS ID #24186438, Darren Booker, Serhant Connecticut, LLC. Smart MLS
- $389,9504 bd2 ba1.8k sqft76 Griffin Road, East Windsor, CT 06016For SaleMLS ID #24171397, Alex King, Lock and Key Realty, Inc. Smart MLS
- $500,0003 bd2 ba1.4k sqft67 Middle Road, Enfield, CT 06082For SaleMLS ID #24148013, Shelby S. Muraski, Coldwell Banker Realty. Smart MLS
- $564,9004 bd3 ba2.3k sqft48 Brookview Circle, Manchester, CT 06040For SaleMLS ID #24184029, Tom H. Ferguson, ERA Blanchard & Rossetto. Smart MLS
- $419,9003 bd2 ba1.5k sqft541 George Washington Road, Enfield, CT 06082For SaleMLS ID #24190038, Sandy Neumann, William Raveis Real Estate. Smart MLS
