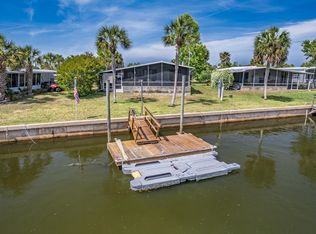
Welcome to Paradise Village, a close-knit community of Shell Point. 68 Connie Drive is a well updated double-wide unit offering a perfect blend of comfort, convenience (walk to the public beach!) and modern updates. Shell Point is a small coastal community known for its off-the-radar beach and sailboat lovers. This area is renowned for its appeal to owner occupants and vacation rental owners alike. HOA has completed a full replacement of the entire seawall which will be a great enhancement. With its prime location in Paradise Village at Shell Point and its modern updates, it's truly a coastal paradise waiting to be enjoyed. Don't miss your chance to make it yours! Step into this spacious home spanning 1523 square feet, where extensive updates have transformed it into a true gem. Recently remodeled in 2021, every detail has been carefully improved to enhance both style and functionality. From the fully remodeled kitchen with new cabinets, appliances, countertops, to all new flooring, paint, updated bathrooms, fixtures, and windows and doors, no detail has been overlooked. Built-ins house the entertainment area, complete with an electric fireplace, providing a cozy ambiance. Outside, the spacious porch offers the perfect spot to relax and soak in the coastal breeze and dreamily gaze down the deep water canal opening to the Gulf. The porch was recently updated with vinyl flooring 2022, has a vinyl window system and spans an additional 250 sqft of living space. Off the side of the home is a large unfinished storage room with a partial unfinished conversion for a full bath and sink, offering an opportunity of customization for a convenient bathroom accessible from outside. Additional enhancements include larger stair and deck landings added to the main house entry points, enhancing both accessibility and curb appeal. Whether you're seeking a permanent residence or an investment property, this home offers endless possibilities. With an acceptable offer seller will consider negotiating the payoff of the $30,000 special assessment. Appointment required for viewing, please schedule minimum 24 hours in advance.
Under contract
$279,000
68 Connie Dr, Crawfordville, FL 32327
3beds
1,523sqft
Manufactured Home, Single Family Residence
Built in 1973
7,840 Square Feet Lot
$-- Zestimate®
$183/sqft
$120/mo HOA
What's special
Well updated double-wide unit
- 490 days |
- 112 |
- 4 |
Zillow last checked:
Listing updated:
Listed by:
Sarah Springer 850-445-8760,
Pathways Realty
Source: TBR,MLS#: 384548
Facts & features
Interior
Bedrooms & bathrooms
- Bedrooms: 3
- Bathrooms: 2
- Full bathrooms: 2
Rooms
- Room types: Screened Porch, Utility Room
Primary bedroom
- Dimensions: 13x12
Bedroom 2
- Dimensions: 11x9
Bedroom 3
- Dimensions: 9x8
Dining room
- Dimensions: 10x8
Family room
- Dimensions: -
Kitchen
- Dimensions: 11x9
Living room
- Dimensions: 23x12
Other
- Dimensions: 23x11
Heating
- Central, Electric, Fireplace(s)
Cooling
- Central Air, Ceiling Fan(s), Electric
Appliances
- Included: Dryer, Dishwasher, Disposal, Ice Maker, Microwave, Oven, Range, Refrigerator, Stove, Washer
Features
- Tray Ceiling(s), Vaulted Ceiling(s), Window Treatments
- Flooring: Plank, Vinyl
- Has fireplace: No
- Fireplace features: Electric
Interior area
- Total structure area: 1,523
- Total interior livable area: 1,523 sqft
Property
Parking
- Total spaces: 2
- Parking features: Carport, Two Spaces
- Carport spaces: 2
Features
- Stories: 1
- Patio & porch: Covered, Porch, Screened
- Pool features: Community
- Has view: Yes
- View description: Canal
- Has water view: Yes
- Water view: Canal
- Waterfront features: Canal Access
Lot
- Size: 7,840 Square Feet
- Dimensions: 59 x 132 x 58 x 133
Details
- Parcel number: 000012112211977090
- Special conditions: Standard
Construction
Type & style
- Home type: MobileManufactured
- Architectural style: One Story,Traditional
- Property subtype: Manufactured Home, Single Family Residence
Materials
- Vinyl Siding
- Foundation: Crawlspace
Condition
- Year built: 1973
Utilities & green energy
- Sewer: Public Sewer
Community & HOA
Community
- Features: Pool, Street Lights
- Subdivision: Paradise Village
HOA
- Has HOA: Yes
- Services included: Clubhouse, Common Areas, Maintenance Grounds, Pool(s), Road Maintenance, Street Lights
- HOA fee: $1,440 annually
Location
- Region: Crawfordville
Financial & listing details
- Price per square foot: $183/sqft
- Tax assessed value: $217,545
- Annual tax amount: $3,033
- Date on market: 4/15/2025
- Cumulative days on market: 490 days
- Listing terms: Cash
- Road surface type: Paved
- Body type: Double Wide
Estimated market value
Not available
Estimated sales range
Not available
Not available
Price history
| Date | Event | Price |
|---|---|---|
| 7/22/2026 | Contingent | $279,000$183/sqft |
Source:  TBR #384548 Report a problem TBR #384548 Report a problem | ||
| 4/28/2026 | Price change | $279,000-11.4%$183/sqft |
Source: TBR #384548 Report a problem | ||
| 4/15/2025 | Listed for sale | $315,000-10%$207/sqft |
Source: TBR #384548 Report a problem | ||
| 8/16/2024 | Listing removed | $349,900-11.4%$230/sqft |
Source: TBR #370124 Report a problem | ||
| 6/17/2024 | Price change | $394,900-4.8%$259/sqft |
Source: TBR #370124 Report a problem | ||
| 3/26/2024 | Listed for sale | $415,000+84.4%$272/sqft |
Source: TBR #370124 Report a problem | ||
| 4/23/2021 | Sold | $225,000+1.1%$148/sqft |
Source: Public Record Report a problem | ||
| 9/28/2018 | Sold | $222,500-5.3%$146/sqft |
Source: TBR #292823 Report a problem | ||
| 9/9/2018 | Pending sale | $235,000$154/sqft |
Source: Shell Point Realty, Inc #292823 Report a problem | ||
| 4/23/2018 | Listed for sale | $235,000+17.5%$154/sqft |
Source: Shell Point Realty, Inc #292823 Report a problem | ||
| 6/26/2017 | Sold | $200,000-7%$131/sqft |
Source: TBR #282117 Report a problem | ||
| 6/15/2017 | Pending sale | $215,000$141/sqft |
Source: Shell Point Realty, Inc #282117 Report a problem | ||
| 6/2/2017 | Listed for sale | $215,000+13.2%$141/sqft |
Source: Shell Point Realty, Inc #282117 Report a problem | ||
| 11/22/2013 | Sold | $190,000+72.7%$125/sqft |
Source: Public Record Report a problem | ||
| 12/13/2000 | Sold | $110,000$72/sqft |
Source: Public Record Report a problem | ||
Public tax history
| Year | Property taxes | Tax assessment |
|---|---|---|
| 2025 | $3,381 +1.9% | $217,545 +2.2% |
| 2024 | $3,317 +9.3% | $212,819 +10% |
| 2023 | $3,033 +1.5% | $193,472 +1.3% |
| 2022 | $2,987 +27.5% | $190,994 +36.8% |
| 2021 | $2,343 +12.8% | $139,636 +10% |
| 2020 | $2,077 | $126,942 -0.2% |
| 2019 | $2,077 +12.7% | $127,242 -11.8% |
| 2018 | $1,842 | $144,199 -0.2% |
| 2017 | $1,842 | $144,422 -0.2% |
| 2016 | $1,842 -9.3% | $144,646 -0.2% |
| 2015 | $2,031 | $144,925 -1% |
| 2014 | $2,031 | $146,318 +49.3% |
| 2013 | -- | $98,034 -5.6% |
| 2012 | -- | $103,880 -3.2% |
| 2011 | -- | $107,341 -24.6% |
| 2010 | -- | $142,341 -28.8% |
| 2009 | -- | $200,008 -9.1% |
| 2008 | -- | $219,945 -5.6% |
| 2007 | -- | $232,929 +0.4% |
| 2006 | -- | $232,076 +131.6% |
| 2005 | -- | $100,198 +3% |
| 2004 | -- | $97,280 +7% |
| 2003 | -- | $90,939 -0.2% |
| 2002 | -- | $91,136 +0.1% |
| 2001 | -- | $91,048 +69.2% |
| 2000 | -- | $53,817 |
Find assessor info on the county website
Monthly payment
Climate risks
Neighborhood: 32327
Nearby schools
GreatSchools rating
- 8/10Medart Elementary SchoolGrades: PK-5Distance: 6.2 mi
- 6/10Wakulla Middle SchoolGrades: 6-8Distance: 6.6 mi
- 6/10Wakulla High SchoolGrades: PK,9-12Distance: 6 mi
- $237,9003 bd2 ba1.5k sqft66 Connie Dr, Crawfordville, FL 32327Off Market

- $92,2813 bd2 ba1.1k sqft70 Connie Dr, Crawfordville, FL 32327Off Market
- $--6,969 sqft70 Connie Dr #0, Crawfordville, FL 32327Off Market

- $340,0003 bd2 ba1.6k sqft64 Connie Dr, Crawfordville, FL 32327Sold
- $297,9003 bd2 ba1.2k sqft65 Connie Dr, Crawfordville, FL 32327Off Market
- $299,0003 bd2 ba1.5k sqft67 Connie Dr, Crawfordville, FL 32327Sold
- $326,4003 bd2 ba1.7k sqft72 Connie Dr, Crawfordville, FL 32327Off Market
- $299,5002 bd2 ba1.2k sqft62 Connie Dr, Crawfordville, FL 32327Off Market
A local agent can set up tours, give advice and negotiate with sellers.
Similar homes
- $275,0003 bd2 ba1.5k sqft21 Connie Dr, Crawfordville, FL 32327For Sale
 MLS ID #403232, Susan B Wilhelm, Shell Point Realty, Inc. TBR
 - $275,0002 bd2 ba1.1k sqft41 Janet Dr, Crawfordville, FL 32327For Sale
 MLS ID #385215, Barbara A Slaughter, Re/Max Professionals Realty. TBR
 - $329,0003 bd2 ba1.7k sqft58 Janet Dr, Crawfordville, FL 32327For Sale By Owner

- $339,9003 bd2 ba1.5k sqft55 Connie Dr, Crawfordville, FL 32327For Sale
 MLS ID #328319, Elaine Gary, Waypoint Properties. Forgotten Coast Realtor Association
 - $294,9003 bd2 ba1.4k sqft75 Tupelo Dr, Crawfordville, FL 32327For SaleMLS ID #402789, Karen Ann Ward, Bluewater Realty Group. TBR
- $320,0003 bd2 ba1.8k sqft30 Janet Dr, Crawfordville, FL 32327For SaleMLS ID #385162, Barbara A Slaughter, Re/Max Professionals Realty. TBR
- $375,0004 bd2 ba1.8k sqft53 Connie Dr, Crawfordville, FL 32327For SaleMLS ID #395076, Jo Beth Weaver, Shell Point Realty, Inc. TBR
- $415,0003 bd2 ba1.4k sqft142 Stuart Cove Rd, Crawfordville, FL 32327For SaleMLS ID #403661, Tonya Sanders, Keller Williams Town & Country. TBR
- $329,0003 bd2 ba2k sqft22 Casora Dr, Crawfordville, FL 32327For SaleMLS ID #402828, Steven Koleno, Beycome of Florida LLC. TBR
- $280,0003 bd2 ba1.3k sqft24 Lm St, Crawfordville, FL 32327For SaleMLS ID #403079, Trevor Ann Clark, Keller Williams Town & Country. TBR
- $325,0002 bd1 ba1.1k sqft45 Woodland Dr, Crawfordville, FL 32327For SaleMLS ID #396057, Rhonda Harvey, Harvey Lentz Realty Group. TBR
- $230,0003 bd2 ba1.2k sqft143 Tafflinger Rd, Crawfordville, FL 32327For SaleMLS ID #403655, Maggie Kingsley, Coldwell Banker Vanguard Edge. TBR
- $245,0003 bd2 ba1.3k sqft62 Apachee Rd, Crawfordville, FL 32327For SaleMLS ID #403311, Eileen Waller, Keller Williams Town & Country. TBR
- $289,0003 bd2 ba1.2k sqft160 Mississippi Ave, Panacea, FL 32346For SaleMLS ID #402647, Ruth M Blount, Peeler Properties, LLC. TBR
- $217,5003 bd2 ba1.2k sqft36 Catawba Trl, Crawfordville, FL 32327For SaleMLS ID #402990, Sara Robinson, Waypoint Properties. TBR
- $280,0003 bd2 ba1.5k sqft20 Arapaho Trl, Crawfordville, FL 32327New ConstructionMLS ID #398898, Dwayne Gavin, The Gavin Group Real Estate LL. TBR
- $239,9003 bd2 ba1.4k sqft47 Lance Ln, Crawfordville, FL 32327New ConstructionMLS ID #403688, Mariah Elliott, Coastwise Realty. TBR
- $329,9004 bd2 ba1.4k sqft53 White Dr, Crawfordville, FL 32327New ConstructionMLS ID #402029, Mariah Elliott, Coastwise Realty. TBR
- $225,0003 bd2 ba1.2k sqft63 Mohave Rd, Crawfordville, FL 32327For SaleMLS ID #398916, Susan M Schatzman, Keller Williams Town & Country. TBR
- $222,0003 bd2 ba1.1k sqft33 Paulette Dr, Crawfordville, FL 32327For SaleMLS ID #397800, Sara Robinson, Waypoint Properties. TBR
