INVESTORS DELIGHT AND OR OWNER THAT WANTS TO REMODEL THE HOME THE WAY THE WIFE WANTS IT?? BIG NICE SCREENED PORCH ON THE CANAL FRONTAGE WITH FLOATING DOCK FOR YOUR BOAT. COZY WOOD-BURNING FIREPLACE, THIS HOME IS IN GATED COMMUNITY WITH INGROUND SWIMMING POOL, TENNIS AND PICKLE BALL COURTS. OWNER IS NOT WELL SO PLEASE MAKE AN APPOINTMENT TO SEE THE HOME 12x37 SCREENED PORCH OVERLOOKING THE CANAL.
For sale
$275,000
41 Janet Dr, Crawfordville, FL 32327
2beds
1,104sqft
Manufactured Home, Single Family Residence
Built in 1985
6,969 Square Feet Lot
$-- Zestimate®
$249/sqft
$120/mo HOA
What's special
Floating dockInground swimming poolWood-burning fireplaceScreened porchCanal frontage
- 474 days |
- 198 |
- 9 |
Zillow last checked:
Listing updated:
Listed by:
Barbara A Slaughter 850-599-5450,
Re/Max Professionals Realty
Source: TBR,MLS#: 385215
Facts & features
Interior
Bedrooms & bathrooms
- Bedrooms: 2
- Bathrooms: 2
- Full bathrooms: 2
Rooms
- Room types: Screened Porch
Primary bedroom
- Dimensions: 22x12
Bedroom 2
- Dimensions: 12x10
Dining room
- Dimensions: 8x8
Family room
- Dimensions: 0x0
Kitchen
- Dimensions: 15x8
Living room
- Dimensions: 20x14
Other
- Dimensions: 12x37
Heating
- Central, Electric, Wood
Cooling
- Central Air, Ceiling Fan(s), Electric
Appliances
- Included: Dishwasher, Disposal, Ice Maker, Microwave, Oven, Range, Refrigerator
Features
- Flooring: Carpet
- Has fireplace: Yes
Interior area
- Total structure area: 1,104
- Total interior livable area: 1,104 sqft
Property
Parking
- Total spaces: 2
- Parking features: Carport, Two Spaces
- Carport spaces: 2
Features
- Stories: 1
- Patio & porch: Porch, Screened
- Pool features: In Ground, Community
- Has view: Yes
- View description: Canal, Gulf
- Has water view: Yes
- Water view: Canal,Gulf
- Waterfront features: Canal Access
Lot
- Size: 6,969 Square Feet
- Dimensions: 59 x 117 x 60 x 117
Details
- Parcel number: 000012112211977012
- Special conditions: Standard
Construction
Type & style
- Home type: MobileManufactured
- Architectural style: Ranch,One Story
- Property subtype: Manufactured Home, Single Family Residence
Materials
- Aluminum Siding
Condition
- Year built: 1985
Utilities & green energy
- Sewer: Public Sewer
Community & HOA
Community
- Features: Gated, Pool
- Security: Gated Community
- Subdivision: Paradise Village Shell
HOA
- Has HOA: Yes
- Services included: Common Areas, Maintenance Grounds, Pool(s), Trash
- HOA fee: $1,440 annually
Location
- Region: Crawfordville
Financial & listing details
- Price per square foot: $249/sqft
- Tax assessed value: $215,096
- Annual tax amount: $1,176
- Date on market: 4/29/2025
- Cumulative days on market: 474 days
- Listing terms: Conventional
- Road surface type: Paved
Estimated market value
Not available
Estimated sales range
Not available
Not available
Price history
| Date | Event | Price |
|---|---|---|
| 4/29/2025 | Listed for sale | $275,000+129.2%$249/sqft |
Source:  TBR #385215 Report a problem TBR #385215 Report a problem | ||
| 5/20/2002 | Sold | $120,000$109/sqft |
Source: Public Record Report a problem | ||
Public tax history
| Year | Property taxes | Tax assessment |
|---|---|---|
| 2025 | $1,234 +4.9% | $96,951 +2.7% |
| 2024 | $1,176 +2.9% | $94,425 +3% |
| 2023 | $1,144 +10.8% | $91,675 +3% |
| 2022 | $1,032 +2.3% | $89,005 +3% |
| 2021 | $1,009 +7.3% | $86,413 +1.4% |
| 2020 | $941 | $85,220 +2.3% |
| 2019 | $941 +4.6% | $83,304 +1.9% |
| 2018 | $900 | $81,751 +2.1% |
| 2017 | $900 | $80,070 +2.1% |
| 2016 | $900 -3.3% | $78,423 +0.7% |
| 2015 | $930 | $77,878 +0.8% |
| 2014 | $930 | $77,260 +1.5% |
| 2013 | -- | $76,118 -0.9% |
| 2012 | -- | $76,823 +0% |
| 2011 | -- | $76,787 -31.3% |
| 2010 | -- | $111,787 -19.8% |
| 2009 | -- | $139,345 +0.1% |
| 2008 | -- | $139,206 -25.3% |
| 2007 | -- | $186,418 -4.7% |
| 2006 | -- | $195,537 +36.6% |
| 2005 | -- | $143,184 +56% |
| 2004 | -- | $91,780 +1% |
| 2003 | -- | $90,829 +44% |
| 2002 | -- | $63,055 +0.3% |
| 2001 | -- | $62,841 +9.9% |
| 2000 | -- | $57,177 |
Find assessor info on the county website
Monthly payment
Climate risks
Neighborhood: 32327
Nearby schools
GreatSchools rating
- 8/10Medart Elementary SchoolGrades: PK-5Distance: 6.1 mi
- 6/10Wakulla Middle SchoolGrades: 6-8Distance: 6.6 mi
- 6/10Wakulla High SchoolGrades: PK,9-12Distance: 6 mi
Schools provided by the listing agent
- Elementary: MEDART
- Middle: WAKULLA
- High: WAKULLA
Source: TBR. This data may not be complete. We recommend contacting the local school district to confirm school assignments for this home.
- $184,9003 bd1 ba720 sqft39 Janet Dr, Crawfordville, FL 32327Off Market
- $160,0002 bd2 ba960 sqft43 Janet Dr, Crawfordville, FL 32327Sold
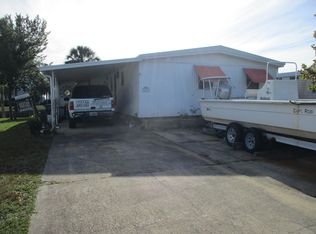
- $295,8003 bd2 ba1.3k sqft37 Janet Dr, Crawfordville, FL 32327Off Market
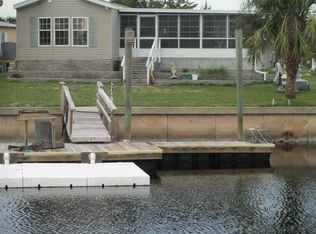
- $255,0002 bd2 ba1.3k sqft45 Janet Dr, Crawfordville, FL 32327Sold
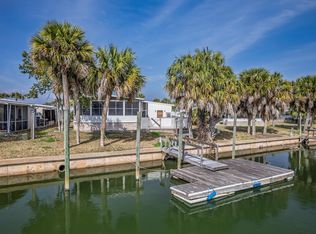
- $375,0003 bd2 ba1.6k sqft42 Janet Dr, Crawfordville, FL 32327Sold
- $369,5003 bd2 ba1.5k sqft40 Janet Dr, Crawfordville, FL 32327Off Market
- $229,4002 bd2 ba920 sqft38 Janet Dr, Crawfordville, FL 32327Off Market
- $296,4003 bd2 ba1.4k sqft44 Janet Dr, Crawfordville, FL 32327Off Market
A local agent can set up tours, give advice and negotiate with sellers.
Similar homes
- $275,0003 bd2 ba1.5k sqft21 Connie Dr, Crawfordville, FL 32327For Sale
 MLS ID #403232, Susan B Wilhelm, Shell Point Realty, Inc. TBR
 - $339,9003 bd2 ba1.5k sqft55 Connie Dr, Crawfordville, FL 32327For Sale
 MLS ID #328319, Elaine Gary, Waypoint Properties. Forgotten Coast Realtor Association
 - $325,0002 bd1 ba1.1k sqft45 Woodland Dr, Crawfordville, FL 32327For Sale
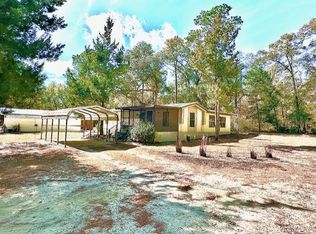 MLS ID #396057, Rhonda Harvey, Harvey Lentz Realty Group. TBR
 - $279,9882 bd1 ba864 sqft1266 Dr Martin Luther King Jr Mem Rd, Crawfordville, FL 32327For Sale
 MLS ID #399799, Charlotte M Brown, Bluewater Realty Group. TBR
 - $280,0003 bd2 ba1.3k sqft24 Lm St, Crawfordville, FL 32327For SaleMLS ID #403079, Trevor Ann Clark, Keller Williams Town & Country. TBR
- $245,0003 bd2 ba1.3k sqft62 Apachee Rd, Crawfordville, FL 32327For SaleMLS ID #403311, Eileen Waller, Keller Williams Town & Country. TBR
- $170,0002 bd1 ba768 sqft30 Keerns Rd, Crawfordville, FL 32327For SaleMLS ID #403587, Hunter Bowden, Keller Williams Town & Country. TBR
- $289,0003 bd2 ba1.2k sqft160 Mississippi Ave, Panacea, FL 32346For SaleMLS ID #402647, Ruth M Blount, Peeler Properties, LLC. TBR
- $359,0003 bd2 ba1.4k sqft1207 Dr Martin Luther King Jr Mem Rd, Crawfordville, FL 32327For SaleMLS ID #403226, Briana R Holley, Southern Oaks Real Estate. TBR
- $225,0003 bd2 ba1.2k sqft63 Mohave Rd, Crawfordville, FL 32327For SaleMLS ID #398916, Susan M Schatzman, Keller Williams Town & Country. TBR
- $192,0003 bd2 ba1.5k sqft726 Shadeville Rd, Crawfordville, FL 32327For SaleMLS ID #401678, Phillip Kelly, Passage Real Estate. TBR
- $189,9003 bd2 ba1.5k sqft145 Richardson Rd, Crawfordville, FL 32327For SaleMLS ID #400795, Sandra Dallett, Coldwell Banker Hartung. TBR
- $295,0003 bd2 ba1.4k sqft29 Silky Ct, Crawfordville, FL 32327For SaleMLS ID #401106, Susan M Jones, Bluewater Realty Group. TBR
- $189,0003 bd2 ba1.3k sqft19 Centipede Dr, Crawfordville, FL 32327For SaleMLS ID #400175, Michael Jarmon II, Waypoint Properties. TBR
- $217,5003 bd2 ba1.2k sqft36 Catawba Trl, Crawfordville, FL 32327For SaleMLS ID #402990, Sara Robinson, Waypoint Properties. TBR
- $349,0003 bd2 ba1.6k sqft185 Ann Cir, Crawfordville, FL 32327For SaleMLS ID #403224, Briana R Holley, Southern Oaks Real Estate. TBR
- $219,5003 bd2 ba1.2k sqft107 Comanche Trl, Crawfordville, FL 32327For SaleMLS ID #402478, Jennifer Beaty, Bluewater Realty Group. TBR
- $299,9002 bd2 ba1.1k sqft32 Ward St, Saint Marks, FL 32355For SaleMLS ID #394913, Shadrach Hines, Bluewater Realty Group. TBR
- $222,0003 bd2 ba1.1k sqft33 Paulette Dr, Crawfordville, FL 32327For SaleMLS ID #397800, Sara Robinson, Waypoint Properties. TBR
- $225,0004 bd2 ba1.4k sqft23 Libby Ln, Crawfordville, FL 32327For SaleMLS ID #402953, Heather Rybak, Rybak Realty, LLC. TBR
