Welcome to your dream home nestled in the heart of St. Marks, FL! This charming 1152 SQFT, 2 bed/2 bath home was completely remodeled in 2021 and comes turnkey and fully furnished. Currently being run as a profitable Airbnb, the possibilities are endless with this one! Situated on a spacious 0.42-acre lot, this property offers ample space for outdoor activities and relaxation, including a dedicated space for an RV with a 30 Amp breaker for your convenience. The home also features a bonus room/office, providing extra flexibility for your needs. The home has been meticulously rebuilt from the studs, featuring all new drywall and fresh interior and exterior paint. Enjoy modern plumbing and a brand-new HVAC system, still under a 5-year warranty. The new insulated double pane windows allow all the natural light you could want, while the metal roof installed in 2018 ensures long-lasting protection (All screws/washers on roof replaced in 2024). The state-of-the-art Rinnai water heater provides efficient and on-demand hot water, and the home includes all new kitchen and laundry appliances. Located right next door to the St. Marks National Wildlife Refuge, a haven for migratory birds and wildlife enthusiasts, this property offers a serene escape with easy access to nature trails, bird watching, and fishing. Perfect for fishermen and nature enthusiasts, this property is a great investment opportunity with tremendous potential. Don’t miss out on this incredible chance to own a fully remodeled, turnkey home in beautiful St. Marks, FL!
For sale
$299,900
32 Ward St, Saint Marks, FL 32355
2beds
1,152sqft
Manufactured Home, Single Family Residence
Built in 1994
0.42 Acres Lot
$287,400 Zestimate®
$260/sqft
$-- HOA
What's special
Modern plumbingAll new drywall
- 281 days
- 129
- 1
Zillow last checked:
Listing updated:
Listed by:
Shadrach Hines 850-328-9851,
Bluewater Realty Group
Source: TBR,MLS#: 394913
Facts & features
Interior
Bedrooms & bathrooms
- Bedrooms: 2
- Bathrooms: 2
- Full bathrooms: 2
Rooms
- Room types: Bonus Room
Primary bedroom
- Dimensions: 13x11
Bedroom 2
- Dimensions: 12x11
Dining room
- Dimensions: 0X0
Family room
- Dimensions: 13x10
Kitchen
- Dimensions: 14x13
Living room
- Dimensions: 14x12
Heating
- Central, Electric
Cooling
- Central Air, Electric
Appliances
- Included: Dishwasher, Ice Maker, Microwave, Oven, Range, Refrigerator
Features
- Jetted Tub, Split Bedrooms
- Has fireplace: No
Interior area
- Total structure area: 1,152
- Total interior livable area: 1,152 sqft
Property
Parking
- Parking features: Driveway
- Has uncovered spaces: Yes
Features
- Patio & porch: Deck
- Has spa: Yes
- View description: None
Lot
- Size: 0.42 Acres
- Dimensions: 115 x 160 x 115 x 160
Details
- Parcel number: 12129024S01E00005600001
- Special conditions: Standard
Construction
Type & style
- Home type: MobileManufactured
- Architectural style: Traditional
- Property subtype: Manufactured Home, Single Family Residence
Materials
- Wood Siding
Condition
- Year built: 1994
Utilities & green energy
- Sewer: Public Sewer
Community & HOA
Community
- Subdivision: No
HOA
- Has HOA: Yes
- Services included: Pest Control
Location
- Region: Saint Marks
Financial & listing details
- Price per square foot: $260/sqft
- Tax assessed value: $42,604
- Annual tax amount: $1,055
- Date on market: 1/14/2026
- Cumulative days on market: 630 days
- Listing terms: Cash
- Road surface type: Paved
Estimated market value
$287,400
$273,000 - $302,000
Not available
Price history
| Date | Event | Price |
|---|---|---|
| 1/14/2026 | Listed for sale | $299,900$260/sqft |
Source:  TBR #394913 Report a problem TBR #394913 Report a problem | ||
| 1/7/2026 | Listing removed | $299,900$260/sqft |
Source: TBR #380979 Report a problem | ||
| 1/21/2025 | Listed for sale | $299,900-14.3%$260/sqft |
Source: TBR #380979 Report a problem | ||
| 6/10/2024 | Listing removed | -- |
Source: TBR #364416 Report a problem | ||
| 10/16/2023 | Price change | $350,000-2.5%$304/sqft |
Source: TBR #364416 Report a problem | ||
| 10/10/2023 | Listed for sale | $359,000+2559.3%$312/sqft |
Source: TBR #364416 Report a problem | ||
| 2/9/2017 | Sold | $13,500$12/sqft |
Source: Public Record Report a problem | ||
Public tax history
| Year | Property taxes | Tax assessment |
|---|---|---|
| 2025 | $1,055 +1% | $42,604 +2% |
| 2024 | $1,045 +6.4% | $41,763 +10% |
| 2023 | $982 +10.6% | $37,966 +2% |
| 2022 | $888 -5.9% | $37,238 -7.1% |
| 2021 | $944 +15.9% | $40,103 +10% |
| 2020 | $815 | $36,457 +122.3% |
| 2019 | $815 +94.4% | $16,400 -0.1% |
| 2018 | $419 | $16,416 -0.1% |
| 2017 | $419 | $16,431 +0.8% |
| 2016 | $419 +1.3% | $16,293 +8.6% |
| 2015 | $414 | $15,000 |
| 2014 | $414 | $15,000 |
| 2013 | -- | $15,000 |
Find assessor info on the county website
Monthly payment
Climate risks
Neighborhood: 32355
Nearby schools
Schools provided by the listing agent
- Elementary: MEDART
- Middle: WAKULLA
- High: WAKULLA
Source: TBR. This data may not be complete. We recommend contacting the local school district to confirm school assignments for this home.
Similar homes
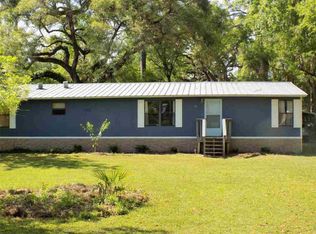
- $244,0003 bd2 ba1.2k sqft7 Kiowa Trl, Crawfordville, FL 32327For Sale
 MLS ID #406239, Kayla Palmer, Timber & Tides Real Estate. TBR
 - $299,0003 bd2 ba1.6k sqft185 Ann Cir, Crawfordville, FL 32327For Sale
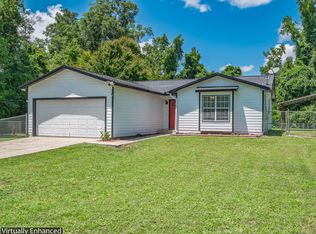 MLS ID #405264, Briana R Holley, Southern Oaks Real Estate. TBR
 - $300,0003 bd2 ba1.4k sqft8301 Yellow Ln, Tallahassee, FL 32311For Sale
 MLS ID #406109, Callie Rhoads, The Naumann Group Real Estate. TBR
 - $249,0003 bd2 ba1.2k sqft40 Chinook Trl, Crawfordville, FL 32327For Sale
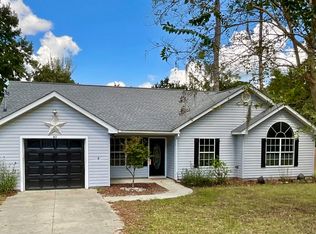 MLS ID #405481, Jennifer Campbell, TNC Real Estate Services. TBR
