Skip main navigation
Off market
  • Price Unknown

    68 Elmwood Ave, Central Elgin, ON N5R 4Z7

    2beds
    1,500sqft
    SingleFamily
    Built in ----
    -- sqft lot
    $-- Zestimate®
    C$--/sqft
    C$2,440 Estimated rent

    Home value

    Not available

    Estimated sales range

    Not available

    Not available

    Loading
    Loading...

    Owner options

    List your home for rent

    C$2,440/mo

    Rent Zestimate®

    Find your next renter with Zillow Rental Manager. Plus, with online applications, you can quickly screen prospective tenants – for free.

    Learn more

    C$2,440/mo

    Rent Zestimate®

    Refinance and save

    Refinancing to a lower rate could help reduce your monthly payments and save thousands over the life of the loan.

    See today's rates

    Explore your selling options

    Work with a Zillow partner agent

    Leverage their expertise and Zillow's premium Showcase listings to get your home seen by more buyers.

    Get started

    List with your own agent

    Get your home in front of millions of buyers by listing it on Zillow.

    Learn how to do it

    Sell it yourself

    Take full control of how buyers see your home on Zillow by listing For Sale by Owner (FSBO).

    List your home

    What's special

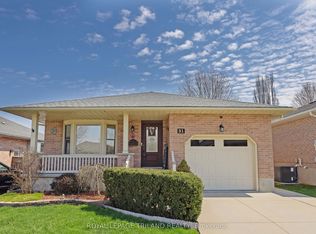
    Where to begin! This beautifully maintained ranch on a very serene property is the perfect escape. First glance shows you notice the expansive cement drive bringing you to the oversized double garage. When you open the garage you will notice that it doesn't end there and the one side is extra deep to include a third garage and workshop. A handy person's dream! Now to go inside. The spacious front porch invites you to relax with a beverage of choice and unwind. You enter into a spacious living room with a view to the beautifully updated kitchen and dining area. From there you get a peek into the enticing 3 season room that overlooks a calming landscaped and fenced backyard. Off the dining area is a bright updated main bath with walk in shower, and an expansive master bedroom with loads of closet space and a second bedroom. Downstairs you will discover a large family room with cozy gas fireplace. There are also 2 extra rooms down there for a den or craft space. A laundry room with convenient 2 pc bath is found off the family room also. Don't miss out on a walk around the back yard to notice the additional shed, pond, and the workshop.

    This property is not currently displayed as for sale or rent on Zillow. This may be different from what's on other websites or public sources.
    Facts & features

    Interior

    Bedrooms & bathrooms
    • Bedrooms: 2
    • Bathrooms: 2
    • Full bathrooms: 1
    • 1/2 bathrooms: 1
    Features
    • Central Vacuum, Water Heater Owned, Workshop
    • Basement: Full, Fully Finished
    • Fireplace features: Natural Gas, Freestanding
    Interior area
    • Total interior livable area: 1,500 sqft

    Property

    Lot
    • Topography: Level
    Details
    • Additional structures: Shed

    Construction

    Type & style
    • Home type: SingleFamily
    • Architectural style: Bungalow

    Utilities & green energy

    • Sewer: Sewer (Municipal)

    Community & HOA

    Location
    • Region: Central Elgin

    Price history

    DateEventPrice
    10/6/2020Listing removedC$495,000C$330/sqft
    Source: COLDWELL BANKER AT SUCCESS - 2 #40026668 Report a problem
    10/2/2020Listed for saleC$495,000C$330/sqft
    Source: COLDWELL BANKER AT SUCCESS - 2 #40026668 Report a problem

    Public tax history

    Tax history is unavailable.

    Neighborhood: N5R

    Nearby schools

    GreatSchools rating

    No schools nearby

    We couldn't find any schools near this home.

    Schools provided by the listing agent
    • Elementary: MITCHELL HEPBURN
    • High: ARTHUR VOADEN

    Source: The MLS. This data may not be complete. We recommend contacting the local school district to confirm school assignments for this home.