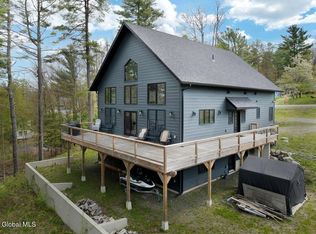
SATURDAY! 7/11 12-2 Lucky-Lucky You! This Beautiful Totally Remodeled Waterfront Lake Home is on a picturesque 1 Acre Parcel on 2nd Burden Lake! Over 3500 sqft of luxury living( All contents including boat, jet skis, etc can be purchased out of contract only. NOT INCLUDED IN PURCHASE PRICE OF HOME.) Truly a turn key property. lake views spilling out every window. Perfect timing to enjoy this year round beauty luxury Lake home. Youll experience peace and tranquility on a secluded setting w/100 feet of Shoreline. Gourmet Kitchen open to Dining, 5 Bedrooms, 2 on each floor & 1 Ground Level, 4 baths. Entertaining Family room W/Bar, Two entertaining decks, one on each level. Pergola at shore level (potential for further development) w/ 1/2 acre on the other side of Harriman Road! Supersized 2 Car Garage w/attic! for storage Perhaps Investment for an Airbnb. Reminder-All contents including boat, jet skis, etc can be purchased. NOT INCLUDED IN PURCHASE PRICE OF HOME. Truly a turn key property.
Pending
Price cut: $30K (6/29)
$899,000
68 Harriman Road Ext, Averill Park, NY 12018
5beds
2,426sqft
Single Family Residence, Residential
Built in 2001
1 Acres Lot
$886,800 Zestimate®
$371/sqft
$-- HOA
What's special
Pergola at shore level
- 105 days |
- 239 |
- 3 |
Zillow last checked:
Listing updated:
Listed by:
Heartland Home Properties LLC 518-479-5434,
Carla A Bakerian 518-423-5434
Source: Global MLS,MLS#: 202616474
Facts & features
Interior
Bedrooms & bathrooms
- Bedrooms: 5
- Bathrooms: 4
- Full bathrooms: 2
- 1/2 bathrooms: 2
Primary bedroom
- Description: Primary Up andPrimary Down
- Level: Second
Primary bedroom
- Level: First
Bedroom
- Description: Ground level
- Level: Basement
Bedroom
- Level: Second
Bedroom
- Level: First
Bedroom
- Level: First
Primary bathroom
- Description: Master on First and Second Floor
- Level: First
Full bathroom
- Level: Second
Half bathroom
- Level: First
Half bathroom
- Description: Walkout Basement is Ground Level Bursting w/Views
- Level: Basement
Dining room
- Description: Dining Area outside of Kitchen
- Level: First
Family room
- Description: Walkout Basement is Ground Level /Lake views
- Level: Basement
Kitchen
- Description: Gourmet Kitchen - Marble Countertops
- Level: First
Laundry
- Description: Laundry Area First Floor
- Level: First
Other
- Level: Second
Heating
- Baseboard, Hot Water, Oil, Zoned
Cooling
- Central Air
Appliances
- Included: Dishwasher, Dryer, Microwave, Oven, Range, Refrigerator, Washer, Water Softener
- Laundry: Main Level
Features
- High Speed Internet, Ceiling Fan(s), Solid Surface Counters, Vaulted Ceiling(s), Walk-In Closet(s), Built-in Features, Ceramic Tile Bath, Eat-in Kitchen, Kitchen Island
- Flooring: Vinyl, Wood, Ceramic Tile, Hardwood
- Doors: Sliding Doors
- Windows: Blinds, Curtain Rods
- Basement: Exterior Entry,Finished,Full,Heated,Interior Entry,Walk-Out Access
Interior area
- Total structure area: 2,426
- Total interior livable area: 2,426 sqft
- Finished area above ground: 2,426
- Finished area below ground: 1,344
Video & virtual tour
Property
Parking
- Total spaces: 8
- Parking features: Paved, Detached, Driveway, Garage Door Opener
- Garage spaces: 2
- Has uncovered spaces: Yes
Features
- Patio & porch: Deck, Patio
- Exterior features: Garden
- Has view: Yes
- View description: Lake, Water
- Has water view: Yes
- Water view: Lake,Water
- Waterfront features: Lake Front
- Body of water: Burden Lake
Lot
- Size: 1 Acres
- Features: Private, Views, Cleared, Landscaped, Waterfront
Details
- Additional structures: Pergola, Shed(s), Garage(s)
- Parcel number: 384000 169221
- Zoning description: Single Residence
- Special conditions: Standard
- Other equipment: Grinder Pump
Construction
Type & style
- Home type: SingleFamily
- Architectural style: Cape Cod
- Property subtype: Single Family Residence, Residential
Materials
- Vinyl Siding
- Foundation: Concrete Perimeter
- Roof: Asphalt
Condition
- Updated/Remodeled
- New construction: No
- Year built: 2001
Utilities & green energy
- Sewer: Public Sewer
- Utilities for property: Cable Available
Community & HOA
Community
- Security: Security System
HOA
- Has HOA: No
Location
- Region: Averill Park
Financial & listing details
- Price per square foot: $371/sqft
- Tax assessed value: $893,000
- Annual tax amount: $18,445
- Date on market: 5/5/2026
Estimated market value
$886,800
$842,000 - $931,000
$3,315/mo
Price history
| Date | Event | Price |
|---|---|---|
| 7/12/2026 | Pending sale | $899,000$371/sqft |
Source:  Global MLS #202616474 Report a problem Global MLS #202616474 Report a problem | ||
| 6/29/2026 | Price change | $899,000-3.2%$371/sqft |
Source: Global MLS #202616474 Report a problem | ||
| 6/21/2026 | Price change | $929,000-2.2%$383/sqft |
Source: Global MLS #202616474 Report a problem | ||
| 5/5/2026 | Listed for sale | $950,000+2.2%$392/sqft |
Source: Global MLS #202616474 Report a problem | ||
| 10/31/2025 | Listing removed | $930,000$383/sqft |
Source: Global MLS #202519305 Report a problem | ||
| 9/9/2025 | Price change | $930,000+0.5%$383/sqft |
Source: Global MLS #202519305 Report a problem | ||
| 7/17/2025 | Pending sale | $925,000$381/sqft |
Source: Global MLS #202519305 Report a problem | ||
| 7/17/2025 | Listed for sale | $925,000$381/sqft |
Source: Global MLS #202519305 Report a problem | ||
| 6/27/2025 | Pending sale | $925,000$381/sqft |
Source: Global MLS #202519305 Report a problem | ||
| 6/11/2025 | Listed for sale | $925,000+8.8%$381/sqft |
Source: Global MLS #202519305 Report a problem | ||
| 8/25/2023 | Sold | $850,000+0.1%$350/sqft |
Source: Global MLS #202318816 Report a problem | ||
| 7/2/2023 | Pending sale | $849,500$350/sqft |
Source: Global MLS #202318816 Report a problem | ||
| 6/15/2023 | Listed for sale | $849,500+61.8%$350/sqft |
Source: Global MLS #202318816 Report a problem | ||
| 11/7/2018 | Sold | $525,000+58.1%$216/sqft |
Source: Public Record Report a problem | ||
| 9/24/2003 | Sold | $332,000+348.6%$137/sqft |
Source: Public Record Report a problem | ||
| 8/5/1998 | Sold | $74,000$31/sqft |
Source: Public Record Report a problem | ||
Public tax history
| Year | Property taxes | Tax assessment |
|---|---|---|
| 2025 | -- | $893,000 +101.6% |
| 2024 | -- | $443,000 +12.7% |
| 2023 | -- | $393,000 |
| 2022 | -- | $393,000 |
| 2021 | -- | $393,000 |
| 2020 | -- | $393,000 |
| 2019 | -- | $393,000 |
| 2018 | -- | $393,000 |
| 2017 | $10,934 | $393,000 |
| 2016 | -- | $393,000 |
| 2015 | -- | $393,000 |
| 2014 | -- | $393,000 |
| 2013 | -- | $393,000 -3% |
| 2012 | -- | $405,000 |
| 2011 | -- | $405,000 |
| 2010 | -- | $405,000 |
| 2009 | -- | $405,000 |
| 2008 | -- | $405,000 +346% |
| 2007 | -- | $90,800 |
| 2006 | -- | $90,800 |
| 2005 | -- | $90,800 +2.3% |
| 2004 | -- | $88,800 +29.4% |
| 2003 | -- | $68,600 |
| 2002 | -- | $68,600 |
| 2001 | -- | $68,600 -20.6% |
| 2000 | -- | $86,400 |
Find assessor info on the county website
Monthly payment
Climate risks
Neighborhood: 12018
Nearby schools
GreatSchools rating
- 4/10Sand Lake Miller Hill SchoolGrades: K-5Distance: 2.2 mi
- 5/10Algonquin Middle SchoolGrades: 6-8Distance: 3.8 mi
- 5/10Averill Park High SchoolGrades: 9-12Distance: 2.4 mi
Schools provided by the listing agent
- Elementary: Sand Lake-Miller Hill
- High: Averill Park
Source: Global MLS. This data may not be complete. We recommend contacting the local school district to confirm school assignments for this home.
- $--2.4 acres84 Harriman Rd, Averill Park, NY 12018Off Market

- $693,7004 bd2 ba1.7k sqft78 Harriman Road Ext, Averill Park, NY 12018Off Market
- $5,900-- bd-- ba-- sqftHarriman Road Ext, Averill Park, NY 12018Off Market
- $4,400-- bd-- ba-- sqftHarriman Road Ext, Averill Park, NY 12018Off Market
- $5,100-- bd-- ba-- sqftHarriman Road Ext, Averill Park, NY 12018Off Market
- $6,800-- bd-- ba-- sqftHarriman Road Ext, Averill Park, NY 12018Off Market
- $446,0003 bd1 ba734 sqft64-66 Harriman Road Ext, Sand Lake, NY 12018Off Market
- $757,3006 bd4 ba3.4k sqft80 Harriman Rd, Averill Park, NY 12018Off Market
A local agent can set up tours, give advice and negotiate with sellers.
Similar homes
- $819,9004 bd3 ba2.2k sqft30 Harriman Rd Extension, Averill Park, NY 12018Active
 MLS ID #202616882, Shane P Cahill, Listing by: Venture Fox Realty Group LLC. Global MLS
 - $799,0004 bd3 ba2.6k sqft79 Glass Lake Road, Averill Park, NY 12018Active
 MLS ID #202619552, Tammy Loya, Listing by: Re Max Solutions. Global MLS
 - $459,9004 bd2 ba1.8k sqft438 N Nassau Road, Averill Park, NY 12018Active
 MLS ID #202623707, Amanda L Hart, Listing by: Miranda Real Estate Group Inc. Global MLS
 - $635,9004 bd3 ba2.1k sqft2 Karl Farm Road, Averill Park, NY 12018Active
 MLS ID #202612991, John W Mesko, Listing by: Coldwell Banker Prime Properties. Global MLS
 - $774,9004 bd3 ba3.2k sqft2 Brookhaven Lane, East Greenbush, NY 12061ActiveMLS ID #202622667, Shane P Cahill, Listing by: Venture Fox Realty Group LLC. Global MLS
- $1,195,0004 bd3 ba3k sqft1013-1017 Plank Road, Averill Park, NY 12018ActiveMLS ID #202616627, Sharyn Richards Marks, Listing by: Kinderhook Group Inc. Global MLS
- $825,0004 bd4 ba2.2k sqft12 Fiddlers Lane, Newtonville, NY 12110PendingMLS ID #202623887, Ann King Berkman, Listing by: Berkshire Hathaway Home Services Blake. Global MLS
- $759,0004 bd4 ba2.5k sqft1850 S Old Post Road, Schodack, NY 12033ActiveMLS ID #202623793, Kristen Shwen, Listing by: Miranda Real Estate Group Inc. Global MLS
- $725,0004 bd3 ba2.7k sqft3 Tyler Drive, East Greenbush, NY 12061ActiveMLS ID #202621301, Theodora D'Amico, Listing by: Re Max Capital. Global MLS
- $849,9002 bd3 ba1.8k sqft107 Wilderness Way, Stephentown, NY 12169ActiveMLS ID #202622880, Shane P Cahill, Listing by: Venture Fox Realty Group LLC. Global MLS
- $599,9003 bd3 ba2k sqft106 Mosher Rd, Sand Lake, NY 12153For SaleMLS ID #LH1000486, Jamie Mazuryk, Listing by: Venture Fox Realty Group. LifeAndHomes MLS
- $1,195,0004 bd3 ba3k sqft1013 Plank Rd Road, Poestenkill, NY 12140Active
 MLS ID #20262172, Sharyn Richards Marks, Listing by: The Kinderhook Group, Inc.. HVCRMLS
 - $849,0004 bd4 ba2.5k sqft8 Fairway Court, Voorheesville, NY 12186ActiveMLS ID #202623432, Judith Gabler, Listing by: Gabler Realty LLC. Global MLS
- $749,9002 bd2 ba2.2k sqft19 Polk Way, West Sand Lake, NY 12196ActiveMLS ID #202618293, James Perniciaro, Listing by: Heer Realty Inc. Global MLS
- $824,9004 bd4 ba3.3k sqft186 Van Rensselaer Boulevard, Menands, NY 12204ActiveMLS ID #202618305, Melissa Hems, Listing by: Crystal Coleman Realty LLC. Global MLS
- $774,9004 bd3 ba2.8k sqft548 Boght Road, Cohoes, NY 12047ActiveMLS ID #202623454, Giovanni Lisi, Listing by: Empire Real Estate Firm LLC. Global MLS
- $695,0003 bd3 ba2.2k sqft61 Guiliana Boulevard, Wynantskill, NY 12198ActiveMLS ID #202623022, Cynthia J Ward, Listing by: KW Platform. Global MLS
- $619,9004 bd3 ba2.1k sqft38 Wyatts Circle, Rensselaer, NY 12144ActiveMLS ID #202624042, David M Schrepper, Listing by: Re Max Solutions. Global MLS
- $599,9004 bd4 ba2.3k sqft51 Boyce Road, Nassau, NY 12123ActiveMLS ID #202623055, Christian M Bertrand, Listing by: Howard Hanna Capital Inc. Global MLS
- $625,0004 bd3 ba3k sqft1567 Best Road, Rensselaer, NY 12144ActiveMLS ID #202621269, Melissa Matey, Listing by: Miranda Real Estate Group Inc. Global MLS
