Just reduced to $425 000. Must see beautiful in-ground pool plus new 1,054 screen lanai installed in May 2026. Custom built single story home with cedar/hardie board siding on a .57 acre lot with beautiful oak trees & mature landscaping. The family room w/masonry fireplace opens onto a large screen lanai and in-ground pool which overlooks a large back yard with privacy fence. The new 1,054 screen lanai was installed in May 2026 as well as the new hardie plank around the base of the home. All windows replaced for energy efficiency. New HVAC installed Oct 2019. The home features a wide foyer leading into the great room & dining room plus there is a family room w/fireplace in addition to a private office/study as well as a glass sunroom w/HVAC adjacent to the Master Bedroom. Master bath and guest baths have been updated plus there is a half bath off of the kichen & laundry room. Plantation shutters throughout the home. Custom designed closets. Kitchen includes a breakfast bar & breakfast area plus stainless refrigerator, microwave, stove, Bosch exhaust fan & Bosch dishwasher. Lots of cabinets for storage plus a walk-in pantry. Large back yard also includes a separate fenced dog run. Walking distance to the Tivoli River dock for fishing, crabbing and kayaking. HOA Dues $100/month includes water. Flood Insurance not required in Zone X. Sellers have lived in this family home since 1988 & retiring near children. Seller is packing & professional photos will be uploaded later.
Under contract
Price cut: $19K (6/25)
$425,000
68 Old Martin Lane, Richmond Hill, GA 31324
3beds
2,042sqft
:
Get pre-qualified$2,718/mo
Single Family Residence
Built in 1985
0.57 Acres Lot
$421,700 Zestimate®
$208/sqft
$100/mo HOA
What's special
Beautiful in-ground poolSeparate fenced dog runWalk-in pantryCustom designed closetsLarge screen lanaiStainless refrigerator microwave stoveWide foyer
- 27 days |
- 91 |
- 7 |
Likely to sell faster than
Zillow last checked:
Listing updated:
Listed by:
Catherine B. Gregory 912-658-3634,
RE/MAX Accent
Source: Hive MLS,MLS#: SA357725 Originating MLS: Savannah Multi-List Corporation
Originating MLS: Savannah Multi-List CorporationFacts & features
Interior
Bedrooms & bathrooms
- Bedrooms: 3
- Bathrooms: 3
- Full bathrooms: 2
- 1/2 bathrooms: 1
- Main level bathrooms: 3
- Main level bedrooms: 3
Primary bedroom
- Features: Walk-In Closet(s)
- Level: Main
- Dimensions: 0 x 0
Bedroom 2
- Level: Main
- Dimensions: 0 x 0
Bedroom 3
- Level: Main
- Dimensions: 0 x 0
Primary bathroom
- Level: Main
- Dimensions: 0 x 0
Bathroom 2
- Level: Main
- Dimensions: 0 x 0
Bathroom 3
- Level: Main
- Dimensions: 0 x 0
Dining room
- Level: Main
- Dimensions: 0 x 0
Family room
- Features: Fireplace
- Level: Main
- Dimensions: 0 x 0
Great room
- Level: Main
- Dimensions: 0 x 0
Laundry
- Level: Main
- Dimensions: 0 x 0
Study
- Level: Main
- Dimensions: 0 x 0
Sunroom
- Level: Main
- Dimensions: 0 x 0
Heating
- Central, Electric, Heat Pump, Wall Furnace
Cooling
- Central Air, Electric, Heat Pump, Wall Unit(s)
Appliances
- Included: Some Electric Appliances, Dishwasher, Electric Water Heater, Microwave, Oven, Range, Range Hood, Self Cleaning Oven, Refrigerator
- Laundry: Laundry Room
Features
- Breakfast Bar, Breakfast Area, Ceiling Fan(s), Entrance Foyer, Gourmet Kitchen, Main Level Primary, Pull Down Attic Stairs, Skylights, Separate Shower, Fireplace
- Windows: Skylight(s)
- Attic: Pull Down Stairs
- Number of fireplaces: 1
- Fireplace features: Family Room, Masonry
- Common walls with other units/homes: No Common Walls
Interior area
- Total interior livable area: 2,042 sqft
Video & virtual tour
Property
Parking
- Total spaces: 2
- Parking features: Attached, Garage, Garage Door Opener, Kitchen Level, Rear/Side/Off Street
- Garage spaces: 2
Accessibility
- Accessibility features: Accessible Hallway(s)
Features
- Patio & porch: Covered, Patio, Porch, Front Porch, Screened
- Pool features: In Ground, Screen Enclosure
- Fencing: Wood,Privacy,Yard Fenced
- Has view: Yes
- View description: Panoramic
- Body of water: Tivoli River
Lot
- Size: 0.57 Acres
- Dimensions: .57 acre
- Features: Back Yard, Cul-De-Sac, Interior Lot, Private
Details
- Additional structures: Shed(s), Storage
- Parcel number: 0631 086
- Zoning description: Single Family
- Special conditions: Standard
Construction
Type & style
- Home type: SingleFamily
- Architectural style: Traditional
- Property subtype: Single Family Residence
- Attached to another structure: Yes
Materials
- Cedar, Concrete
- Foundation: Concrete Perimeter
Condition
- Year built: 1985
Utilities & green energy
- Sewer: Septic Tank
- Water: Shared Well
Community & HOA
Community
- Features: Playground, Park
- Security: Security System, Security Lights
- Subdivision: Tivoli Marsh
HOA
- Has HOA: Yes
- HOA fee: $1,200 annually
- HOA name: Tivoli Marsh HOA
Location
- Region: Richmond Hill
Financial & listing details
- Price per square foot: $208/sqft
- Tax assessed value: $346,000
- Annual tax amount: $2,427
- Date on market: 6/9/2026
- Cumulative days on market: 28 days
- Listing agreement: Exclusive Right To Sell
- Listing terms: Cash,Conventional,FHA,VA Loan
- Inclusions: Alarm-Smoke/Fire, Ceiling Fans, Refrigerator, Security System
- Ownership type: Homeowner/Owner
- Road surface type: Paved
Estimated market value
$421,700
$401,000 - $443,000
$2,845/mo
Price history
| Date | Event | Price |
|---|---|---|
| 6/29/2026 | Contingent | $425,000$208/sqft |
Source:  Hive MLS #SA357725 Report a problem Hive MLS #SA357725 Report a problem | ||
| 6/25/2026 | Price change | $425,000-4.3%$208/sqft |
Source: Hive MLS #SA357725 Report a problem | ||
| 6/11/2026 | Price change | $444,000-0.2%$217/sqft |
Source: Hive MLS #SA357725 Report a problem | ||
| 6/9/2026 | Listed for sale | $445,000$218/sqft |
Source: Hive MLS #SA357725 Report a problem | ||
Public tax history
| Year | Property taxes | Tax assessment |
|---|---|---|
| 2025 | $2,427 +1.6% | $138,400 +1.3% |
| 2024 | $2,390 -14.4% | $136,600 -10.7% |
| 2023 | $2,792 -0.6% | $152,960 +1.6% |
| 2022 | $2,810 +67.4% | $150,600 +47.6% |
| 2021 | $1,679 -1% | $102,040 |
| 2020 | $1,695 +5.2% | $102,040 +4.4% |
| 2019 | $1,611 +13.9% | $97,720 +2.1% |
| 2018 | $1,414 -5.3% | $95,720 +1.6% |
| 2017 | $1,492 +12.5% | $94,200 +2.8% |
| 2016 | $1,326 | $91,640 +1.2% |
| 2015 | $1,326 -2% | $90,560 -2.2% |
| 2014 | $1,353 | $92,640 |
| 2013 | -- | -- |
| 2012 | -- | -- |
| 2011 | -- | -- |
| 2010 | -- | -- |
| 2009 | -- | $103,680 +9.7% |
| 2008 | -- | $94,520 +1.5% |
| 2007 | -- | $93,120 |
| 2006 | -- | $93,120 +31.6% |
| 2005 | -- | $70,760 |
| 2004 | -- | $70,760 +12% |
| 2003 | -- | $63,200 +17.3% |
| 2002 | -- | $53,880 |
| 2001 | -- | $53,880 |
| 2000 | -- | $53,880 |
Find assessor info on the county website
Monthly payment
Est. payment
Payment breakdown
Explore the cost of this home by adjusting the details. Changes won't be saved.Climate risks
Neighborhood: Buckhead
Nearby schools
GreatSchools rating
- 9/10Frances Meeks Elementary SchoolGrades: PK-5Distance: 2.5 mi
- 7/10Richmond Hill Middle SchoolGrades: 6-8Distance: 2.8 mi
- 8/10Richmond Hill High SchoolGrades: 9-12Distance: 3.2 mi
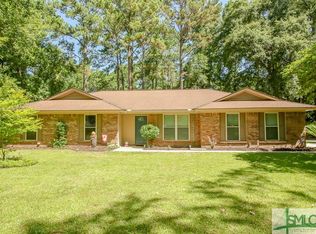
- $386,0004 bd3 ba2k sqft61 Marsh Hen Ln, Richmond Hill, GA 31324Off Market

- $367,3003 bd2 ba1.6k sqft44 Old Martin Ln, Richmond Hill, GA 31324Off Market
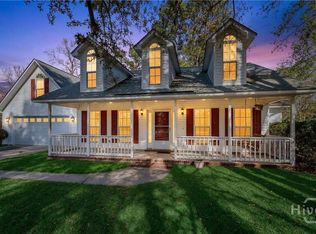
- $538,2003 bd2 ba2.3k sqft88 Old Martin Ln, Richmond Hill, GA 31324Off Market
- $690,0004 bd5 ba2.5k sqft89 Marsh Hen Ln, Richmond Hill, GA 31324Sold

- $485,5003 bd2 ba1.9k sqft89 Old Martin Ln, Richmond Hill, GA 31324Off Market
- $458,0003 bd3 ba2.3k sqft71 Old Martin Ln, Richmond Hill, GA 31324Off Market
- $375,0004 bd2 ba1.8k sqft16 Old Martin Ln, Richmond Hill, GA 31324Sold
- $395,6003 bd2 ba2k sqft31 Marsh Hen Ln, Richmond Hill, GA 31324Off Market
A local agent can set up tours, give advice and negotiate with sellers.
Similar homes
- $--3 bd3 ba2.1k sqft940 Belle Island Rd, Richmond Hill, GA 31324Auction
 Auction.com 2
 - $449,9003 bd3 ba2.2k sqft15 Egrets Way Lane, Richmond Hill, GA 31324For Sale
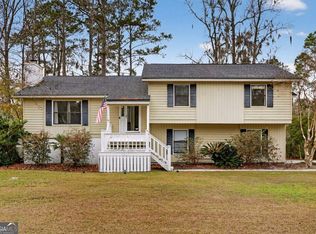
 MLS ID #SA351257, Chandie W. Hupman, Keller Williams Coastal Area P. Hive MLS
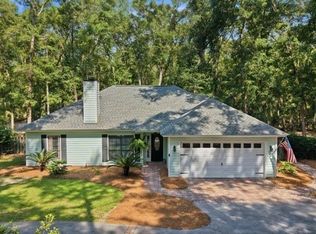
 - $445,0003 bd2 ba2.1k sqft314 Mill Run Rd, Richmond Hill, GA 31324Active
 MLS ID #10670430, Karen Sawers, eXp Realty. GAMLS
 - $415,0004 bd2 ba1.7k sqft1810 Belle Island Road, Richmond Hill, GA 31324For Sale
 MLS ID #SA355980, Whitney Norwood, MAXREV, LLC. Hive MLS
 - $420,0004 bd3 ba1.8k sqft110 Teachers Row, Richmond Hill, GA 31324For SaleMLS ID #SA359658, Joonhwa Yang, C Land Realty Co. Hive MLS
- $349,5004 bd2 ba2k sqft725 Laurel Hill Circle, Richmond Hill, GA 31324For SaleMLS ID #SA361382, Jennifer E. Allen, Keller Williams Coastal Area P. Hive MLS
- $339,0003 bd2 ba1.3k sqft232 Peregrine Circle, Richmond Hill, GA 31324For SaleMLS ID #SA360060, Scott B. Shippy, Integrity Real Estate LLC. Hive MLS
- $499,0003 bd3 ba2.5k sqft198 Dutchmans Cove Rd, Midway, GA 31320For SaleMLS ID #170809, Chandie Hupman, KELLER WILLIAMS REALTY COASTAL AREA PARTNERS. HABR
- $329,9994 bd2 ba1.5k sqft11 Jack Snipe Court W, Richmond Hill, GA 31324For SaleMLS ID #SA360593, Rebecca S. Wayman, Realty One Group Inclusion. Hive MLS
- $407,0005 bd3 ba2.6k sqft130 Shady Hill Circle, Richmond Hill, GA 31324For SaleMLS ID #SA358400, Drew Doheny, RE/MAX Accent. Hive MLS
- $324,9003 bd2 ba1.5k sqft37 Ryan Drive, Richmond Hill, GA 31324For SaleMLS ID #SA359746, Kenneth N. Rodriguez, Rawls Realty. Hive MLS
- $358,0004 bd2 ba2.9k sqft477 Lake Drive, Midway, GA 31320For SaleMLS ID #SA359608, Hayden W. Mundy, Bodaford Realty LLC. Hive MLS
- $320,0003 bd3 ba1.7k sqft675 Summer Hill Way, Richmond Hill, GA 31324For SaleMLS ID #SA358506, Richard E. Bodaford, Bodaford Realty LLC. Hive MLS
- $449,0005 bd2 ba2.2k sqft12 Cove Court, Savannah, GA 31419For SaleMLS ID #SA360835, Caroline Combs, eXp Realty LLC. Hive MLS
- $359,9003 bd2 ba1.2k sqft641 Tideland Dr, Midway, GA 31320For SaleMLS ID #170648, Eve Stocks, ISLANDS REAL ESTATE COMPANY. HABR
- $435,0004 bd3 ba2.7k sqft205 Meadowlark Circle, Savannah, GA 31419For SaleMLS ID #SA331271, Christine Estridge, Coldwell Banker Access Realty. Hive MLS
- $304,0003 bd2 ba1.5k sqft79 Blue Wing Drive, Richmond Hill, GA 31324For SaleMLS ID #SA345821, Karle K. Ansara-Milbaugh, A-M PM Real Estate LLC. Hive MLS
- $475,0004 bd3 ba2.7k sqft3 Keel Point, Savannah, GA 31419For SaleMLS ID #SA358712, Heather Murphy, Keller Williams Coastal Area P. Hive MLS
- $374,0004 bd2 ba2.4k sqft6 Cove Drive, Savannah, GA 31419For SaleMLS ID #SA358181, Julie Brawn, Daniel Ravenel SIR. Hive MLS
- $449,0006 bd3 ba2.3k sqft8621 Ferguson Avenue, Savannah, GA 31406For SaleMLS ID #SA339988, Ed Yannett, Epique Realty. Hive MLS
