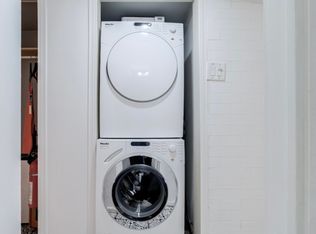
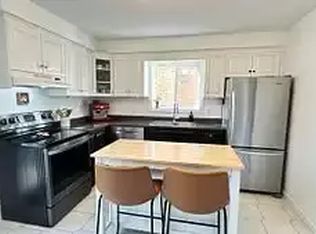
Gorgeous Detached 4 Bedroom Home In Sought After Upper Beach In Desired Pocket. This Home Is Full Of Victorian Charm and Timeless Character - Bright Open Layout and Soaring 10 Feet Ceilings, With Large Principal Room On The Main and Second Floor. Sunshine Flowing Throughout Main Floor. Second Floor Bedrooms Have Original Pine Floor Boards. Dining Room and Eat-Kitchen Offer Perfect Large Spaces For Family Gatherings and Ideal For Entertaining Friends - Also Main Floor Laundry and 3 Piece Bathroom That Leads to a Private Backyard Oasis Which Includes a Deck, Shed, Fully Fenced On A Deep Property. Basement is High and Dry With Lots of Potential for Rec Room, Storage Etc... Close to All Amenities, Go Station, Subway, Loblaws, Kimberley, Glen Ames, Malvern School Districts, Parking Pad is in Works. With Landscape Plan View and Soon to be Submitted Application. Plan is Attached to Listing. **Open House Sun, Sept 20th 2-4pm**
For sale
C$1,394,900
68 Osborne Ave, Toronto, ON M4E 3B2
4beds
2baths
Single Family Residence
Built in ----
3,465 Square Feet Lot
$-- Zestimate®
C$--/sqft
C$-- HOA
What's special
Bright open layoutMain floor laundryPrivate backyard oasis
- 3 days
- 16
- 3
Zillow last checked:
Listing updated:
Listed by:
RE/MAX ALL-STARS REALTY INC.
Source: TRREB,MLS®#: E13798790 Originating MLS®#: Toronto Regional Real Estate Board
Originating MLS®#: Toronto Regional Real Estate BoardFacts & features
Interior
Bedrooms & bathrooms
- Bedrooms: 4
- Bathrooms: 2
Heating
- Forced Air, Gas
Cooling
- Central Air
Features
- None
- Basement: Unfinished
- Has fireplace: No
Interior area
- Living area range: 1500-2000 null
Property
Features
- Stories: 2
- Pool features: None
Lot
- Size: 3,465 Square Feet
- Features: School, Public Transit, Rec./Commun.Centre, Park, Fenced Yard, Library
Details
- Additional structures: Garden Shed
- Parcel number: 210120360
Construction
Type & style
- Home type: SingleFamily
- Property subtype: Single Family Residence
Materials
- Aluminum Siding, Vinyl Siding
- Foundation: Other
- Roof: Other
Utilities & green energy
- Sewer: Sewer
Community & HOA
Location
- Region: Toronto
Financial & listing details
- Annual tax amount: C$7,957
- Date on market: 9/17/2026
Price history
Price history is unavailable.
Public tax history
Tax history is unavailable.
Climate risks
Neighborhood: East End
Nearby schools
GreatSchools rating
No schools nearby
We couldn't find any schools near this home.

Similar homes
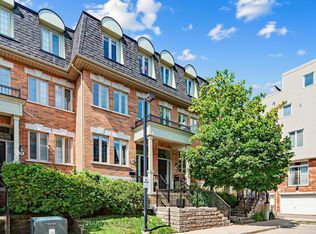
- C$1,395,0003 bd2 ba-- sqft35 Love Cres, Toronto, ON M4E 1V6For Sale
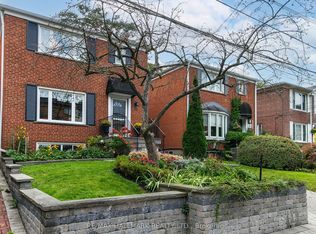 MLS ID #E13799896, RE/MAX HALLMARK REALTY LTD.. TRREB
 - C$1,398,9003 bd3 ba-- sqft77 Glen Davis Cres, Toronto, ON M4E 1X7For Sale
 MLS ID #E13791780, RE/MAX HALLMARK REALTY LTD.. TRREB
 - C$1,399,0003 bd3 ba-- sqft7 A Everett Cres E, Toronto, ON M4C 4P3For Sale
 MLS ID #E13799214, ROYAL LEPAGE SIGNATURE SUSAN GUCCI REALTY. TRREB
 - C$1,299,0005 bd3 ba-- sqft29 Love Cres, Toronto, ON M4E 1V6For Sale
 MLS ID #E13784504, ROYAL LEPAGE TERREQUITY REALTY. TRREB
