Welcome to 68 Paxton Court, a stunning new construction completed in 2025 and privately set on a quiet cul-de-sac in the sought-after Woodridge Lake community. This modern farmhouse combines contemporary design with timeless New England charm, offering 3,350 sq ft, 5 bedrooms, and 4 full baths. Step inside to soaring ceilings, wide-plank hardwood floors, and oversized windows that fill the home with natural light. The open-concept main level is designed for both everyday living and entertaining, centered around a chef's kitchen with a large working island, custom cabinetry, and premium finishes. The kitchen flows effortlessly into the spacious dining and living areas. The private primary suite offers a spa-inspired bath and walk-in closet, while four additional bedrooms provide generous space for family and guests. The flexible lower level can easily be transformed into a media lounge, gym, office, or playroom. A three-car garage and efficient new systems add convenience and comfort. Life at Woodridge Lake is about more than just the home-it's a lifestyle. Residents enjoy a lakefront clubhouse, marina, four sandy beaches, heated pool, tennis and pickleball courts, fitness center, and year-round community events. Just minutes from Litchfield's shops and restaurants, Mohawk Mountain skiing, hiking, and the Berkshires, 68 Paxton Court offers the perfect blend of modern design, comfort, and recreation in the heart of Litchfield County.
For sale
$997,000
68 Paxton Court, Goshen, CT 06756
5beds
3,350sqft
Single Family Residence
Built in 2025
0.8 Acres Lot
$983,200 Zestimate®
$298/sqft
$176/mo HOA
What's special
- 11 days
- 582
- 31
Zillow last checked:
Listing updated:
Listed by:
Jasen A. Meto (860)201-6655,
William Pitt Sotheby's Int'l 860-567-0806
Source: Smart MLS,MLS#: 24201095
Facts & features
Interior
Bedrooms & bathrooms
- Bedrooms: 5
- Bathrooms: 4
- Full bathrooms: 4
Primary bedroom
- Features: Full Bath, Walk-In Closet(s)
- Level: Upper
- Area: 225 Square Feet
- Dimensions: 15 x 15
Bedroom
- Features: Full Bath, Walk-In Closet(s), Hardwood Floor
- Level: Upper
- Area: 180 Square Feet
- Dimensions: 12 x 15
Bedroom
- Features: Hardwood Floor
- Level: Upper
- Area: 143.75 Square Feet
- Dimensions: 11.5 x 12.5
Bedroom
- Features: Hardwood Floor
- Level: Upper
- Area: 150 Square Feet
- Dimensions: 12.5 x 12
Bedroom
- Features: Hardwood Floor
- Level: Lower
Dining room
- Features: Hardwood Floor
- Level: Main
- Area: 154 Square Feet
- Dimensions: 11 x 14
Kitchen
- Features: Breakfast Bar, Quartz Counters, Dry Bar, Kitchen Island, Pantry
- Level: Main
- Area: 336 Square Feet
- Dimensions: 14 x 24
Living room
- Features: 2 Story Window(s), High Ceilings, Fireplace
- Level: Main
- Area: 465 Square Feet
- Dimensions: 15 x 31
Rec play room
- Features: Vinyl Floor
- Level: Lower
Heating
- Forced Air, Propane
Cooling
- Central Air
Appliances
- Included: Gas Range, Microwave, Refrigerator, Dishwasher, Disposal, Washer, Dryer, Wine Cooler, Water Heater, Tankless Water Heater
- Laundry: Main Level
Features
- Open Floorplan
- Doors: French Doors
- Basement: Full,Heated,Finished,Cooled,Interior Entry,Walk-Out Access
- Attic: Access Via Hatch
- Number of fireplaces: 1
Interior area
- Total structure area: 3,350
- Total interior livable area: 3,350 sqft
- Finished area above ground: 3,350
Property
Parking
- Total spaces: 3
- Parking features: Attached
- Attached garage spaces: 3
Features
- Patio & porch: Deck
- Exterior features: Rain Gutters, Stone Wall
- Waterfront features: Water Community, Access
Lot
- Size: 0.8 Acres
- Features: Cul-De-Sac
Details
- Parcel number: 2066915
- Zoning: WL
Construction
Type & style
- Home type: SingleFamily
- Architectural style: Colonial
- Property subtype: Single Family Residence
Materials
- HardiPlank Type
- Foundation: Concrete Perimeter
- Roof: Asphalt
Condition
- Completed/Never Occupied
- Year built: 2025
Details
- Warranty included: Yes
Utilities & green energy
- Sewer: Public Sewer
- Water: Well
Community & HOA
Community
- Features: Planned Unit Development, Golf, Lake, Paddle Tennis, Private School(s), Shopping/Mall, Tennis Court(s)
- Subdivision: Woodridge Lake
HOA
- Has HOA: Yes
- Amenities included: Basketball Court, Clubhouse, Exercise Room/Health Club, Guest Parking, Paddle Tennis, Playground, Pool, Tennis Court(s), Lake/Beach Access
- HOA fee: $2,111 annually
Location
- Region: Goshen
Financial & listing details
- Price per square foot: $298/sqft
- Tax assessed value: $486,010
- Annual tax amount: $8,116
- Date on market: 8/22/2026
Estimated market value
$983,200
$934,000 - $1.03M
$5,221/mo
Price history
| Date | Event | Price |
|---|---|---|
| 8/22/2026 | Listed for sale | $997,000-14.1%$298/sqft |
Source:  Smart MLS #24201095 Report a problem Smart MLS #24201095 Report a problem | ||
| 3/26/2026 | Listing removed | $1,160,000$346/sqft |
Source: Smart MLS #24129442 Report a problem | ||
| 9/26/2025 | Listed for sale | $1,160,000-1.7%$346/sqft |
Source: Smart MLS #24129442 Report a problem | ||
| 9/1/2025 | Listing removed | $1,180,000$352/sqft |
Source: Smart MLS #24062700 Report a problem | ||
| 7/1/2025 | Price change | $1,180,000-7.8%$352/sqft |
Source: Smart MLS #24062700 Report a problem | ||
| 3/3/2025 | Listed for sale | $1,280,000$382/sqft |
Source: Smart MLS #24062700 Report a problem | ||
Public tax history
Tax history is unavailable.
Monthly payment
Est. payment
Payment breakdown
Explore the cost of this home by adjusting the details. Changes won't be saved.Climate risks
Neighborhood: 06756
Nearby schools
Schools provided by the listing agent
- Elementary: Goshen Center
- High: Lakeview High School
Source: Smart MLS. This data may not be complete. We recommend contacting the local school district to confirm school assignments for this home.

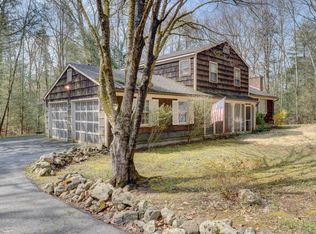
Similar homes
- $875,0003 bd3 ba2.5k sqft128 Sheldon Lane, Litchfield, CT 06759For Sale

 MLS ID #24201902, Roland Leal, William Pitt Sotheby's Int'l. Smart MLS
 - $985,0003 bd3 ba3.2k sqft28 Headquarters Road, Litchfield, CT 06759For Sale
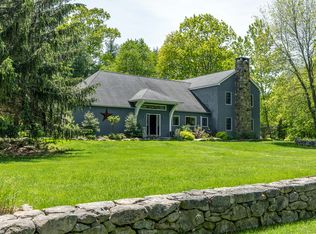 MLS ID #24061045, L. Cleveland Fuessenich, Klemm Real Estate Inc. Smart MLS
 - $799,9005 bd4 ba3.5k sqft81 Evergreen Crossing, New Hartford, CT 06057For Sale
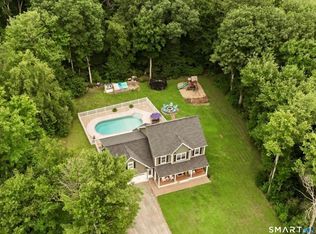 MLS ID #24201187, Odalys Bekanich, Coldwell Banker Realty. Smart MLS
 - $695,0003 bd2 ba2k sqft329 Norfolk Road, Litchfield, CT 06759For Sale
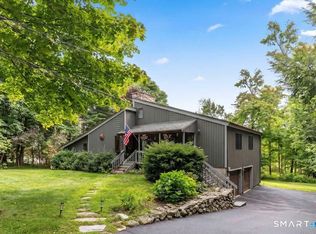 MLS ID #24201589, Phil Fox, William Pitt Sotheby's Int'l. Smart MLS
 - $1,095,0005 bd4 ba2.5k sqft321 Kent Cornwall Road, Kent, CT 06757For SaleMLS ID #24179592, Stephen Pener, William Pitt Sotheby's Int'l. Smart MLS
- $1,299,0004 bd4 ba3.1k sqft6 Kubish Road, Litchfield, CT 06759For SaleMLS ID #24164429, Alan O'Doherty, William Pitt Sotheby's Int'l. Smart MLS
- $925,0005 bd5 ba4.3k sqft67 Curtiss Lane, Watertown, CT 06795For SaleMLS ID #24193016, Ken Demirs, Regency Real Estate, LLC. Smart MLS
- $990,0003 bd3 ba2.9k sqft104 Lambert Road, Sharon, CT 06069For SaleMLS ID #24177954, Caroline Bailey, Coldwell Banker Realty. Smart MLS
- $875,0005 bd4 ba4.1k sqft132 Good Hill Road, Woodbury, CT 06798For SaleMLS ID #24200842, Mary Ann Bennett, Drakeley Real Estate, Inc.. Smart MLS
- $820,0004 bd3 ba3k sqft35 Nettleton Hollow Road, Bethlehem, CT 06751For SaleMLS ID #24194494, Andree Gabathuler, Coldwell Banker Realty. Smart MLS
- $895,0004 bd4 ba4.1k sqft10 Merrit Woods, Burlington, CT 06013For SaleMLS ID #24176475, Marni Luby, Coldwell Banker Realty. Smart MLS
- $520,0003 bd3 ba1.9k sqft53 Prospect Mountain Road, Litchfield, CT 06759For SaleMLS ID #24202183, Brittany Cox, Realty One Group Cutting Edge. Smart MLS
- $639,9004 bd4 ba2.8k sqft277 Chestnut Land Road, New Milford, CT 06776For SaleMLS ID #24203311, Leigh Ann Lengyel, RE/MAX Heritage. Smart MLS
- $949,9004 bd3 ba4k sqft2 Ventres Way, Burlington, CT 06013For SaleMLS ID #24188621, Pia G. Ciccone, Berkshire Hathaway NE Prop.. Smart MLS
- $900,0005 bd4 ba3.8k sqft720 Town Hill Road, New Hartford, CT 06057For SaleMLS ID #24139095, Laurel Galloway, William Pitt Sotheby's Int'l. Smart MLS
- $750,0004 bd4 ba2.5k sqft305 Westledge Drive, Torrington, CT 06790For SaleMLS ID #24178719, Arlene Gonzalez, The Gonzalez Property Group. Smart MLS
- $635,0003 bd3 ba3.3k sqft190 Cornwall Bridge Road, Sharon, CT 06069For SaleMLS ID #24201544, Whitney Malagrino, Berkshire Hathaway NE Prop.. Smart MLS
- $950,0003 bd3 ba2.4k sqft15 Studio Hill Circle, Kent, CT 06757For SaleMLS ID #24163631, Kim D'andrea, William Pitt Sotheby's Int'l. Smart MLS
- $1,100,0004 bd4 ba4.6k sqft86 Taine Mountain Road, Burlington, CT 06013For SaleMLS ID #24186659, Catherine A. McCahill, William Pitt Sotheby's Int'l. Smart MLS
- $925,0004 bd3 ba4k sqft4 Mia Bella Drive, New Milford, CT 06776For SaleMLS ID #24198602, Joe Chemero, Coldwell Banker Realty. Smart MLS
