Welcome to this exceptional 5-bedroom, 3.5-bath Colonial, beautifully situated on a private 1.26-acre lot at the end of a quiet cul-de-sac. Offering a thoughtfully designed open living space, this home perfectly blends timeless charm with modern farmhouse elegance. The showstopping kitchen is truly the heart of the home, featuring expansive quartz countertops, an impressive 10.5-foot quartz island with under-cabinet storage, a custom decorative copper sink, smart-enabled double oven, abundant cabinetry, and an open layout ideal for gathering and entertaining. The spacious primary suite offers a spa-like retreat with quartz countertops, a relaxing jetted soaking tub, and a fully tiled walk-in shower. The lower level provides additional usable living space for a recreation room, home office, gym, or guest area. Outside, enjoy your own private oasis with an inground pool featuring a mounted safety cover, a fire pit area, a fenced raised-bed garden, a playground, and an optional chicken coop and run. Relax on the welcoming front porch overlooking the cul-de-sac, where you can enjoy a coffee and watch the kids play. Generator-ready and including a transferable lake membership that is just 10 minutes away, this one-of-a-kind property offers the perfect balance of luxury, comfort, and everyday living.
For sale
$829,900
81 Evergreen Crossing, New Hartford, CT 06057
5beds
3,599sqft
:
Get pre-qualified$5,870/mo
Single Family Residence
Built in 2018
1.26 Acres Lot
$-- Zestimate®
$231/sqft
$-- HOA
What's special
- 9 days |
- 412 |
- 22 |
Zillow last checked:
Listing updated:
Listed by:
Carol York info@forsalebyownerconnecticut.com,
For Sale By Owner Connecticut 860-605-0336
Source: Smart MLS,MLS#: 24192049
Facts & features
Interior
Bedrooms & bathrooms
- Bedrooms: 5
- Bathrooms: 4
- Full bathrooms: 3
- 1/2 bathrooms: 1
Rooms
- Room types: Gym, Laundry
Primary bedroom
- Level: Upper
Bedroom
- Level: Upper
Bedroom
- Level: Upper
Bedroom
- Level: Upper
Bedroom
- Level: Upper
Primary bathroom
- Level: Upper
Bathroom
- Level: Upper
Bathroom
- Level: Upper
Bathroom
- Level: Main
Dining room
- Level: Main
Family room
- Level: Main
Kitchen
- Level: Main
Living room
- Level: Main
Heating
- Forced Air, Propane
Cooling
- Central Air
Appliances
- Included: Electric Cooktop, Oven, Convection Oven, Microwave, Refrigerator, Dishwasher, Disposal, Tankless Water Heater
- Laundry: Upper Level, Mud Room
Features
- Entrance Foyer
- Basement: Full,Finished,Hatchway Access,Interior Entry
- Attic: Access Via Hatch
- Number of fireplaces: 1
Interior area
- Total structure area: 3,599
- Total interior livable area: 3,599 sqft
- Finished area above ground: 2,679
- Finished area below ground: 920
Property
Parking
- Total spaces: 4
- Parking features: Attached, Unpaved
- Attached garage spaces: 2
Features
- Patio & porch: Wrap Around, Porch, Deck
- Exterior features: Garden
- Has private pool: Yes
- Pool features: Fenced, In Ground
Lot
- Size: 1.26 Acres
- Features: Few Trees, Level, Cul-De-Sac
Details
- Additional structures: Gazebo
- Parcel number: 2669389
- Zoning: R2
Construction
Type & style
- Home type: SingleFamily
- Architectural style: Colonial
- Property subtype: Single Family Residence
Materials
- Vinyl Siding
- Foundation: Concrete Perimeter
- Roof: Asphalt
Condition
- New construction: No
- Year built: 2018
Utilities & green energy
- Sewer: Septic Tank
- Water: Well
- Utilities for property: Cable Available
Community & HOA
HOA
- Has HOA: No
Location
- Region: New Hartford
Financial & listing details
- Price per square foot: $231/sqft
- Tax assessed value: $427,630
- Annual tax amount: $11,833
- Date on market: 7/17/2026
Estimated market value
Not available
Estimated sales range
Not available
Not available
Price history
| Date | Event | Price |
|---|---|---|
| 7/22/2026 | Listed for sale | $829,900+87.5%$231/sqft |
Source:  Smart MLS #24192049 Report a problem Smart MLS #24192049 Report a problem | ||
| 10/10/2018 | Sold | $442,667$123/sqft |
Source: Public Record Report a problem | ||
Public tax history
| Year | Property taxes | Tax assessment |
|---|---|---|
| 2025 | $11,833 +5.1% | $427,630 |
| 2024 | $11,264 +15.8% | $427,630 +41% |
| 2023 | $9,729 +1.6% | $303,380 |
| 2022 | $9,575 -0.4% | $303,380 |
| 2021 | $9,611 +1.4% | $303,380 |
| 2020 | $9,475 +7.3% | $303,380 +6% |
| 2019 | $8,832 +451% | $286,300 +459.5% |
| 2018 | $1,603 +3.4% | $51,170 |
| 2017 | $1,551 | $51,170 |
Find assessor info on the county website
Monthly payment
Est. payment
Payment breakdown
Explore the cost of this home by adjusting the details. Changes won't be saved.Climate risks
Neighborhood: 06057
Nearby schools
GreatSchools rating
- NABakerville Consolidated SchoolGrades: K-2Distance: 1.8 mi
- 6/10Northwestern Regional Middle SchoolGrades: 7-8Distance: 6.7 mi
- 8/10Northwestern Regional High SchoolGrades: 9-12Distance: 6.7 mi
- $615,9003 bd2 ba2.5k sqft77 Evergreen Xing, New Hartford, CT 06057Off Market
- $860,4004 bd2 ba3.5k sqft85 Evergreen Xing, New Hartford, CT 06057Off Market
- $661,2003 bd2 ba2k sqft82 Evergreen Xing, New Hartford, CT 06057Off Market
- $661,4003 bd2 ba2.4k sqft76 Evergreen Xing, New Hartford, CT 06057Off Market
- $830,3004 bd4 ba3.5k sqft71 Evergreen Xing, New Hartford, CT 06057Off Market
- $650,7004 bd2 ba2.7k sqft72 Evergreen Xing, New Hartford, CT 06057Off Market
- $705,4004 bd2 ba2.9k sqft65 Evergreen Xing, New Hartford, CT 06057Off Market
- $604,5003 bd3 ba2.6k sqft45 Victoria Dr, New Hartford, CT 06057Off Market
A local agent can set up tours, give advice and negotiate with sellers.
Similar homes
- $--3 bd3 ba3.1k sqft505 Westledge Dr, Torrington, CT 06790Auction
 Auction.com 2
 - $700,0003 bd2 ba2.1k sqft385 Cotton Hill Road, New Hartford, CT 06057For Sale

 MLS ID #24183610, Maxwell Castrogiovanni, eXp Realty. Smart MLS
 - $1,000,0005 bd4 ba3.8k sqft720 Town Hill Road, New Hartford, CT 06057For Sale
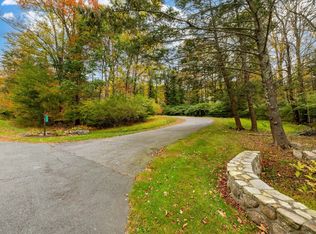 MLS ID #24139095, Laurel Galloway, William Pitt Sotheby's Int'l. Smart MLS
 - $574,9003 bd5 ba4k sqft3 O'Keefe Lane, New Hartford, CT 06057For Sale
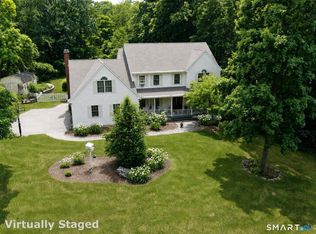 MLS ID #24186039, James C. Zuccaro, Vision Real Estate. Smart MLS
 - $750,0004 bd4 ba2.5k sqft305 Westledge Drive, Torrington, CT 06790For SaleMLS ID #24178719, Arlene Gonzalez, The Gonzalez Property Group. Smart MLS
- $859,9005 bd4 ba3.3k sqft56 Stone House Lane, Burlington, CT 06013For SaleMLS ID #24181691, Dawn Ciappetta, Coldwell Banker Realty. Smart MLS
- $895,0004 bd4 ba4.1k sqft10 Merrit Woods, Burlington, CT 06013For SaleMLS ID #24176475, Marni Luby, Coldwell Banker Realty. Smart MLS
- $799,9003 bd3 ba4.4k sqft212 Fox Hollow Lane, Bristol, CT 06010For SaleMLS ID #24192681, Reza Abbassi, New Door Realty. Smart MLS
- $824,9003 bd3 ba2.8k sqft1 Bigwood Lane, Burlington, CT 06013For SaleMLS ID #24175947, Pia G. Ciccone, Berkshire Hathaway NE Prop.. Smart MLS
- $699,9004 bd3 ba3.7k sqft155 Lake Harwinton Road, Harwinton, CT 06791For SaleMLS ID #24178396, Joe R. Snell, Luxe Realty LLC. Smart MLS
- $789,0004 bd3 ba2.7k sqft1 Angelas Way, Burlington, CT 06013For SaleMLS ID #24191124, Steven A. Lucca, LPT Realty - IConn Team. Smart MLS
- $899,9004 bd4 ba3.5k sqft3 Bigwood Lane, Burlington, CT 06013For SaleMLS ID #24167989, Pia G. Ciccone, Berkshire Hathaway NE Prop.. Smart MLS
- $899,9004 bd4 ba3.6k sqft16 Highwood Crossing, Burlington, CT 06013For SaleMLS ID #24188311, Pia G. Ciccone, Berkshire Hathaway NE Prop.. Smart MLS
- $489,9005 bd4 ba3.1k sqft144 Chestnut Hill Rd, Torrington, CT 06790For Sale By Owner
- $895,0004 bd2 ba3k sqft469 Platt Hill Road, Winchester, CT 06098For SaleMLS ID #24172121, Marshall Cohen, Cohen Agency. Smart MLS
- $899,0006 bd5 ba3.4k sqft25 Grant Drive, Avon, CT 06001For SaleMLS ID #24190064, Lynda Cohn, Berkshire Hathaway NE Prop.. Smart MLS
- $599,9994 bd3 ba2k sqft9 Katherine Gaylord Lane, Burlington, CT 06013For SaleMLS ID #24194388, Kristin A Davis, Berkshire Hathaway NE Prop.. Smart MLS
- $785,0004 bd3 ba2.6k sqft230 Beach Street, Goshen, CT 06756For SaleMLS ID #24163359, Todd Michael Carusillo, Todd M Carusillo RE, LLC. Smart MLS
- $565,0003 bd4 ba3.5k sqft437 Westledge Drive, Torrington, CT 06790For SaleMLS ID #24184096, Liz Zakrzewski, Coldwell Banker Realty. Smart MLS
- $--4 bd3 ba2.6k sqft465 Shrub Rd, Bristol, CT 06010AuctionServiceLink Auction
