FHA 5.25/5.891% APR if closing by December 23rd with sellers preferred lender. Call for further details.
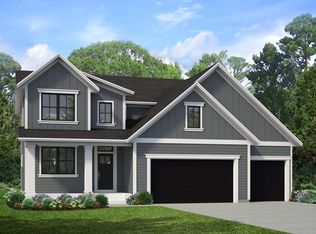
Upon entering the front of the Langford, you'll be greeted by a spacious and inviting foyer area. A front Den offering separation from the main living area. Proceeding down the foyer hallway, you'll find an open, inviting kitchen, dining, and family room, each blending seamlessly into the next. The kitchen showcases a large center island that is great for food prep and acts as the perfect space to display food when entertaining. Looking onto the family room, the already stunning kitchen boasts plenty of options to personalize this space. A fireplace in the family room creates a cozy focal point. Off the dining room a custom 9' wide triple paneled patio door opens up onto a maintenance free deck. Upon entering from the garage, you'll find yourself in the laundry room and mudroom, which doubles as a drop-zone for coats and shoes. All of this with an finished lower level featuring a walkout foundation, spacious recreation room complete with a wetbar, two secondary bedrooms, a full bathroom and your homes mechanical room with ample storage. Our final association maintained opportunity to call Woodland Cove home with access to community pools, trails and club houses!
Active
Price cut: $20K (10/19)
$674,990
6800 Bellflower Dr, Excelsior, MN 55331
3beds
2,938sqft
Single Family
Built in 2026
0.27 Acres Lot
$-- Zestimate®
$230/sqft
$284/mo HOA
What's special
Two secondary bedroomsMaintenance free deck
- 106 days
- 413
- 31
Zillow last checked:
Listing updated:
Listed by:
Christopher Woolley 612-226-3636,
M/I Homes
Source: NorthstarMLS as distributed by MLS GRID,MLS#: 7106238
Facts & features
Interior
Bedrooms & bathrooms
- Bedrooms: 3
- Bathrooms: 3
- Full bathrooms: 1
- 3/4 bathrooms: 1
- 1/2 bathrooms: 1
Bedroom
- Level: Main
- Area: 208 Square Feet
- Dimensions: 16 x 13
Bedroom 2
- Level: Lower
- Area: 143 Square Feet
- Dimensions: 13 x 11
Bedroom 3
- Level: Lower
- Area: 143 Square Feet
- Dimensions: 13 x 11
Other
- Level: Lower
- Area: 84 Square Feet
- Dimensions: 14 x 6
Den
- Level: Main
- Area: 132 Square Feet
- Dimensions: 12 x 11
Dining room
- Level: Main
- Area: 165 Square Feet
- Dimensions: 15 x 11
Family room
- Level: Main
- Area: 320 Square Feet
- Dimensions: 20 x 16
Kitchen
- Level: Main
- Area: 187 Square Feet
- Dimensions: 17 x 11
Recreation room
- Level: Lower
- Area: 520 Square Feet
- Dimensions: 26 x 20
Heating
- Forced Air
Cooling
- Central Air
Appliances
- Included: Air-To-Air Exchanger, Cooktop, Dishwasher, Disposal, Dryer, Humidifier, Gas Water Heater, Refrigerator, Wall Oven, Washer
- Laundry: Main Level
Features
- Basement: Drain Tiled,Finished,Storage Space,Sump Pump,Walk-Out Access
- Number of fireplaces: 1
- Fireplace features: Family Room, Gas
Interior area
- Total structure area: 3,432
- Total interior livable area: 2,938 sqft
- Finished area above ground: 1,716
- Finished area below ground: 1,222
Property
Parking
- Total spaces: 3
- Parking features: Attached, Asphalt, Garage Door Opener
- Attached garage spaces: 3
- Has uncovered spaces: Yes
Accessibility
- Accessibility features: None
Features
- Levels: One
- Stories: 1
- Patio & porch: Composite Decking, Deck
- Pool features: Shared
- Fencing: None
Lot
- Size: 0.27 Acres
- Dimensions: NE76 x 148 x 69 x 145
- Features: Sod Included in Price, Tree Coverage - Light
Details
- Foundation area: 1716
- Parcel number: 3411724340215
- Zoning description: Residential-Single Family
Construction
Type & style
- Home type: SingleFamily
- Property subtype: Single Family
Materials
- Roof: Age 8 Years or Less,Architectural Shingle
Condition
- New construction: Yes
- Year built: 2026
Details
- Builder name: HANS HAGEN HOMES AND M/I HOMES
Utilities & green energy
- Electric: 200+ Amp Service
- Gas: Natural Gas
- Sewer: City Sewer/Connected
- Water: City Water/Connected
Community & HOA
Community
- Subdivision: Woodland Cove
HOA
- Has HOA: Yes
- Services included: Lawn Care, Other, Professional Mgmt, Sanitation, Shared Amenities, Snow Removal
- HOA fee: $284 monthly
- HOA name: First Service Residential
- HOA phone: 952-227-2700
Location
- Region: Excelsior
Financial & listing details
- Price per square foot: $230/sqft
- Tax assessed value: $175,000
- Annual tax amount: $2,113
- Date on market: 7/8/2026
- Date available: 10/29/2026
Estimated market value
Not available
Estimated sales range
Not available
Not available
Price history
| Date | Event | Price |
|---|---|---|
| 10/19/2026 | Price change | $674,990-2.9%$230/sqft |
Source:  NorthstarMLS as distributed by MLS GRID #7106238 Report a problem NorthstarMLS as distributed by MLS GRID #7106238 Report a problem | ||
| 9/10/2026 | Price change | $694,990-4.1%$237/sqft |
Source: NorthstarMLS as distributed by MLS GRID #7106238 Report a problem | ||
| 8/26/2026 | Price change | $724,990-3.3%$247/sqft |
Source: NorthstarMLS as distributed by MLS GRID #7106238 Report a problem | ||
| 7/22/2026 | Price change | $749,990-3.4%$255/sqft |
Source: NorthstarMLS as distributed by MLS GRID #7106238 Report a problem | ||
| 7/8/2026 | Listed for sale | $776,040$264/sqft |
Source: NorthstarMLS as distributed by MLS GRID #7106238 Report a problem | ||
Public tax history
| Year | Property taxes | Tax assessment |
|---|---|---|
| 2026 | $2,113 +7.4% | $175,000 -2.8% |
| 2025 | $1,967 +35.1% | $180,000 +4.7% |
| 2024 | $1,456 | $172,000 |
Find assessor info on the county website
Monthly payment
Est. payment
Payment breakdown
Explore the cost of this home by adjusting the details. Changes won't be saved.Climate risks
Neighborhood: 55331


Similar homes
- $585,0004 bd4 ba2.8k sqft4280 Cottagewood Ct, Excelsior, MN 55331For Sale

 MLS ID #7157017, Jacob Hlebain, RE/MAX Results. NorthstarMLS as distributed by MLS GRID
 - $700,0005 bd4 ba3.1k sqft3762 Crane Island Ct, Excelsior, MN 55331For Sale
 MLS ID #7149435, Shelby McQueeney, Compass. NorthstarMLS as distributed by MLS GRID
 - $674,9903 bd3 ba2.9k sqft6800 Bellflower Dr, Excelsior, MN 55331New Construction
 M/I Homes
 - from $685,5903 bd3 ba2.4k sqftLouise Plan, The Meadows on Halstead's Bay, Excelsior, MN 55331New Construction
 Stonegate Builders
 - $569,9003 bd3 ba2.1k sqft4243 Cottagewood Ct, Excelsior, MN 55331For SaleMLS ID #7145891, Laura A Osman, Coldwell Banker Realty. NorthstarMLS as distributed by MLS GRID
- $550,0003 bd2 ba1.8k sqft4305 Cottagewood Ct, Excelsior, MN 55331For SaleMLS ID #7140532, Matthew Jones, Edina Realty, Inc.. NorthstarMLS as distributed by MLS GRID
- $725,0004 bd4 ba3.1k sqft26145 Oak Leaf Trl, Shorewood, MN 55331For SaleMLS ID #7144804, Brette M Hermann, Edina Realty, Inc.. NorthstarMLS as distributed by MLS GRID
- $625,0004 bd2 ba2.7k sqft6930 Foxglove Cir, Excelsior, MN 55331For SaleMLS ID #7122918, Christopher Bjorling, Rize Realty. NorthstarMLS as distributed by MLS GRID
- $649,9994 bd3 ba3.1k sqft3760 Turtle Rd, Saint Bonifacius, MN 55375For SaleMLS ID #7131468, Wilson George, Real Broker, LLC. NorthstarMLS as distributed by MLS GRID
- $649,9005 bd4 ba3.9k sqft7990 Acorn Cir, Victoria, MN 55386For SaleMLS ID #7150554, Mitchell Scrimgeour, eXp Realty. NorthstarMLS as distributed by MLS GRID
- $649,9004 bd4 ba3.1k sqft8005 Turtle Creek Blvd, Saint Bonifacius, MN 55375For SaleMLS ID #7127804, Peter A Evans, Coldwell Banker Realty - Lakes. NorthstarMLS as distributed by MLS GRID
- $999,9003 bd3 ba3.3k sqft4641 Wolfberry Curv, Excelsior, MN 55331New ConstructionNorthstarMLS as distributed by MLS GRID
