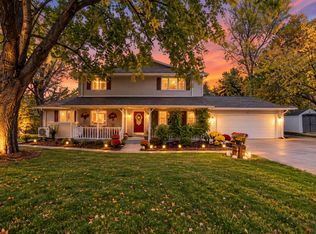
2190 finished sq ft above grade plus 716 sq. ft walk-out lower level ready to finish. Create a spacious amusement room, bedroom, office, bathroom or home gym. Live the ultimate lakeside community lifestyle in Woodland Cove! Custom-built 3-bed, 3-bath two-story home sits on a corner lot and offers a bright, open-concept layout. The gourmet kitchen shines with granite countertops, a center island, stainless steel appliances, and a pantry all flowing effortlessly into the great room with its gas fireplace. From the informal dining room, step outside onto the expansive deck to enjoy morning coffee or relaxing with the family. Utilize the main-floor flex room as a private home office. The upper-level hosts three bedrooms, including a private primary retreat with a trayed ceiling and custom walk-in shower, plus an open loft and laundry room. Incredible community amenities feature two pools, a clubhouse, pickleball courts, and miles of walking trails, all located just minutes from the vibrant shopping and dining of downtown Excelsior or enjoy the shops and restaurants of downtown Victoria. One-year home warranty included with sale.
Active
$569,900
4243 Cottagewood Ct, Excelsior, MN 55331
3beds
2,190sqft
Single Family
Built in 2019
9,583 Square Feet Lot
$-- Zestimate®
$260/sqft
$145/mo HOA
What's special
Center islandOpen loftBright open-concept layoutStainless steel appliancesGranite countertopsInformal dining roomGourmet kitchen
- 35 days
- 408
- 19
Zillow last checked:
Listing updated:
Listed by:
Laura A Osman 612-669-1500,
Coldwell Banker Realty
Source: NorthstarMLS as distributed by MLS GRID,MLS#: 7145891
Facts & features
Interior
Bedrooms & bathrooms
- Bedrooms: 3
- Bathrooms: 3
- Full bathrooms: 1
- 3/4 bathrooms: 1
- 1/2 bathrooms: 1
Bedroom
- Level: Upper
- Area: 227.01 Square Feet
- Dimensions: 16.1x14.1
Bedroom 2
- Level: Upper
- Area: 123.21 Square Feet
- Dimensions: 11.1x11.1
Bedroom 3
- Level: Upper
- Area: 147.5 Square Feet
- Dimensions: 12.5x11.8
Flex room
- Level: Main
- Area: 101.1 Square Feet
- Dimensions: 10.11x10
Garage
- Level: Main
- Area: 484 Square Feet
- Dimensions: 22x22
Informal dining room
- Level: Main
- Area: 132.3 Square Feet
- Dimensions: 14.7x9
Kitchen
- Level: Main
- Area: 169 Square Feet
- Dimensions: 13x13
Laundry
- Level: Upper
- Area: 29.5 Square Feet
- Dimensions: 5.9x5
Living room
- Level: Main
- Area: 253.3 Square Feet
- Dimensions: 14.9x17
Loft
- Area: 84 Square Feet
- Dimensions: 6x14
Loft
- Level: Upper
- Area: 110.5 Square Feet
- Dimensions: 17x6.5
Other
- Level: Basement
- Area: 574.24 Square Feet
- Dimensions: 38.8x14.8
Heating
- Forced Air
Cooling
- Central Air
Appliances
- Included: Dishwasher, Disposal, Dryer, Exhaust Fan, Humidifier, Gas Water Heater, Microwave, Range, Refrigerator, Stainless Steel Appliance(s), Washer, Water Softener Owned
- Laundry: Electric Dryer Hookup, Laundry Room, Upper Level, Washer Hookup
Features
- Basement: Daylight,Sump Basket,Sump Pump,Unfinished
- Number of fireplaces: 1
- Fireplace features: Gas, Living Room
Interior area
- Total structure area: 2,906
- Total interior livable area: 2,190 sqft
- Finished area above ground: 2,190
- Finished area below ground: 0
Property
Parking
- Total spaces: 2
- Parking features: Attached, Asphalt
- Attached garage spaces: 2
- Details: Garage Dimensions (22x22), Garage Door Height (6), Garage Door Width (15)
Accessibility
- Accessibility features: None
Features
- Levels: Two
- Stories: 2
- Patio & porch: Deck, Front Porch
- Pool features: Shared
- Fencing: None
Lot
- Size: 9,583 Square Feet
- Dimensions: SE60 x 125 x 90 x 132
- Features: Corner Lot, Irregular Lot, Tree Coverage - Medium
Details
- Foundation area: 1008
- Parcel number: 3411724240106
- Zoning description: Residential-Single Family
Construction
Type & style
- Home type: SingleFamily
- Property subtype: Single Family
Materials
- Concrete, Frame
- Roof: Age 8 Years or Less,Asphalt
Condition
- New construction: No
- Year built: 2019
Utilities & green energy
- Electric: Circuit Breakers, Power Company: Xcel Energy
- Gas: Natural Gas
- Sewer: City Sewer/Connected
- Water: City Water/Connected
Community & HOA
Community
- Subdivision: Woodland Cove
HOA
- Has HOA: Yes
- Amenities included: Other, Trail(s)
- Services included: Hazard Insurance, Other, Professional Mgmt, Recreation Facility, Sanitation, Shared Amenities
- HOA fee: $145 monthly
- HOA name: First Service Residential
- HOA phone: 952-277-2716
Location
- Region: Excelsior
Financial & listing details
- Price per square foot: $260/sqft
- Tax assessed value: $520,600
- Annual tax amount: $5,016
- Date on market: 9/17/2026
Estimated market value
Not available
Estimated sales range
Not available
Not available
Price history
| Date | Event | Price |
|---|---|---|
| 9/23/2026 | Listed for sale | $569,900+34%$260/sqft |
Source:  NorthstarMLS as distributed by MLS GRID #7145891 Report a problem | ||
| 5/22/2025 | Listing removed | $3,500$2/sqft |
Source: Zillow Rentals Report a problem | ||
| 4/16/2025 | Listed for rent | $3,500+7.7%$2/sqft |
Source: Zillow Rentals Report a problem | ||
| 7/16/2024 | Listing removed | -- |
Source: Zillow Rentals Report a problem | ||
| 6/10/2024 | Listed for rent | $3,250$1/sqft |
Source: Zillow Rentals Report a problem | ||
| 12/30/2019 | Sold | $425,255$194/sqft |
Source: Public Record Report a problem | ||
Public tax history
| Year | Property taxes | Tax assessment |
|---|---|---|
| 2026 | $5,016 +7.8% | $520,600 +0.5% |
| 2025 | $4,654 +3.4% | $517,900 +4% |
| 2024 | $4,500 +6.1% | $498,100 -0.8% |
| 2023 | $4,243 +1% | $502,300 -0.1% |
| 2022 | $4,200 +0.8% | $503,000 +18.6% |
| 2021 | $4,167 +354.3% | $424,000 +2.2% |
| 2020 | $917 -78% | $415,000 +492.9% |
| 2019 | $4,167 +354.3% | $70,000 -13.6% |
| 2018 | $917 -26% | $81,000 -19% |
| 2017 | $1,240 -12.1% | $100,000 +331% |
| 2016 | $1,411 +322.8% | $23,200 |
| 2015 | $334 -1.6% | $23,200 |
| 2014 | $339 | -- |
Find assessor info on the county website
Monthly payment
Est. payment
Payment breakdown
Explore the cost of this home by adjusting the details. Changes won't be saved.Climate risks
Neighborhood: 55331
- $601,2004 bd4 ba2.9k sqft4247 Cottagewood Ct, Excelsior, MN 55331Off Market
- $508,3003 bd3 ba2.1k sqft4313 Cottagewood Ct, Excelsior, MN 55331Off Market
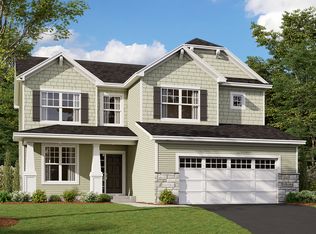
- $552,2004 bd2 ba2.4k sqft4317 Cottagewood Ct, Excelsior, MN 55331Off Market
- $557,5003 bd2 ba2.1k sqft4251 Cottagewood Ct, Excelsior, MN 55331Off Market
Similar homes
- $585,0004 bd4 ba2.8k sqft4280 Cottagewood Ct, Excelsior, MN 55331For Sale
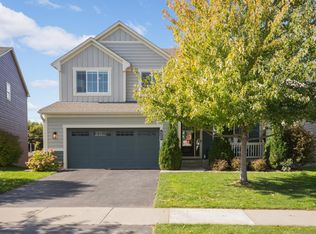
 MLS ID #7157017, Jacob Hlebain, RE/MAX Results. NorthstarMLS as distributed by MLS GRID
- $550,0003 bd2 ba1.8k sqft4305 Cottagewood Ct, Excelsior, MN 55331For Sale
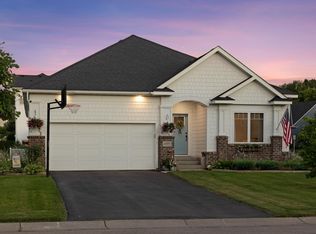 MLS ID #7140532, Matthew Jones, Edina Realty, Inc.. NorthstarMLS as distributed by MLS GRID
- $700,0005 bd4 ba3.1k sqft3762 Crane Island Ct, Excelsior, MN 55331For Sale
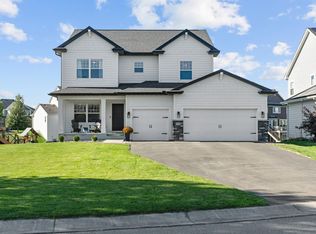 MLS ID #7149435, Shelby McQueeney, Compass. NorthstarMLS as distributed by MLS GRID
- $570,0006 bd3 ba3.1k sqft7920 Robin Cir, Waconia, MN 55387For Sale
 MLS ID #7161043, Tom Laing, JPW Realty. NorthstarMLS as distributed by MLS GRID
- $334,9003 bd3 ba1.1k sqft6917 Crosby Ct, Excelsior, MN 55331For SaleMLS ID #7162552, Matthew C Johnson, Compass. NorthstarMLS as distributed by MLS GRID
- $475,0004 bd3 ba1.9k sqft9537 Glacier Rd, Saint Bonifacius, MN 55375For SaleMLS ID #7161890, Pamela Sheehan, Lakes Sotheby's International Realty. NorthstarMLS as distributed by MLS GRID
- $579,0004 bd2 ba2.1k sqft5595 Wedgewood Dr, Shorewood, MN 55331For SaleMLS ID #7101403, Bridget Nelson, Green Door Group. NorthstarMLS as distributed by MLS GRID
- $650,0003 bd2 ba1.3k sqft26270 Smithtown Rd, Shorewood, MN 55331For SaleMLS ID #7114466, Beverly C Martini, Edina Realty, Inc.. NorthstarMLS as distributed by MLS GRID
- $625,0004 bd2 ba2.7k sqft6930 Foxglove Cir, Excelsior, MN 55331For SaleMLS ID #7122918, Christopher Bjorling, Rize Realty. NorthstarMLS as distributed by MLS GRID
- $674,9903 bd3 ba2.9k sqft6800 Bellflower Dr, Excelsior, MN 55331New ConstructionMLS ID #7106238, Christopher Woolley, M/I Homes. NorthstarMLS as distributed by MLS GRID
- $510,0004 bd4 ba3k sqft9142 Woodland Dr, Minnetrista, MN 55375For SaleMLS ID #7156430, Butcher Real Estate Team, Edina Realty, Inc.. NorthstarMLS as distributed by MLS GRID
- $649,9994 bd3 ba3.1k sqft3760 Turtle Rd, Saint Bonifacius, MN 55375For SaleMLS ID #7131468, Wilson George, Real Broker, LLC. NorthstarMLS as distributed by MLS GRID
- $550,0005 bd3 ba2.3k sqft6385 Acorn Rd, Mound, MN 55364For SaleMLS ID #7123049, Carolyn M. Brooks, RE/MAX Advantage Plus. NorthstarMLS as distributed by MLS GRID
- $649,9004 bd4 ba3.1k sqft8005 Turtle Creek Blvd, Saint Bonifacius, MN 55375For SaleMLS ID #7127804, Peter A Evans, Coldwell Banker Realty - Lakes. NorthstarMLS as distributed by MLS GRID
