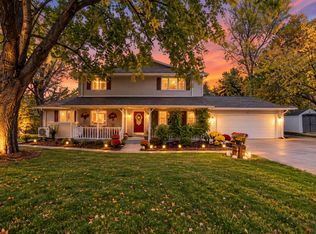
Move right into this light-filled 4BR/4BA two-story in sought-after Woodland Cove! Fresh paint and brand-new carpet throughout mean nothing to do but unpack. The covered front porch leads to a front flex room, an ideal home office or playroom, and then opens into a bright, open-concept main level that’s made for everyday living and entertaining. The kitchen has a large island, granite counters and stainless appliances, and it flows into the dining area and a living room with a stone-surround gas fireplace. Step out from the kitchen onto the deck, where you look out on mature trees and open green space with no rear neighbors. It’s a quiet, private backdrop for morning coffee and summer nights. Upstairs, the primary suite has a double-door entry, a private bath with dual vanities, a soaking tub and a separate shower, and a walk-in closet with a custom built-in system. Two more bedrooms and a versatile loft complete the upper level. The walkout lower level adds a family room, a 4th bedroom and a ¾ bath, so there’s room for everyone to spread out. Upgraded closet systems throughout keep everything organized. Woodland Cove offers multiple pools, a clubhouse, parks, playgrounds and miles of trails, and Lake Minnetonka Regional Park and its swimming beach are just a mile away. Award-winning Westonka schools. Don’t miss this one!
Active
$585,000
4280 Cottagewood Ct, Excelsior, MN 55331
4beds
2,852sqft
Single Family
Built in 2016
7,405 Square Feet Lot
$587,900 Zestimate®
$205/sqft
$145/mo HOA
What's special
- 6 days
- 399
- 28
Zillow last checked:
Listing updated:
Listed by:
Jacob Hlebain 612-234-7185,
RE/MAX Results
Source: NorthstarMLS as distributed by MLS GRID,MLS#: 7157017
Facts & features
Interior
Bedrooms & bathrooms
- Bedrooms: 4
- Bathrooms: 4
- Full bathrooms: 2
- 3/4 bathrooms: 1
- 1/2 bathrooms: 1
Bedroom
- Area: 180 Square Feet
- Dimensions: 12x15
Bedroom 2
- Area: 110 Square Feet
- Dimensions: 11x10
Bedroom 3
- Area: 120 Square Feet
- Dimensions: 10x12
Bedroom 4
- Area: 110 Square Feet
- Dimensions: 10x11
Deck
- Area: 196 Square Feet
- Dimensions: 14x14
Dining room
- Area: 132 Square Feet
- Dimensions: 11x12
Family room
- Area: 275 Square Feet
- Dimensions: 25x11
Kitchen
- Area: 132 Square Feet
- Dimensions: 11x12
Living room
- Area: 204 Square Feet
- Dimensions: 17x12
Loft
- Area: 100 Square Feet
- Dimensions: 10x10
Office
- Area: 110 Square Feet
- Dimensions: 11x10
Porch
- Area: 42 Square Feet
- Dimensions: 6x7
Heating
- Forced Air
Cooling
- Central Air
Appliances
- Included: Dishwasher, Refrigerator
Features
- Basement: Drain Tiled,Finished,Walk-Out Access
- Number of fireplaces: 1
Interior area
- Total structure area: 2,852
- Total interior livable area: 2,852 sqft
- Finished area above ground: 2,065
- Finished area below ground: 787
Video & virtual tour
Property
Parking
- Total spaces: 2
- Parking features: Attached
- Attached garage spaces: 2
Accessibility
- Accessibility features: None
Features
- Levels: Two
- Stories: 2
Lot
- Size: 7,405 Square Feet
Details
- Foundation area: 984
- Parcel number: 3411724240088
- Zoning description: Residential-Single Family
Construction
Type & style
- Home type: SingleFamily
- Property subtype: Single Family
Materials
- Roof: Age 8 Years or Less
Condition
- New construction: No
- Year built: 2016
Utilities & green energy
- Gas: Natural Gas
- Sewer: City Sewer/Connected
- Water: City Water/Connected
Community & HOA
Community
- Subdivision: Woodland Cove
HOA
- Has HOA: Yes
- Services included: Maintenance Grounds, Sanitation, Shared Amenities
- HOA fee: $145 monthly
- HOA name: Woodland Cove
- HOA phone: 763-586-7275
Location
- Region: Excelsior
Financial & listing details
- Price per square foot: $205/sqft
- Tax assessed value: $535,600
- Annual tax amount: $5,271
- Date on market: 10/16/2026
Estimated market value
$587,900
$559,000 - $617,000
$4,124/mo
Price history
| Date | Event | Price |
|---|---|---|
| 10/22/2026 | Listed for sale | $585,000+3.5%$205/sqft |
Source:  NorthstarMLS as distributed by MLS GRID #7157017 Report a problem | ||
| 8/2/2022 | Sold | $565,000+0.9%$198/sqft |
Source: NorthstarMLS as distributed by MLS GRID #6218735 Report a problem | ||
| 7/8/2022 | Pending sale | $560,000$196/sqft |
Source: NorthstarMLS as distributed by MLS GRID #6218735 Report a problem | ||
| 6/25/2022 | Listed for sale | $560,000+23.1%$196/sqft |
Source: NorthstarMLS as distributed by MLS GRID #6218735 Report a problem | ||
| 9/19/2019 | Sold | $454,900$160/sqft |
Source: NorthstarMLS as distributed by MLS GRID #5276945 Report a problem | ||
| 8/13/2019 | Listed for sale | $454,900+25.9%$160/sqft |
Source: Downtown Resource Group, LLC #5276945 Report a problem | ||
| 2/3/2017 | Sold | $361,273$127/sqft |
Source: Public Record Report a problem | ||
Public tax history
| Year | Property taxes | Tax assessment |
|---|---|---|
| 2026 | $5,272 +8.4% | $535,600 -0.8% |
| 2025 | $4,865 +3.7% | $539,700 +4.6% |
| 2024 | $4,691 +5.2% | $515,800 -0.8% |
| 2023 | $4,458 +1.1% | $519,800 -0.8% |
| 2022 | $4,408 +3.6% | $524,000 +17.8% |
| 2021 | $4,257 -1.7% | $445,000 +5% |
| 2020 | $4,332 +1.8% | $424,000 +5.2% |
| 2019 | $4,257 -1.7% | $403,000 -0.2% |
| 2018 | $4,332 +15.9% | $404,000 +304% |
| 2017 | $3,737 +164.9% | $100,000 +331% |
| 2016 | $1,411 +322.8% | $23,200 |
| 2015 | $334 -1.6% | $23,200 |
| 2014 | $339 | -- |
Find assessor info on the county website
Monthly payment
Est. payment
Payment breakdown
Explore the cost of this home by adjusting the details. Changes won't be saved.Climate risks
Neighborhood: 55331
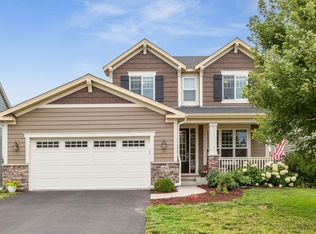
Similar homes
- $569,9003 bd3 ba2.1k sqft4243 Cottagewood Ct, Excelsior, MN 55331For Sale
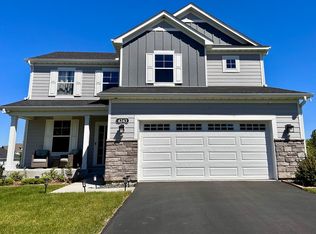
 MLS ID #7145891, Laura A Osman, Coldwell Banker Realty. NorthstarMLS as distributed by MLS GRID
- $550,0003 bd2 ba1.8k sqft4305 Cottagewood Ct, Excelsior, MN 55331For Sale
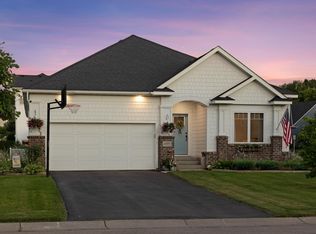 MLS ID #7140532, Matthew Jones, Edina Realty, Inc.. NorthstarMLS as distributed by MLS GRID
- $700,0005 bd4 ba3.1k sqft3762 Crane Island Ct, Excelsior, MN 55331For Sale
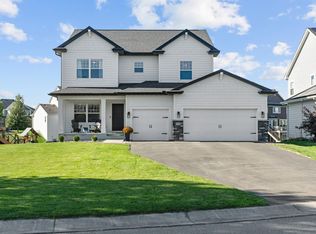 MLS ID #7149435, Shelby McQueeney, Compass. NorthstarMLS as distributed by MLS GRID
- $570,0006 bd3 ba3.1k sqft7920 Robin Cir, Waconia, MN 55387For Sale
 MLS ID #7161043, Tom Laing, JPW Realty. NorthstarMLS as distributed by MLS GRID
- $625,0004 bd2 ba2.7k sqft6930 Foxglove Cir, Excelsior, MN 55331For SaleMLS ID #7122918, Christopher Bjorling, Rize Realty. NorthstarMLS as distributed by MLS GRID
- $475,0004 bd3 ba1.9k sqft9537 Glacier Rd, Saint Bonifacius, MN 55375For SaleMLS ID #7161890, Pamela Sheehan, Lakes Sotheby's International Realty. NorthstarMLS as distributed by MLS GRID
- $510,0004 bd4 ba3k sqft9142 Woodland Dr, Minnetrista, MN 55375For SaleMLS ID #7156430, Butcher Real Estate Team, Edina Realty, Inc.. NorthstarMLS as distributed by MLS GRID
- $579,0004 bd2 ba2.1k sqft5595 Wedgewood Dr, Shorewood, MN 55331For SaleMLS ID #7101403, Bridget Nelson, Green Door Group. NorthstarMLS as distributed by MLS GRID
- $649,9004 bd4 ba3.1k sqft8005 Turtle Creek Blvd, Saint Bonifacius, MN 55375For SaleMLS ID #7127804, Peter A Evans, Coldwell Banker Realty - Lakes. NorthstarMLS as distributed by MLS GRID
- $649,9994 bd3 ba3.1k sqft3760 Turtle Rd, Saint Bonifacius, MN 55375For SaleMLS ID #7131468, Wilson George, Real Broker, LLC. NorthstarMLS as distributed by MLS GRID
- $649,9005 bd4 ba3.9k sqft7990 Acorn Cir, Victoria, MN 55386For SaleMLS ID #7150554, Mitchell Scrimgeour, eXp Realty. NorthstarMLS as distributed by MLS GRID
- $599,9004 bd4 ba3.3k sqft1929 Woodstone Dr, Victoria, MN 55386For SaleMLS ID #7154177, Sarah E Polovitz, Compass. NorthstarMLS as distributed by MLS GRID
- $674,9903 bd3 ba2.9k sqft6800 Bellflower Dr, Excelsior, MN 55331New ConstructionMLS ID #7106238, Christopher Woolley, M/I Homes. NorthstarMLS as distributed by MLS GRID
- $535,0004 bd4 ba3.5k sqft3985 Games Dr, Saint Bonifacius, MN 55375For SaleMLS ID #7096820, Betsy Ferguson, RE/MAX Results. NorthstarMLS as distributed by MLS GRID
