Welcome to 4305 Cottagewood Ct, located in the highly sought-after Woodland Cove neighborhood just moments from the shores of Lake Minnetonka. This charming 3BD/2BA home delivers true main level living in a meticulously maintained 2018 build — all the appeal of nearly new construction with none of the wait. Thoughtfully designed and well appointed throughout, the open floor plan spans 1,800 sq ft and flows effortlessly from living spaces to a stunning deck surrounded by beautiful, mature landscaping — perfect for relaxing or entertaining. The unfinished basement arrives already plumbed for a bathroom, offering incredible potential to add value and square footage on your timeline. Woodland Cove residents enjoy an exceptional lifestyle with resort-style shared amenities including a sparkling pool, clubhouse, recreation area, pickleball courts, and scenic walking trails — all just minutes from everything Lake Minnetonka has to offer. Homes like this don't last. Schedule your showing today.
Active
Price cut: $20K (9/23)
$550,000
4305 Cottagewood Ct, Excelsior, MN 55331
3beds
1,810sqft
Single Family
Built in 2018
10,454 Square Feet Lot
$-- Zestimate®
$304/sqft
$145/mo HOA
What's special
True main level living
- 44 days
- 683
- 29
Zillow last checked:
Listing updated:
Listed by:
Matthew Jones 952-456-2946,
Edina Realty, Inc.
Source: NorthstarMLS as distributed by MLS GRID,MLS#: 7140532
Facts & features
Interior
Bedrooms & bathrooms
- Bedrooms: 3
- Bathrooms: 2
- Full bathrooms: 1
- 3/4 bathrooms: 1
Bedroom
- Area: 268.25 Square Feet
- Dimensions: 18.5x14.5
Bedroom 2
- Area: 182.25 Square Feet
- Dimensions: 13.5x13.5
Bedroom 3
- Area: 148.5 Square Feet
- Dimensions: 13.5x11
Deck
- Area: 130 Square Feet
- Dimensions: 13x10
Dining room
- Area: 156 Square Feet
- Dimensions: 13x12
Family room
- Area: 252 Square Feet
- Dimensions: 18x14
Foyer
- Area: 32 Square Feet
- Dimensions: 8x4
Kitchen
- Area: 175.5 Square Feet
- Dimensions: 13.5x13
Laundry
- Area: 70 Square Feet
- Dimensions: 10x7
Heating
- Forced Air
Cooling
- Central Air
Appliances
- Included: Air-To-Air Exchanger, Dishwasher, Disposal, Dryer, Gas Water Heater, Microwave, Range, Refrigerator, Stainless Steel Appliance(s), Washer, Water Softener Owned
- Laundry: Gas Dryer Hookup, Main Level, Washer Hookup
Features
- Basement: Drain Tiled,Drainage System,Egress Window(s),Full,Storage Space,Sump Basket,Sump Pump,Unfinished
- Has fireplace: No
Interior area
- Total structure area: 3,620
- Total interior livable area: 1,810 sqft
- Finished area above ground: 1,810
- Finished area below ground: 0
Property
Parking
- Total spaces: 2
- Parking features: Attached, Asphalt
- Attached garage spaces: 2
- Details: Garage Dimensions (22x21)
Accessibility
- Accessibility features: None
Features
- Levels: One
- Stories: 1
- Patio & porch: Awning(s), Composite Decking, Deck
- Pool features: None
Lot
- Size: 10,454 Square Feet
- Dimensions: 95 x 128 x 56 x 128
- Features: Tree Coverage - Light
Details
- Foundation area: 1810
- Parcel number: 3411724240103
- Zoning description: Residential-Single Family
Construction
Type & style
- Home type: SingleFamily
- Property subtype: Single Family
Materials
- Roof: Age 8 Years or Less
Condition
- New construction: No
- Year built: 2018
Utilities & green energy
- Electric: Circuit Breakers
- Gas: Natural Gas
- Sewer: City Sewer/Connected
- Water: City Water/Connected
Community & HOA
Community
- Subdivision: Woodland Cove
HOA
- Has HOA: Yes
- Services included: Hazard Insurance, Professional Mgmt, Recreation Facility, Shared Amenities
- HOA fee: $145 monthly
- HOA name: First Service Residential
- HOA phone: 952-277-2700
Location
- Region: Excelsior
Financial & listing details
- Price per square foot: $304/sqft
- Tax assessed value: $502,500
- Annual tax amount: $4,634
- Date on market: 9/8/2026
- Cumulative days on market: 55 days
Estimated market value
Not available
Estimated sales range
Not available
Not available
Price history
| Date | Event | Price |
|---|---|---|
| 9/23/2026 | Price change | $550,000-3.5%$304/sqft |
Source:  NorthstarMLS as distributed by MLS GRID #7140532 Report a problem NorthstarMLS as distributed by MLS GRID #7140532 Report a problem | ||
| 9/8/2026 | Listed for sale | $570,000-0.9%$315/sqft |
Source: NorthstarMLS as distributed by MLS GRID #7140532 Report a problem | ||
| 9/8/2026 | Listing removed | $575,000$318/sqft |
Source: NorthstarMLS as distributed by MLS GRID #7108430 Report a problem | ||
| 8/11/2026 | Price change | $575,000-4.2%$318/sqft |
Source: NorthstarMLS as distributed by MLS GRID #7108430 Report a problem | ||
| 7/17/2026 | Listed for sale | $600,000+53.1%$331/sqft |
Source: NorthstarMLS as distributed by MLS GRID #7108430 Report a problem | ||
| 1/2/2019 | Sold | $391,818$216/sqft |
Source: Public Record Report a problem | ||
Public tax history
| Year | Property taxes | Tax assessment |
|---|---|---|
| 2026 | $4,634 +5.7% | $502,500 +3.7% |
| 2025 | $4,386 +3.3% | $484,700 +2.8% |
| 2024 | $4,247 +6.4% | $471,600 -0.6% |
| 2023 | $3,993 +1% | $474,500 +0.1% |
| 2022 | $3,953 +2.8% | $474,000 +18.8% |
| 2021 | $3,845 +3.8% | $399,000 +4.2% |
| 2020 | $3,706 -3.6% | $383,000 +11.3% |
| 2019 | $3,845 +3.8% | $344,000 +324.7% |
| 2018 | $3,706 +198.8% | $81,000 -19% |
| 2017 | $1,240 -12.1% | $100,000 +331% |
| 2016 | $1,411 +322.8% | $23,200 |
| 2015 | $334 -1.6% | $23,200 |
| 2014 | $339 | -- |
Find assessor info on the county website
Monthly payment
Est. payment
Payment breakdown
Explore the cost of this home by adjusting the details. Changes won't be saved.Climate risks
Neighborhood: 55331
- $533,8003 bd4 ba2.1k sqft4309 Cottagewood Ct, Excelsior, MN 55331Off Market
- $508,3003 bd3 ba2.1k sqft4313 Cottagewood Ct, Excelsior, MN 55331Off Market

- $557,5003 bd2 ba2.1k sqft4251 Cottagewood Ct, Excelsior, MN 55331Off Market
- $620,8005 bd4 ba3.4k sqft4284 Cottagewood Ct, Excelsior, MN 55331Off Market
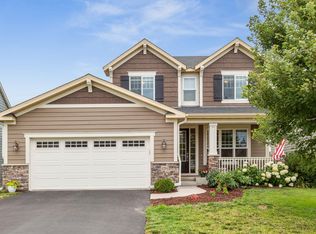
Similar homes
- $569,9003 bd3 ba2.1k sqft4243 Cottagewood Ct, Excelsior, MN 55331For Sale
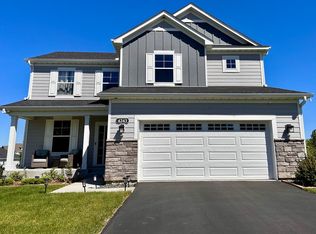
 MLS ID #7145891, Laura A Osman, Coldwell Banker Realty. NorthstarMLS as distributed by MLS GRID
 - $475,0004 bd3 ba1.9k sqft9537 Glacier Rd, Saint Bonifacius, MN 55375For Sale
 MLS ID #7161890, Pamela Sheehan, Lakes Sotheby's International Realty. NorthstarMLS as distributed by MLS GRID
 - $525,0003 bd2 ba1.8k sqft24850 Amlee Rd, Shorewood, MN 55331For Sale
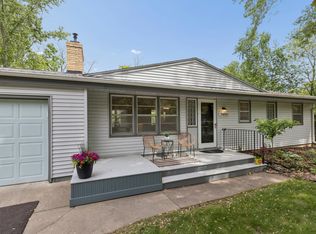 MLS ID #7132399, Peter A Evans, Coldwell Banker Realty - Lakes. NorthstarMLS as distributed by MLS GRID
 - $535,0004 bd2 ba2.1k sqft10 Woodlawn Ave, Tonka Bay, MN 55331For Sale
 MLS ID #7143846, Richard S Webb, RE/MAX Results. NorthstarMLS as distributed by MLS GRID
 - $334,9003 bd3 ba1.1k sqft6917 Crosby Ct, Excelsior, MN 55331For SaleMLS ID #7162552, Matthew C Johnson, Compass. NorthstarMLS as distributed by MLS GRID
- $499,9003 bd3 ba2.3k sqft5905 Country Club Rd, Shorewood, MN 55331For SaleMLS ID #7155943, Benjamin O Shamrokh, Coldwell Banker Realty. NorthstarMLS as distributed by MLS GRID
- $579,0004 bd2 ba2.1k sqft5595 Wedgewood Dr, Shorewood, MN 55331For SaleMLS ID #7101403, Bridget Nelson, Green Door Group. NorthstarMLS as distributed by MLS GRID
- $450,0003 bd3 ba2.4k sqft5690 Echo Rd, Shorewood, MN 55331For SaleMLS ID #7162793, Kristine Townsend, Edina Realty, Inc.. NorthstarMLS as distributed by MLS GRID
- $650,0003 bd2 ba1.3k sqft26270 Smithtown Rd, Shorewood, MN 55331For SaleMLS ID #7114466, Beverly C Martini, Edina Realty, Inc.. NorthstarMLS as distributed by MLS GRID
- $495,0003 bd2 ba2k sqft3045 Dundee Ln, Mound, MN 55364For SaleMLS ID #7152838, KaLynn Okerstrom, Pemberton RE. NorthstarMLS as distributed by MLS GRID
- $399,9004 bd3 ba1.9k sqft2839 Westedge Blvd, Mound, MN 55364For SaleMLS ID #7161332, Cristy Elizabeth Oldman, HOMESTEAD ROAD. NorthstarMLS as distributed by MLS GRID
- $550,0005 bd3 ba2.3k sqft6385 Acorn Rd, Mound, MN 55364For SaleMLS ID #7123049, Carolyn M. Brooks, RE/MAX Advantage Plus. NorthstarMLS as distributed by MLS GRID
- $512,5004 bd3 ba2.6k sqft9400 Glacier Rd, Saint Bonifacius, MN 55375For SaleMLS ID #7074069, Jay Hancock, Coldwell Banker Realty - Southwest Regional. NorthstarMLS as distributed by MLS GRID
- $389,0003 bd2 ba1.4k sqft5530 Wedgewood Dr, Shorewood, MN 55331For SaleMLS ID #7158838, Joshua Hukriede, Excelsior Realty. NorthstarMLS as distributed by MLS GRID
- $553,9003 bd1 ba1.5k sqft425 County Road 19, Minnetrista, MN 55364For SaleMLS ID #7077513, Travis J Senenfelder, Coldwell Banker Realty. NorthstarMLS as distributed by MLS GRID
- $574,9006 bd4 ba2.2k sqft5570 & 5580 Shorewood Ln, Excelsior, MN 55331For SaleMLS ID #7157563, The Holmers Group, Keller Williams Premier Realty Lake Minnetonka. NorthstarMLS as distributed by MLS GRID
