LOWER YOUR RATE FOR THE FIRST YEAR!
Ask about our temporary rate buy down with our preferred lender.* Welcome to Woodland Cove, a sought-after neighborhood perfectly positioned overlooking Lake Minnetonka, where beautiful homes and an unmatched lifestyle come together. Located at the end of a quiet cul-de-sac, this home offers seasonal lake views and is within walking distance of one of the neighborhood pools and clubhouses overlooking the lake. Inside, this newer-construction home offers 5 bedrooms, 4 bathrooms, abundant storage, and beautifully designed spaces made for everyday living and entertaining. The gourmet kitchen is the heart of the home with an oversized gathering island and gas cooktop, flowing seamlessly into the cozy living room featuring a fireplace, built-in media cabinetry, and shiplap accents. A vaulted dining room with a wood beam adds warmth and character. Upstairs, you’ll find four bedrooms on one level, including a spacious owner’s suite with a spa-like bath, dual sinks, tiled shower, and walk-in closet. Laundry room on upper with drying rack & roughed in for sink. The finished walkout lower level is ready for entertaining with a wet bar, mini fridge, open wood shelving, workout or second office space, plus an additional bedroom and bath featuring a soaking tub and tiled shower. Outside, enjoy maintenance-free decking with helical pier footings and a large paver patio perfect for summer evenings. Additional features include a whole-home sound system, water filtration system, irrigation, newer washer and dryer, and thoughtful storage throughout. But what truly sets this home apart is the Woodland Cove lifestyle. Enjoy two community pools, pickleball courts, neighborhood parks, and an integrated network of approximately 12 miles of neighborhood trails and sidewalks connecting directly to local parks and regional trail systems. Spend summer evenings cruising the neighborhood on your golf cart, heading to the pool, exploring the trails, or enjoying everything Lake Minnetonka has to offer. Even Caribou Coffee and Mackenthun’s Grocery Store are within walking distance. This home and neighborhood truly have it all!
Active
Price cut: $15K (10/12)
$700,000
3762 Crane Island Ct, Excelsior, MN 55331
5beds
3,100sqft
Single Family
Built in 2018
9,147 Square Feet Lot
$-- Zestimate®
$226/sqft
$145/mo HOA
What's special
Oversized gathering islandAbundant storageOpen wood shelvingSeasonal lake viewsSpa-like bathShiplap accentsGas cooktop
- 30 days
- 2,463
- 103
Likely to sell faster than
Zillow last checked:
Listing updated:
Listed by:
Shelby McQueeney 763-807-9378,
Compass
Source: NorthstarMLS as distributed by MLS GRID,MLS#: 7149435
Facts & features
Interior
Bedrooms & bathrooms
- Bedrooms: 5
- Bathrooms: 4
- Full bathrooms: 2
- 3/4 bathrooms: 1
- 1/2 bathrooms: 1
Bedroom
- Area: 195 Square Feet
- Dimensions: 13x15
Bedroom 2
- Area: 121 Square Feet
- Dimensions: 11x11
Bedroom 3
- Area: 121 Square Feet
- Dimensions: 11x11
Bedroom 4
- Area: 144 Square Feet
- Dimensions: 12x12
Bedroom 5
- Area: 100 Square Feet
- Dimensions: 10x10
Bonus room
- Area: 100 Square Feet
- Dimensions: 10x10
Dining room
- Area: 140 Square Feet
- Dimensions: 10x14
Family room
- Area: 432 Square Feet
- Dimensions: 18x24
Kitchen
- Area: 143 Square Feet
- Dimensions: 11x13
Laundry
- Area: 54 Square Feet
- Dimensions: 6x9
Living room
- Area: 210 Square Feet
- Dimensions: 14x15
Mud room
- Area: 42 Square Feet
- Dimensions: 6x7
Office
- Area: 100 Square Feet
- Dimensions: 10x10
Heating
- Forced Air
Cooling
- Central Air
Appliances
- Included: Air-To-Air Exchanger, Cooktop, Dishwasher, Dryer, Humidifier, Water Filtration System, Microwave, Range, Refrigerator, Stainless Steel Appliance(s), Washer
- Laundry: Upper Level
Features
- Basement: Drain Tiled,Drainage System,Finished,Sump Pump,Tile Shower,Walk-Out Access
- Number of fireplaces: 1
- Fireplace features: Gas, Living Room
Interior area
- Total structure area: 3,344
- Total interior livable area: 3,100 sqft
- Finished area above ground: 2,200
- Finished area below ground: 900
Property
Parking
- Total spaces: 3
- Parking features: Attached, Asphalt
- Attached garage spaces: 3
Accessibility
- Accessibility features: None
Features
- Levels: Two
- Stories: 2
- Patio & porch: Deck
- Has view: Yes
- View description: Bay, Lake
- Has water view: Yes
- Water view: Bay,Lake
- Waterfront features: Lake View
Lot
- Size: 9,147 Square Feet
- Dimensions: 68 x 140 x 66 x 137
Details
- Foundation area: 1144
- Parcel number: 2711724340004
- Zoning description: Residential-Single Family
Construction
Type & style
- Home type: SingleFamily
- Property subtype: Single Family
Materials
- Roof: Age 8 Years or Less
Condition
- New construction: No
- Year built: 2018
Utilities & green energy
- Gas: Natural Gas
- Sewer: City Sewer/Connected
- Water: City Water/Connected
Community & HOA
Community
- Subdivision: Woodland Cove
HOA
- Has HOA: Yes
- Services included: Recreation Facility, Sanitation, Shared Amenities
- HOA fee: $145 monthly
- HOA name: First Service Residential
- HOA phone: 952-679-4243
Location
- Region: Excelsior
Financial & listing details
- Price per square foot: $226/sqft
- Tax assessed value: $719,300
- Annual tax amount: $7,267
- Date on market: 9/23/2026
Estimated market value
Not available
Estimated sales range
Not available
Not available
Price history
| Date | Event | Price |
|---|---|---|
| 10/12/2026 | Price change | $700,000-2.1%$226/sqft |
Source:  NorthstarMLS as distributed by MLS GRID #7149435 Report a problem | ||
| 9/25/2026 | Listed for sale | $715,000$231/sqft |
Source: NorthstarMLS as distributed by MLS GRID #7149435 Report a problem | ||
| 9/22/2026 | Listing removed | -- |
Source: Owner Report a problem | ||
| 9/14/2026 | Listed for sale | $715,000+16.3%$231/sqft |
Source: Owner Report a problem | ||
| 5/14/2021 | Sold | $615,000$198/sqft |
Source: NorthstarMLS as distributed by MLS GRID #5725109 Report a problem | ||
| 4/5/2021 | Pending sale | $615,000$198/sqft |
Source: NorthstarMLS as distributed by MLS GRID #5725109 Report a problem | ||
| 3/31/2021 | Price change | $615,000-1.6%$198/sqft |
Source: NorthstarMLS as distributed by MLS GRID #5725109 Report a problem | ||
| 3/25/2021 | Listed for sale | $624,900+35.9%$202/sqft |
Source: NorthstarMLS as distributed by MLS GRID #5725109 Report a problem | ||
| 10/31/2018 | Sold | $459,991$148/sqft |
Source: Public Record Report a problem | ||
Public tax history
| Year | Property taxes | Tax assessment |
|---|---|---|
| 2026 | $7,267 +7.4% | $719,300 +1.4% |
| 2025 | $6,767 +3.3% | $709,600 +4% |
| 2024 | $6,553 +8.5% | $682,000 -1.2% |
| 2023 | $6,039 +7.1% | $690,400 +1.8% |
| 2022 | $5,641 +9.2% | $678,000 +21.7% |
| 2021 | $5,167 +0.8% | $557,000 +8.8% |
| 2020 | $5,128 -0.8% | $512,000 +7.6% |
| 2019 | $5,167 +0.8% | $476,000 +313.9% |
| 2018 | $5,128 +313.5% | $115,000 +15% |
| 2017 | $1,240 -12.1% | $100,000 +19.8% |
| 2016 | $1,411 +17.5% | $83,500 +24.6% |
| 2015 | $1,201 +22.6% | $67,000 |
| 2014 | $980 | -- |
Find assessor info on the county website
Monthly payment
Est. payment
Payment breakdown
Explore the cost of this home by adjusting the details. Changes won't be saved.Climate risks
Neighborhood: 55331
- $830,3004 bd4 ba3.7k sqft3764 Crane Island Ct, Excelsior, MN 55331Off Market
- $794,8005 bd4 ba3.9k sqft3760 Crane Island Ct, Excelsior, MN 55331Off Market
- $686,3005 bd3 ba3.6k sqft3750 Crane Island Ct, Excelsior, MN 55331Off Market
- $741,3005 bd4 ba3.1k sqft3766 Crane Island Ct, Excelsior, MN 55331Off Market
Similar homes
- $585,0004 bd4 ba2.8k sqft4280 Cottagewood Ct, Excelsior, MN 55331For Sale
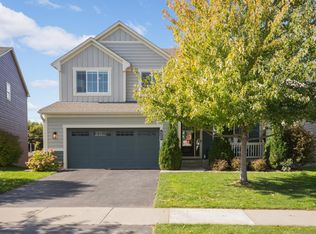
 MLS ID #7157017, Jacob Hlebain, RE/MAX Results. NorthstarMLS as distributed by MLS GRID
- $725,0004 bd4 ba3.1k sqft26145 Oak Leaf Trl, Shorewood, MN 55331For Sale
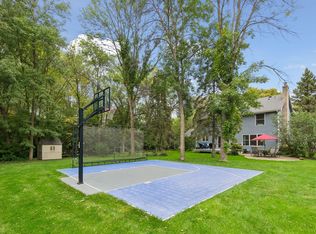 MLS ID #7164034, Brette M Hermann, Edina Realty, Inc.. NorthstarMLS as distributed by MLS GRID
- from $741,4594 bd3 ba2.4k sqftCarson Plan, The Meadows on Halstead's Bay, Excelsior, MN 55331New Construction
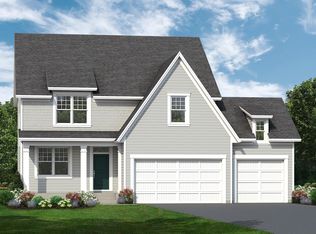 Stonegate Builders
- $724,9005 bd4 ba3.7k sqft25745 Wild Rose Ln, Shorewood, MN 55331For Sale
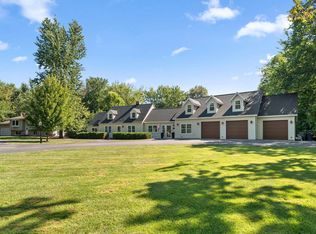 MLS ID #7153461, Edward F Schultz, Redfin Corporation. NorthstarMLS as distributed by MLS GRID
- $569,9003 bd3 ba2.1k sqft4243 Cottagewood Ct, Excelsior, MN 55331For SaleMLS ID #7145891, Laura A Osman, Coldwell Banker Realty. NorthstarMLS as distributed by MLS GRID
- $649,9994 bd3 ba3.1k sqft3760 Turtle Rd, Saint Bonifacius, MN 55375For SaleMLS ID #7131468, Wilson George, Real Broker, LLC. NorthstarMLS as distributed by MLS GRID
- $649,9004 bd4 ba3.1k sqft8005 Turtle Creek Blvd, Saint Bonifacius, MN 55375For SaleMLS ID #7127804, Peter A Evans, Coldwell Banker Realty - Lakes. NorthstarMLS as distributed by MLS GRID
- $674,9903 bd3 ba2.9k sqft6800 Bellflower Dr, Excelsior, MN 55331New ConstructionMLS ID #7106238, Christopher Woolley, M/I Homes. NorthstarMLS as distributed by MLS GRID
- $649,9005 bd4 ba3.9k sqft7990 Acorn Cir, Victoria, MN 55386For SaleMLS ID #7150554, Mitchell Scrimgeour, eXp Realty. NorthstarMLS as distributed by MLS GRID
- $725,0004 bd4 ba2.7k sqft5814 Sunnybrook Cir, Mound, MN 55364For SaleMLS ID #7135695, Robert E Davis III, RE/MAX Results. NorthstarMLS as distributed by MLS GRID
- $550,0003 bd2 ba1.8k sqft4305 Cottagewood Ct, Excelsior, MN 55331For SaleMLS ID #7140532, Matthew Jones, Edina Realty, Inc.. NorthstarMLS as distributed by MLS GRID
- $779,9005 bd4 ba4k sqft6582 Willow Ct, Mound, MN 55364For SaleMLS ID #7097682, Max C Zinn, Coldwell Banker Realty. NorthstarMLS as distributed by MLS GRID
- $750,0004 bd4 ba2.9k sqft5585 Orchard Cv, Mound, MN 55364For SaleMLS ID #7152451, Austin Allen Housh, DRG. NorthstarMLS as distributed by MLS GRID
- $625,0004 bd2 ba2.7k sqft6930 Foxglove Cir, Excelsior, MN 55331For SaleMLS ID #7122918, Christopher Bjorling, Rize Realty. NorthstarMLS as distributed by MLS GRID
- $785,0005 bd4 ba3.8k sqft780 Applewood Cir, Victoria, MN 55386For SaleMLS ID #7147501, Stephanie L Boegeman, RE/MAX Results. NorthstarMLS as distributed by MLS GRID
