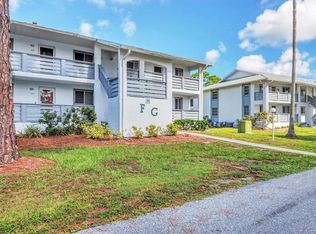
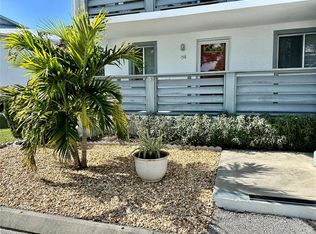
Lovely 2-bedroom, 2-bath first-floor condo located in the desirable all-ages community of Fiddlers Green. Tucked away toward the back of the complex, the building backs up to the Lemon Bay Preserve, part of protected conservation land, providing added privacy, peaceful natural surroundings, and protection from future development. Enjoy your morning coffee, Florida wildlife, or a relaxing evening from the comfort of your screened lanai. Ideally located between the beautiful beaches of Boca Grande and Englewood, this community puts you close to shopping, dining, golfing, fishing, boating, and everything the Southwest Florida lifestyle has to offer. This unit is being sold TURNKEY, so simply pack your bags and start enjoying the Florida lifestyle! Fiddlers Green offers wonderful community amenities, including two heated swimming pools, tennis and pickleball courts, and a variety of activities for residents to enjoy. The property has never flooded and is ready to welcome its new owners. Whether you’re looking for a full-time residence, seasonal getaway, or your own Florida retreat, this one is a must-see!
For sale
Price cut: $5K (9/26)
$110,000
6800 PLACIDA ROAD #1014, ENGLEWOOD, FL 34224
2beds
1,092sqft
Condominium
Built in 1991
-- sqft lot
$-- Zestimate®
$101/sqft
$873/mo HOA
What's special
Screened lanaiTennis and pickleball courts
- 62 days
- 323
- 12
Zillow last checked:
Listing updated:
Listed by:
Luisa Schack 941-451-1230,
COLDWELL BANKER SUNSTAR REALTY 941-214-3111
Source: Stellar MLS,MLS#: D6148452 Originating MLS: Englewood
Originating MLS: Englewood
Facts & features
Interior
Bedrooms & bathrooms
- Bedrooms: 2
- Bathrooms: 2
- Full bathrooms: 2
Primary bedroom
- Features: Walk-In Closet(s)
- Level: First
- Area: 156.62 Square Feet
- Dimensions: 11.1x14.11
Bedroom 2
- Features: Walk-In Closet(s)
- Level: First
- Area: 120.99 Square Feet
- Dimensions: 11.1x10.9
Balcony porch lanai
- Features: Built-in Closet
- Level: First
- Area: 207 Square Feet
- Dimensions: 9x23
Family room
- Level: First
- Area: 117 Square Feet
- Dimensions: 13x9
Kitchen
- Features: Built-in Closet
- Level: First
- Area: 162 Square Feet
- Dimensions: 9x18
Living room
- Level: First
- Area: 169 Square Feet
- Dimensions: 13x13
Heating
- Central
Cooling
- Central Air
Appliances
- Included: Dishwasher, Dryer, Electric Water Heater, Microwave, Range, Range Hood, Refrigerator, Washer
- Laundry: Inside
Features
- Built-in Features, Living Room/Dining Room Combo, Open Floorplan, Primary Bedroom Main Floor, Walk-In Closet(s)
- Flooring: Carpet, Ceramic Tile
- Windows: Window Treatments
- Has fireplace: No
- Furnished: Yes
Interior area
- Total structure area: 1,326
- Total interior livable area: 1,092 sqft
Video & virtual tour
Property
Features
- Levels: One
- Stories: 1
- Exterior features: Tennis Court(s)
Lot
- Size: 2.37 Acres
Details
- Parcel number: 412028827158
- Zoning: RMF12
- Special conditions: None
Construction
Type & style
- Home type: Condo
- Property subtype: Condominium
Materials
- Block
- Foundation: Slab
- Roof: Metal
Condition
- New construction: No
- Year built: 1991
Utilities & green energy
- Sewer: Public Sewer
- Water: Public
- Utilities for property: Electricity Connected, Public, Sewer Connected, Water Connected
Community & HOA
Community
- Features: Buyer Approval Required, Clubhouse, Deed Restrictions, Pool
- Pet fee: $0 monthly
- Subdivision: FIDDLERS GREEN 02 PH 06 BLDG 29
HOA
- Has HOA: Yes
- Services included: Cable TV, Community Pool, Reserve Fund, Insurance, Internet, Maintenance Structure, Maintenance Grounds, Manager, Pool Maintenance, Recreational Facilities
- HOA fee: $873 monthly
- HOA name: Jennifer Johnson
- HOA phone: 941-237-8641
Location
- Region: Englewood
Financial & listing details
- Price per square foot: $101/sqft
- Annual tax amount: $2,726
- Date on market: 8/18/2026
- Cumulative days on market: 63 days
- Listing terms: Cash,Conventional
- Ownership: Condominium
- Total actual rent: 0
- Electric utility on property: Yes
- Road surface type: Asphalt
Estimated market value
Not available
Estimated sales range
Not available
Not available
Price history
| Date | Event | Price |
|---|---|---|
| 9/26/2026 | Price change | $110,000-4.3%$101/sqft |
Source:  Stellar MLS #D6148452 Report a problem Stellar MLS #D6148452 Report a problem | ||
| 8/18/2026 | Listed for sale | $115,000$105/sqft |
Source: Stellar MLS #D6148452 Report a problem | ||
Public tax history
Tax history is unavailable.
Monthly payment
Est. payment
Payment breakdown
Explore the cost of this home by adjusting the details. Changes won't be saved.Climate risks
Neighborhood: 34224
Nearby schools
Schools provided by the listing agent
- Elementary: Vineland Elementary
- Middle: L.A. Ainger Middle
- High: Lemon Bay High
Source: Stellar MLS. This data may not be complete. We recommend contacting the local school district to confirm school assignments for this home.

Similar homes
- $115,0002 bd2 ba899 sqft87 BOUNDARY BOULEVARD #7, ROTONDA WEST, FL 33947For Sale
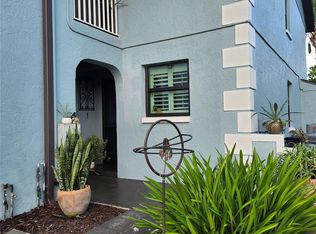
 MLS ID #D6148494, Jenn Clifford, KELLER WILLIAMS ISLAND LIFE REAL ESTATE. Stellar MLS
 - $99,0002 bd2 ba1k sqft6800 PLACIDA ROAD #257, ENGLEWOOD, FL 34224For Sale
 MLS ID #N6144287, Olga Griskeniene, EXIT KING REALTY. Stellar MLS
 - $125,0002 bd2 ba1k sqft6800 PLACIDA ROAD #262, ENGLEWOOD, FL 34224For Sale
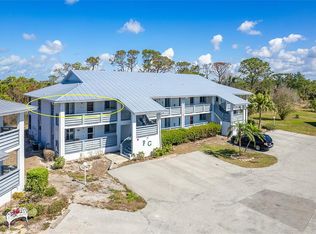 MLS ID #D6141954, Erin Halstead, PA, MICHAEL SAUNDERS & COMPANY. Stellar MLS
 - $119,0002 bd2 ba654 sqft1394 FLAMINGO DRIVE, ENGLEWOOD, FL 34224For Sale
 MLS ID #D6149043, Kristen Conti, PA, PEACOCK PREMIER PROPERTIES LLC. Stellar MLS
 - $124,8562 bd2 ba864 sqft9000 Griggs Rd APT C, Englewood, FL 34224For Sale
 MLS ID #2026042396, Jeanniton Alcius, Mamba Realty LLC. Florida Gulf Coast MLS
 - $124,9002 bd2 ba1k sqft6800 PLACIDA ROAD #132, ENGLEWOOD, FL 34224For SaleMLS ID #D6147719, Kristen Conti, PA, PEACOCK PREMIER PROPERTIES LLC. Stellar MLS
- $135,0002 bd2 ba1k sqft6800 PLACIDA ROAD #179, ENGLEWOOD, FL 34224For SaleMLS ID #N6144217, Olga Griskeniene, EXIT KING REALTY. Stellar MLS
- $129,7002 bd2 ba1k sqft6800 PLACIDA ROAD #167, ENGLEWOOD, FL 34224For SaleMLS ID #D6144457, Jennifer Hallam, EDGERTON REALTY & DEVELOPMENT,LLC. Stellar MLS
- $138,0002 bd2 ba1k sqft6800 Placida RD #235, ENGLEWOOD, FL 34224For Sale
 MLS ID #226032728, Tim Uzar, Century 21 AllPoints Realty. SWFLMLS
 - $119,0002 bd2 ba993 sqft3586 CAPE HAZE DRIVE #B6, ROTONDA WEST, FL 33947For SaleMLS ID #C7526772, Carri Metzger, COLDWELL BANKER REALTY. Stellar MLS
- $119,0002 bd2 ba1.1k sqft96 BOUNDARY BOULEVARD #127, ROTONDA WEST, FL 33947For SaleMLS ID #D6149184, Jason Painter, PROGRAM REALTY, LLC. Stellar MLS
- $139,0002 bd2 ba1k sqft6796 GASPARILLA PINES BOULEVARD #54, ENGLEWOOD, FL 34224For SaleMLS ID #D6148699, Stephen Barboe, Jr, KW COASTAL LIVING. Stellar MLS
- $128,0002 bd2 ba1k sqft6800 PLACIDA ROAD #163, ENGLEWOOD, FL 34224For SaleMLS ID #D6146367, Tim Bronson, THE SUNNYBROOK REALTY LLC. Stellar MLS
- $159,0002 bd2 ba1k sqft6796 GASPARILLA PINES BOULEVARD #13, ENGLEWOOD, FL 34224For SaleMLS ID #N6146152, Teri Abraham, NEAL VAN DE REE & ASSOCIATES. Stellar MLS
- $112,5002 bd2 ba921 sqft3 QUAILS RUN BOULEVARD #3105, ENGLEWOOD, FL 34223For SaleMLS ID #D6148459, Joe McCarthy, TALL PINES REALTY. Stellar MLS
- $99,0003 bd2 ba1.5k sqft6800 PLACIDA ROAD #TH-3D, ENGLEWOOD, FL 34224For SaleMLS ID #N6145471, Olga Griskeniene, EXIT KING REALTY. Stellar MLS
- $159,9002 bd2 ba933 sqft6600 GASPARILLA PINES BOULEVARD #14-103, ENGLEWOOD, FL 34224For SaleMLS ID #D6149148, Kathy Damewood, RE/MAX ALLIANCE GROUP. Stellar MLS
- $100,0002 bd2 ba1.1k sqft3310 BLUE JAY LANE, ENGLEWOOD, FL 34224For SaleMLS ID #D6146541, Becky Cole, PARADISE EXCLUSIVE REAL ESTATE. Stellar MLS
- $140,0002 bd2 ba933 sqft6600 GASPARILLA PINES BOULEVARD #204, ENGLEWOOD, FL 34224For SaleMLS ID #D6148144, Susana Jimenez, LASBURY-TRACY REALTY INC.. Stellar MLS
- $138,9002 bd2 ba933 sqft6796 GASPARILLA PINES BOULEVARD #63, ENGLEWOOD, FL 34224For SaleMLS ID #D6142163, Kathy Damewood, RE/MAX ALLIANCE GROUP. Stellar MLS
