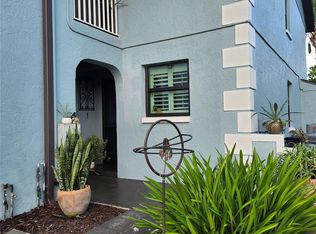
INVESTOR OPPORTUNITY IN FIDDLER'S GREEN! Rarely available 3-bedroom, 2-bath townhome with a bonus room, oversized 1-car garage, and over 1,500 square feet of living area. This property is being sold AS IS and offers an excellent opportunity for an investor or buyer looking for a full renovation project. The interior has been opened up for renovation allowing the next owner to bring their own vision and complete the home to their specifications. The spacious floor plan offers an open-concept main living level with kitchen, living and dining areas, a bedroom, full bathroom, laundry area, and access to a balcony. The upper level features the primary suite with vaulted ceiling, dual walk-in closets, ensuite bathroom and balcony, along with an additional bedroom. The lower level includes an oversized garage, storage area and bonus room with sliders overlooking the natural surroundings. Fiddler's Green offers an array of community amenities, including a clubhouse, heated pool, tennis courts, fitness center, shuffleboard and picnic area. Conveniently located near Gulf beaches, waterfront dining, boating, fishing, kayaking, Don Pedro Island State Park, Englewood Beach and Boca Grande. Bring your contractor and vision and take advantage of this opportunity to create a customized townhome in a desirable coastal community.
For sale
$99,000
6800 PLACIDA ROAD #TH-3D, ENGLEWOOD, FL 34224
3beds
1,516sqft
Townhouse
Built in 1990
-- sqft lot
$-- Zestimate®
$65/sqft
$873/mo HOA
What's special
Additional bedroomBonus roomEnsuite bathroomSpacious floor planStorage areaAccess to a balconyDual walk-in closets
- 55 days
- 783
- 28
Zillow last checked:
Listing updated:
Listed by:
Olga Griskeniene 941-287-9085,
EXIT KING REALTY 941-497-6060
Source: Stellar MLS,MLS#: N6145471 Originating MLS: Venice
Originating MLS: Venice
Facts & features
Interior
Bedrooms & bathrooms
- Bedrooms: 3
- Bathrooms: 2
- Full bathrooms: 2
Rooms
- Room types: Bonus Room
Primary bedroom
- Features: Dual Closets
- Level: Third
Bedroom 2
- Features: Built-in Closet
- Level: Third
Bedroom 3
- Features: Built-in Closet
- Level: Second
Bonus room
- Features: Storage Closet
- Level: First
Dining room
- Level: Second
Kitchen
- Level: Second
Living room
- Level: Second
Heating
- Electric
Cooling
- Central Air
Appliances
- Included: Dishwasher, Dryer, Microwave, Range, Range Hood, Refrigerator, Washer
- Laundry: Laundry Closet, Upper Level
Features
- Cathedral Ceiling(s), PrimaryBedroom Upstairs, Split Bedroom, Walk-In Closet(s)
- Flooring: Other
- Doors: Sliding Doors
- Has fireplace: No
Interior area
- Total structure area: 1,516
- Total interior livable area: 1,516 sqft
Property
Parking
- Total spaces: 1
- Parking features: Guest, Oversized
- Attached garage spaces: 1
Features
- Levels: Three Or More
- Stories: 3
- Exterior features: Awning(s), Balcony
Details
- Parcel number: 412028827070
- Zoning: RMF12
- Special conditions: None
Construction
Type & style
- Home type: Townhouse
- Property subtype: Townhouse
Materials
- Block, Stucco
- Foundation: Slab
- Roof: Metal
Condition
- Fixer
- New construction: No
- Year built: 1990
Utilities & green energy
- Sewer: Public Sewer
- Water: Public
- Utilities for property: BB/HS Internet Available, Cable Available, Electricity Available, Public, Sewer Available, Water Available
Community & HOA
Community
- Features: Association Recreation - Owned, Buyer Approval Required, Clubhouse, Community Mailbox, Deed Restrictions, Fitness Center, Pool, Tennis Court(s)
- Pet fee: $0 monthly
- Subdivision: FIDDLERS GREEN 02 PH 03 BLDG 03
HOA
- Has HOA: Yes
- Amenities included: Clubhouse, Fitness Center
- Services included: Cable TV, Common Area Taxes, Community Pool, Maintenance Structure, Maintenance Grounds, Manager, Pool Maintenance, Recreational Facilities
- HOA fee: $873 monthly
- HOA name: Diane Carlson | fiddlerscondo2@gmail.com
- HOA phone: 941-697-9359
Location
- Region: Englewood
Financial & listing details
- Price per square foot: $65/sqft
- Annual tax amount: $895
- Date on market: 8/25/2026
- Cumulative days on market: 56 days
- Listing terms: Cash
- Ownership: Condominium
- Total actual rent: 0
- Electric utility on property: Yes
- Road surface type: Asphalt, Paved
Estimated market value
Not available
Estimated sales range
Not available
$2,105/mo
Price history
| Date | Event | Price |
|---|---|---|
| 8/25/2026 | Listed for sale | $99,000-9.9%$65/sqft |
Source:  Stellar MLS #N6145471 Report a problem Stellar MLS #N6145471 Report a problem | ||
| 4/21/2026 | Listing removed | $109,900$72/sqft |
Source: Stellar MLS #A4683492 Report a problem | ||
| 2/24/2026 | Listed for sale | $109,900-70.7%$72/sqft |
Source: Stellar MLS #A4683492 Report a problem | ||
| 10/11/2022 | Listing removed | -- |
Source: Stellar MLS #A4542879 Report a problem | ||
| 7/25/2022 | Listed for sale | $375,000$247/sqft |
Source: Stellar MLS #A4542879 Report a problem | ||
Public tax history
Tax history is unavailable.
Monthly payment
Est. payment
Payment breakdown
Explore the cost of this home by adjusting the details. Changes won't be saved.Climate risks
Neighborhood: 34224
Nearby schools
Schools provided by the listing agent
- Elementary: Vineland Elementary
- Middle: L.A. Ainger Middle
- High: Lemon Bay High
Source: Stellar MLS. This data may not be complete. We recommend contacting the local school district to confirm school assignments for this home.

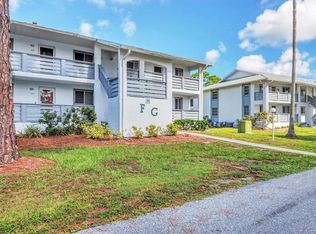
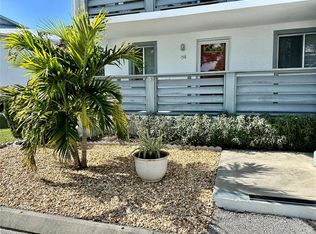
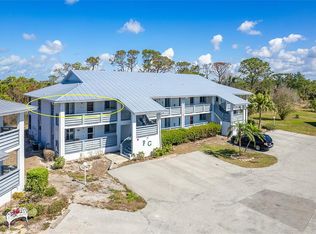
Similar homes
- $99,0002 bd2 ba1k sqft6800 PLACIDA ROAD #257, ENGLEWOOD, FL 34224For Sale

 MLS ID #N6144287, Olga Griskeniene, EXIT KING REALTY. Stellar MLS
 - $124,8562 bd2 ba864 sqft9000 Griggs Rd APT C, Englewood, FL 34224For Sale

 MLS ID #2026042396, Jeanniton Alcius, Mamba Realty LLC. Florida Gulf Coast MLS
 - $128,0002 bd2 ba1k sqft6800 PLACIDA ROAD #163, ENGLEWOOD, FL 34224For Sale
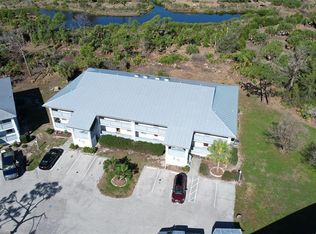 MLS ID #D6146367, Tim Bronson, THE SUNNYBROOK REALTY LLC. Stellar MLS
 - $115,0002 bd2 ba899 sqft87 BOUNDARY BOULEVARD #7, ROTONDA WEST, FL 33947For Sale
 MLS ID #D6148494, Jenn Clifford, KELLER WILLIAMS ISLAND LIFE REAL ESTATE. Stellar MLS
 - $129,7002 bd2 ba1k sqft6800 PLACIDA ROAD #167, ENGLEWOOD, FL 34224For SaleMLS ID #D6144457, Jennifer Hallam, EDGERTON REALTY & DEVELOPMENT,LLC. Stellar MLS
- $135,0002 bd2 ba1k sqft6800 PLACIDA ROAD #179, ENGLEWOOD, FL 34224For SaleMLS ID #N6144217, Olga Griskeniene, EXIT KING REALTY. Stellar MLS
- $133,9002 bd2 ba1.1k sqft6198 ORIOLE BOULEVARD, ENGLEWOOD, FL 34224For SaleMLS ID #O6407349, Juan Ballesteros, FLORIDA HOMES REALTY & MORTGAG. Stellar MLS
- $111,9003 bd4 ba1.4k sqft6708 NEIGHBORLY CT, NORTH PORT, FL 34287For SaleMLS ID #C7532149, Amy Mendez, RE/MAX PALM REALTY. Stellar MLS
- $144,9002 bd2 ba1k sqft8479 TANAKA DRIVE, ENGLEWOOD, FL 34224For SaleMLS ID #D6140240, Gary Miller, PARADISE EXCLUSIVE REAL ESTATE. Stellar MLS
- $135,0002 bd1 ba864 sqft1475 FLAMINGO DRIVE #286, ENGLEWOOD, FL 34224For SaleMLS ID #C7525703, Ryan Steck, ERA ADVANTAGE REALTY, INC.. Stellar MLS
- $129,0002 bd2 ba921 sqft10 QUAILS RUN BOULEVARD #1, ENGLEWOOD, FL 34223For SaleMLS ID #TB8433755, Kristen Miller, CENTURY 21 BEGGINS ENTERPRISES. Stellar MLS
- $85,0002 bd2 ba1k sqft1800 ENGLEWOOD ROAD #146, ENGLEWOOD, FL 34223For SaleMLS ID #D6148531, Sondra Isgrig, TALL PINES REALTY. Stellar MLS
- $89,9002 bd1 ba776 sqft1800 ENGLEWOOD ROAD #88, ENGLEWOOD, FL 34223For SaleMLS ID #D6148995, Sondra Isgrig, TALL PINES REALTY. Stellar MLS
- $104,9002 bd1 ba959 sqft22375 Edgewater Dr Unit 130, Punta Gorda, FL 33980For SaleMLS ID #2026043770, Gino Pringle, EXP Realty LLC. Florida Gulf Coast MLS
- $99,0002 bd2 ba1k sqft449 LANDSEDGE DRIVE, NORTH PORT, FL 34287For SaleMLS ID #N6142449, Peter West, BISHOP WEST REAL ESTATE LLC. Stellar MLS
- $95,0002 bd2 ba920 sqft6872 HAAWI COURT, NORTH PORT, FL 34287For SaleMLS ID #C7528069, Kathy Stetina, COLDWELL BANKER SUNSTAR REALTY. Stellar MLS
- $95,0003 bd2 ba919 sqft6821 OCEAN COURT, NORTH PORT, FL 34287For SaleMLS ID #C7524291, Kathy Stetina, COLDWELL BANKER SUNSTAR REALTY. Stellar MLS
- $100,0002 bd2 ba960 sqft705 Blackburn BLVD, NORTH PORT, FL 34287For Sale
 MLS ID #225029999, Joseph Zingales, Epique Realty, INC. SWFLMLS
 - $75,0002 bd2 ba989 sqft22333 EDGEWATER DRIVE #D-5, PUNTA GORDA, FL 33980For SaleMLS ID #C7526007, Shellee Guinta, COLDWELL BANKER SUNSTAR REALTY. Stellar MLS
- $112,5003 bd2 ba924 sqft6420 HAELE COURT, NORTH PORT, FL 34287For SaleMLS ID #C7524548, Kathy Stetina, COLDWELL BANKER SUNSTAR REALTY. Stellar MLS
