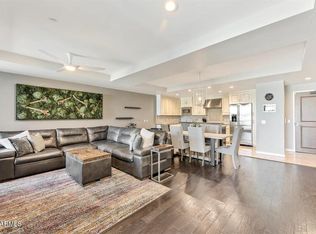
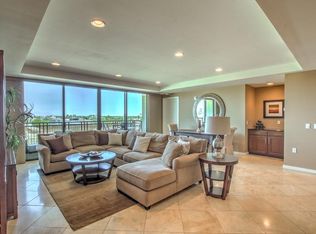
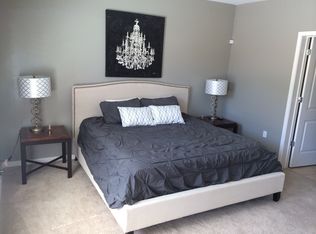
Experience the best of Old Town Scottsdale living in this stylish residence, ideally situated in the heart of it all. Located on the 4th floor, it boasts views and privacy. The spacious primary suite includes a large walk-in closet and bath. The gourmet kitchen features a gas Wolf stove/oven.
Beyond the front door is a resort-style experience with an nice collection of amenities, including concierge, coffee bar, rooftop pool and spa, fitness center, and secure underground parking. As an added bonus, residents enjoy exclusive discounts at the iconic Valley Ho Hotel.
Just steps from Scottsdale's dining, shopping, nightlife, art and entertainment, this is low-maintenance luxury living in one of the city's best locations.
For sale
$590,000
6803 E MAIN Street #4404, Scottsdale, AZ 85251
2beds
1,225sqft
Apartment
Built in 2008
-- sqft lot
$-- Zestimate®
$482/sqft
$1,526/mo HOA
What's special
Stylish residenceRooftop pool and spaBoasts views and privacyLarge walk-in closetGourmet kitchenSpacious primary suite
- 56 days
- 232
- 6
Zillow last checked:
Listing updated:
Listed by:
Kimberly Cooper 602-228-7886,
Compass,
David Koon 480-246-4014,
Compass
Source: ARMLS,MLS#: 7054336
Facts & features
Interior
Bedrooms & bathrooms
- Bedrooms: 2
- Bathrooms: 2
- Full bathrooms: 1
- 1/2 bathrooms: 1
Heating
- Electric
Cooling
- Central Air
Appliances
- Included: Dryer, Washer, Refrigerator, Built-in Microwave, Dishwasher, Disposal, Gas Range, Gas Oven, Gas Cooktop
- Laundry: Inside
Features
- High Speed Internet, Granite Counters, Double Vanity, Breakfast Bar, 9+ Flat Ceilings, No Interior Steps, Full Bth Master Bdrm, Separate Shwr & Tub
- Flooring: Tile
- Windows: Low Emissivity Windows, Double Pane Windows
- Has basement: No
- Has fireplace: No
- Common walls with other units/homes: Two Common Walls,Neighbor Below,Neighbor Above
Interior area
- Total structure area: 1,225
- Total interior livable area: 1,225 sqft
Property
Parking
- Total spaces: 1
- Parking features: Gated, Garage Door Opener, Assigned, Community Structure, Electric Vehicle Charging Station(s)
- Garage spaces: 1
Features
- Stories: 6
- Patio & porch: Covered
- Exterior features: Balcony
- Spa features: None
- Fencing: Wrought Iron
- Has view: Yes
- View description: City Lights, Mountain(s)
Lot
- Size: 1,163 Square Feet
- Features: None
Details
- Parcel number: 13011436
- Other equipment: Intercom
Construction
Type & style
- Home type: Apartment
- Architectural style: Contemporary
- Property subtype: Apartment
- Attached to another structure: Yes
Materials
- Stucco, Steel Frame, Painted
- Roof: Built-Up
Condition
- Year built: 2008
Details
- Builder name: Toll Brothers
Utilities & green energy
- Sewer: Public Sewer
- Water: City Water
Community & HOA
Community
- Features: Pool, Community Spa Htd, Near Bus Stop, Guarded Entry, Concierge, Fitness Center
- Security: Fire Sprinkler System, Security Guard
- Subdivision: MARK CONDOMINIUM
HOA
- Has HOA: Yes
- Services included: Roof Repair, Insurance, Sewer, Pest Control, Maintenance Grounds, Front Yard Maint, Gas, Trash, Water, Roof Replacement, Maintenance Exterior
- HOA fee: $1,526 monthly
- HOA name: The Mark HOA
- HOA phone: 480-994-4479
Location
- Region: Scottsdale
Financial & listing details
- Price per square foot: $482/sqft
- Tax assessed value: $475,500
- Annual tax amount: $1,870
- Date on market: 7/13/2026
- Cumulative days on market: 55 days
- Listing terms: Cash,Conventional
- Ownership: Fee Simple
Estimated market value
Not available
Estimated sales range
Not available
Not available
Price history
| Date | Event | Price |
|---|---|---|
| 7/15/2026 | Listed for sale | $590,000+68.6%$482/sqft |
Source:  ARMLS #7054336 Report a problem ARMLS #7054336 Report a problem | ||
| 4/9/2018 | Sold | $350,000-5.4%$286/sqft |
Source: ARMLS #5690540 Report a problem | ||
| 2/17/2018 | Price change | $369,900-2.4%$302/sqft |
Source: Realty ONE Group #5690540 Report a problem | ||
| 12/23/2017 | Price change | $379,000-2.6%$309/sqft |
Source: Realty ONE Group #5690540 Report a problem | ||
| 11/21/2017 | Listed for sale | $389,000-2.5%$318/sqft |
Source: Realty ONE Group #5690540 Report a problem | ||
| 6/7/2014 | Listing removed | $399,000$326/sqft |
Source: Russ Lyon Sotheby's International Realty #5073534 Report a problem | ||
| 4/24/2014 | Price change | $399,000-2.4%$326/sqft |
Source: Russ Lyon Sotheby's International Realty #5073534 Report a problem | ||
| 4/2/2014 | Price change | $409,000-8.1%$334/sqft |
Source: Russ Lyon Sotheby's International Realty #5073534 Report a problem | ||
| 2/22/2014 | Listed for sale | $445,000+39.5%$363/sqft |
Source: Russ Lyon Sotheby's International Realty #5073534 Report a problem | ||
| 7/28/2011 | Sold | $319,000$260/sqft |
Source: Public Record Report a problem | ||
Public tax history
| Year | Property taxes | Tax assessment |
|---|---|---|
| 2025 | $1,854 +4.2% | $47,550 -1.2% |
| 2024 | $1,780 -17.5% | $48,130 +36.1% |
| 2023 | $2,158 +4.2% | $35,364 +5% |
| 2022 | $2,071 -10.5% | $33,680 -2.5% |
| 2021 | $2,314 -1.6% | $34,530 +8.8% |
| 2020 | $2,353 +2.3% | $31,750 +0.1% |
| 2019 | $2,300 | $31,710 +5% |
| 2018 | $2,300 -14.7% | $30,210 -11.7% |
| 2017 | $2,696 +7.1% | $34,210 +6.1% |
| 2016 | $2,516 +2.8% | $32,230 -13.1% |
| 2015 | $2,449 | $37,100 +40.7% |
| 2014 | -- | $26,360 -1.5% |
| 2013 | -- | $26,750 -4.3% |
| 2012 | -- | $27,950 -9.4% |
| 2011 | -- | $30,850 -21.3% |
| 2010 | -- | $39,200 -4.6% |
| 2009 | -- | $41,100 |
Find assessor info on the county website
Monthly payment
Est. payment
Payment breakdown
Explore the cost of this home by adjusting the details. Changes won't be saved.Climate risks
Neighborhood: 85251
Nearby schools
Schools provided by the listing agent
- Elementary: Yavapai Elementary School
- Middle: Tonalea Middle School
- High: Coronado High School
- District: Scottsdale Unified District
Source: ARMLS. This data may not be complete. We recommend contacting the local school district to confirm school assignments for this home.
- $1,026,3002 bd2 ba2.1k sqft6803 E Main St UNIT 3314, Scottsdale, AZ 85251Off Market
- $610,0002 bd2 ba1.3k sqft6803 E Main St UNIT 4406, Scottsdale, AZ 85251Sold

- $947,5003 bd2 ba1.7k sqft6803 E Main St UNIT 5509, Scottsdale, AZ 85251Off Market
- $500,6002 bd2 ba1.2k sqft6803 E Main St UNIT 1103, Scottsdale, AZ 85251Off Market
Similar homes
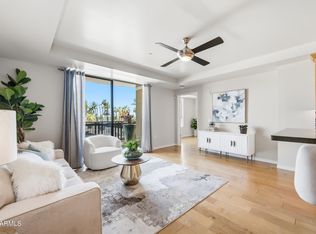
- $565,0002 bd2 ba1.3k sqft6803 E MAIN Street #3306, Scottsdale, AZ 85251For Sale
 MLS ID #7041907, Michael Smith, West USA Realty. ARMLS
 - $550,0002 bd2 ba1.2k sqft7127 E RANCHO VISTA Drive #3009, Scottsdale, AZ 85251For Sale
 MLS ID #7048466, Heather M Mahmood-Corley, Redfin Corporation. ARMLS
 - $555,0002 bd2 ba1k sqft7131 E RANCHO VISTA Drive #3004, Scottsdale, AZ 85251For Sale
 MLS ID #7039997, Will Goff, Darryl K Jones. ARMLS
 - $529,0001 bd1 ba994 sqft7141 E Rancho Vista Drive #2014, Scottsdale, AZ 85251For Sale
 MLS ID #7015562, Jason Glimcher, Compass. ARMLS
