Beautifully Renovated & Move-In Ready in Belleville! Welcome home to this beautifully updated 2-bedroom, 1-bath ranch that offers the perfect blend of modern style, comfort, and convenience! From the moment you arrive, you'll appreciate the fresh curb appeal featuring a brand-new roof, siding, windows, and garage door. Step inside to discover a completely refreshed interior showcasing new flooring and fresh paint throughout. The inviting living room offers plenty of natural light, creating a warm and welcoming atmosphere. The stunning updated kitchen features new cabinetry, sleek countertops, stylish backsplash, and stainless steel appliances, making it both functional and beautiful. The fully renovated bathroom showcases modern finishes and updated fixtures. Additional highlights include a water heater installed in 2024, a dedicated laundry area with storage, and an attached 1-car garage. Step outside and enjoy the spacious backyard, offering plenty of room for entertaining, gardening, or simply relaxing outdoors. With extensive updates already completed, all that's left to do is move in and make it yours! Don't miss your opportunity to own this beautifully transformed Belleville home. Schedule your showing today!
Pending
Listed by: Keller Williams Marquee • Ericka Logan • 618-567-1463
$159,900
6804 Osage Dr, Belleville, IL 62223
2beds
1,008sqft
Single Family Residence
Built in 1953
7,840 Square Feet Lot
$-- Zestimate®
$159/sqft
$-- HOA
What's special
Modern finishesFresh paint throughoutFully renovated bathroomSleek countertopsPlenty of natural lightFresh curb appealSpacious backyard
- 14 days
- 692
- 26
Likely to sell faster than
Zillow last checked:
Listing updated:
Listed by:
Ericka Logan 618-567-1463,
Keller Williams Marquee
Source: MARIS,MLS#: 26069336 Originating MLS: Southwestern Illinois Board of REALTORS
Facts & features
Interior
Bedrooms & bathrooms
- Bedrooms: 2
- Bathrooms: 1
- Full bathrooms: 1
- Main level bathrooms: 1
- Main level bedrooms: 2
Bedroom
- Features: Floor Covering: Carpeting
- Level: Main
- Area: 156
- Dimensions: 13x12
Bedroom 2
- Features: Floor Covering: Carpeting
- Level: Main
- Area: 130
- Dimensions: 13x10
Bathroom
- Features: Floor Covering: Ceramic Tile
- Level: Main
- Area: 42
- Dimensions: 7x6
Kitchen
- Features: Floor Covering: Luxury Vinyl Plank
- Level: Main
- Area: 130
- Dimensions: 13x10
Living room
- Features: Floor Covering: Luxury Vinyl Plank
- Level: Main
- Area: 286
- Dimensions: 22x13
Heating
- Forced Air
Cooling
- Central Air
Features
- Has basement: No
- Has fireplace: No
Interior area
- Total structure area: 1,008
- Total interior livable area: 1,008 sqft
- Finished area above ground: 1,008
Property
Parking
- Parking features: Garage
- Has garage: Yes
Features
- Levels: One
Lot
- Size: 7,840 Square Feet
- Features: Back Yard
Details
- Parcel number: 0701.0424005
- Special conditions: Standard
Construction
Type & style
- Home type: SingleFamily
- Architectural style: Ranch
- Property subtype: Single Family Residence
Materials
- Vinyl Siding
Condition
- Year built: 1953
Utilities & green energy
- Electric: Ameren
- Sewer: Public Sewer
- Water: Public
- Utilities for property: Electricity Connected
Community & HOA
Community
- Subdivision: Lakewood Place 4th Add
HOA
- Has HOA: No
Location
- Region: Belleville
Financial & listing details
- Price per square foot: $159/sqft
- Tax assessed value: $28,144
- Annual tax amount: $579
- Date on market: 10/30/2026
- Cumulative days on market: 14 days
- Listing terms: Cash,Conventional,FHA,VA Loan
- Electric utility on property: Yes
Estimated market value
Not available
Estimated sales range
Not available
Not available
Price history
| Date | Event | Price |
|---|---|---|
| 11/7/2026 | Pending sale | $159,900$159/sqft |
Source:  MARIS #26069336 Report a problem | ||
| 10/30/2026 | Listed for sale | $159,900+219.8%$159/sqft |
Source: MARIS #26069336 Report a problem | ||
| 7/21/2026 | Sold | $50,000$50/sqft |
Source: Public Record Report a problem | ||
Public tax history
| Year | Property taxes | Tax assessment |
|---|---|---|
| 2024 | $586 -4% | $28,144 +11.4% |
| 2023 | $610 -4.4% | $25,253 +10.2% |
| 2022 | $639 -3.6% | $22,916 +7.7% |
| 2021 | $663 -1.3% | $21,276 +3.2% |
| 2020 | $671 -1.8% | $20,611 +2.1% |
| 2019 | $683 -1.6% | $20,193 +4.6% |
| 2018 | $694 -0.3% | $19,296 +7.4% |
| 2017 | $697 | $17,971 -1% |
| 2016 | $697 -2% | $18,146 -0.6% |
| 2014 | $711 -54.4% | $18,250 -6.3% |
| 2013 | $1,558 | $19,470 +1.9% |
| 2012 | -- | $19,101 -21.9% |
| 2011 | -- | $24,457 -2.2% |
| 2010 | -- | $25,002 -3.3% |
| 2009 | -- | $25,863 |
| 2008 | -- | $25,863 +12.2% |
| 2006 | -- | $23,041 +5.4% |
| 2005 | $1,323 +9.5% | $21,867 +7.6% |
| 2004 | $1,208 | $20,324 +7.1% |
| 2003 | -- | $18,970 +6% |
| 2002 | -- | $17,889 +3.2% |
| 2001 | -- | $17,341 +4.4% |
| 2000 | -- | $16,615 |
Find assessor info on the county website
Monthly payment
Est. payment
Payment breakdown
Explore the cost of this home by adjusting the details. Changes won't be saved.Climate risks
Neighborhood: 62223
Nearby schools
Schools provided by the listing agent
- Elementary: Belleville Dist 118
- Middle: Belleville Dist 118
- High: Belleville High School-West
Source: MARIS. This data may not be complete. We recommend contacting the local school district to confirm school assignments for this home.
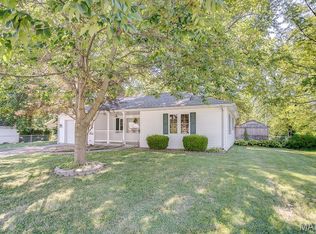


Similar homes
- $160,0002 bd1 ba896 sqft104 Lynnhaven Dr, Belleville, IL 62223For Sale
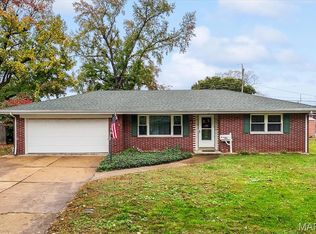
 MLS ID #26070637, Rebecca M DeMond, RE/MAX Preferred. MARIS
- $--2 bd1 ba984 sqft7506 Melba Ln, Belleville, IL 62223Auction
 Auction.com 1
- $172,5003 bd2 ba1.2k sqft22 Newman Dr, Belleville, IL 62223For Sale
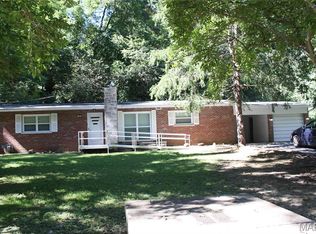 MLS ID #26066309, Misael Chacon, Beycome Brokerage Realty LLC. MARIS
- $--2 bd1 ba927 sqft6205 Old Saint Louis Rd, Belleville, IL 62223Auction
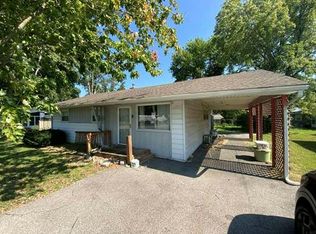 Auction.com 1
- $155,0002 bd1 ba972 sqft66 Birch Dr, Belleville, IL 62223For SaleMLS ID #26057240, Kay E Kendall, Nester Realty. MARIS
- $199,9003 bd1 ba1.3k sqft504 S 74th St, Belleville, IL 62223For SaleMLS ID #26071111, Erica L Timko, Keller Williams Marquee. MARIS
- $135,0003 bd2 ba1.4k sqft7531 Claymont Ct APT 4, Belleville, IL 62223For SaleMLS ID #26067365, Craig Wilson, Re/Max Signature Properties. MARIS
- $165,0003 bd1 ba900 sqft20 Dale Allen Dr, Belleville, IL 62226For SaleMLS ID #26064567, Alfreda Banks, Keller Williams Pinnacle. MARIS
- $159,9002 bd2 ba1.5k sqft3 Parkridge, Belleville, IL 62226For SaleMLS ID #26069204, Todd D Favre, RE/MAX Preferred. MARIS
- $165,0005 bd2 ba1.4k sqft1911 Foster Dr, Belleville, IL 62226For SaleMLS ID #26063942, Drake Westcott, 360 Prime Realty Group, LLC. MARIS
- $139,9003 bd1 ba1k sqft4 Hi Pointe Dr, Belleville, IL 62223For SaleMLS ID #26030943, Renee J Estes, Strano & Associates. MARIS
- $145,0002 bd1 ba810 sqft108 S 37th St, Belleville, IL 62226For SaleMLS ID #26069251, Alexandra Anderson, Strano & Associates. MARIS
- $115,0002 bd2 ba840 sqft100 N 79th St, Belleville, IL 62223For SaleMLS ID #26068043, Brittney Litteken, Homes By Janell. MARIS
- $149,9004 bd2 ba1.4k sqft2024 W A St, Belleville, IL 62226For SaleMLS ID #26071515, Deandre M Williams, Keller Williams Marquee. MARIS
