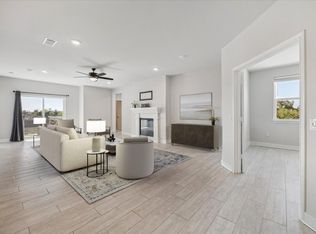
Welcome Home! This Prime Central Houston Location gated 55+ active adult community hosting themed potlucks/dinner groups/wine Wednesdays/bunco & holiday celebrations. Featuring: club house/dog park/community grilling area/fitness center/putting green. This most desirable 2nd floor location uniquely includes a RARE additional hallway interior storage closet & unique parking spot in front of the private garage. Washer/Dryer and Furniture is included, if desired. XL WALK-IN pantry & XL laundry room! (not all condos have). Oversized primary has area for study! w/ XL walk-in closet/second closet/linen closet. Open living/kitchen/dining/fireplace/exterior balcony w/ storage closet, upgraded tile flooring throughout including bedrooms! Kitchen Aid appliance/induction cooktop/convection oven. Centrally located with easy access to all major highways/shopping/dining/sports & the arts/medical center/Freed Park & Community Center. Don't miss this rare opportunity to own in this great community!
Pending
$429,000
6804 Westview Dr #1208, Houston, TX 77055
2beds
1,702sqft
:
Get pre-qualified$4,038/mo
Townhouse
Built in 2020
4.46 Acres Lot
$417,500 Zestimate®
$252/sqft
$486/mo HOA
What's special
Xl walk-in closetSecond closetLinen closetXl laundry roomInduction cooktopConvection ovenXl walk-in pantry
- 39 days |
- 53 |
- 1 |
Zillow last checked:
Listing updated:
Listed by:
Cindy Case TREC #0508409 713-899-4010,
Douglas Elliman Real Estate
Source: HAR,MLS#: 62283451
Facts & features
Interior
Bedrooms & bathrooms
- Bedrooms: 2
- Bathrooms: 2
- Full bathrooms: 2
Primary bathroom
- Features: Primary Bath: Shower Only, Secondary Bath(s): Tub/Shower Combo
Kitchen
- Features: Breakfast Bar, Kitchen open to Family Room, Soft Closing Cabinets, Soft Closing Drawers, Under Cabinet Lighting, Walk-in Pantry
Heating
- Electric
Cooling
- Electric
Appliances
- Included: Disposal, Refrigerator, Convection Oven, Electric Oven, Freestanding Oven, Oven, Microwave, Dryer, Full Size, Washer, Dishwasher, Washer/Dryer
- Laundry: Electric Dryer Hookup, Gas Dryer Hookup, Inside
Features
- Elevator, Formal Entry/Foyer
- Flooring: Tile
- Windows: Window Coverings
- Number of fireplaces: 1
- Fireplace features: Gas Log
Interior area
- Total structure area: 1,702
- Total interior livable area: 1,702 sqft
Property
Parking
- Parking features: Electric Gate, Garage, Additional Parking, Auto Garage Door Opener, Secured, Electric Vehicle Charging Station(s)
- Has attached garage: Yes
Accessibility
- Accessibility features: Customized Wheelchair Accessible, Accessible Approach with Ramp, Accessible Common Area, Accessible Doors, Accessible Elevator Installed, Accessible Hallway(s)
Features
- Levels: 2nd Level
- Stories: 1
- Exterior features: Balcony, Exercise Room, Outdoor Kitchen, Storage
- Fencing: Fenced
- Has view: Yes
- View description: North
Lot
- Size: 4.46 Acres
Details
- Parcel number: 1448820010011
Construction
Type & style
- Home type: Townhouse
- Architectural style: Traditional
- Property subtype: Townhouse
Materials
- Cement Siding, Other, Stone, Stucco
- Foundation: Other
- Roof: Composition
Condition
- New construction: No
- Year built: 2020
Utilities & green energy
- Sewer: Public Sewer
- Water: Public
Green energy
- Green verification: ENERGY STAR Certified Homes
- Energy efficient items: Other Energy Features
Community & HOA
Community
- Features: Clubhouse
- Senior community: Yes
- Subdivision: Gatherings
HOA
- Amenities included: Clubhouse, Controlled Access, Dog Park, Fitness Center, Picnic Area, Pond
- HOA fee: $486 monthly
Location
- Region: Houston
Financial & listing details
- Price per square foot: $252/sqft
- Tax assessed value: $422,492
- Annual tax amount: $9,596
- Date on market: 6/21/2026
- Listing terms: Cash,Conventional,Other
- Road surface type: Concrete
Estimated market value
$417,500
$397,000 - $438,000
$2,142/mo
Price history
| Date | Event | Price |
|---|---|---|
| 7/22/2026 | Pending sale | $429,000$252/sqft |
Source:  HAR #62283451 Report a problem HAR #62283451 Report a problem | ||
| 6/21/2026 | Listed for sale | $429,000+3.3%$252/sqft |
Source: HAR #62283451 Report a problem | ||
| 6/6/2023 | Listing removed | -- |
Source: HAR #81377045 Report a problem | ||
| 7/27/2022 | Pending sale | $415,494$244/sqft |
Source: HAR #81377045 Report a problem | ||
| 6/28/2022 | Price change | $415,494+0.7%$244/sqft |
Source: HAR #81377045 Report a problem | ||
| 6/17/2022 | Price change | $412,494+1.2%$242/sqft |
Source: HAR #81377045 Report a problem | ||
| 6/10/2022 | Price change | $407,494-7.3%$239/sqft |
Source: HAR #81377045 Report a problem | ||
| 6/3/2022 | Price change | $439,494-0.4%$258/sqft |
Source: HAR #81377045 Report a problem | ||
| 5/12/2022 | Price change | $441,219-2.2%$259/sqft |
Source: HAR #81377045 Report a problem | ||
| 4/20/2022 | Price change | $451,219-1.7%$265/sqft |
Source: HAR #81377045 Report a problem | ||
| 4/18/2022 | Price change | $459,219-0.4%$270/sqft |
Source: HAR #81377045 Report a problem | ||
| 3/17/2022 | Price change | $461,0130%$271/sqft |
Source: HAR #81377045 Report a problem | ||
| 2/23/2022 | Price change | $461,022+0.9%$271/sqft |
Source: HAR #81377045 Report a problem | ||
| 2/4/2022 | Price change | $457,022+0.9%$269/sqft |
Source: HAR #81377045 Report a problem | ||
| 1/21/2022 | Price change | $452,916-0.2%$266/sqft |
Source: HAR #81377045 Report a problem | ||
| 1/11/2022 | Price change | $453,916+2.3%$267/sqft |
Source: HAR #81377045 Report a problem | ||
| 1/10/2022 | Price change | $443,916+3.3%$261/sqft |
Source: HAR #81377045 Report a problem | ||
| 1/6/2022 | Listed for sale | $429,916$253/sqft |
Source: HAR #81377045 Report a problem | ||
| 1/5/2022 | Listing removed | -- |
Source: HAR #35512898 Report a problem | ||
| 11/19/2021 | Price change | $429,916+2.6%$253/sqft |
Source: HAR #35512898 Report a problem | ||
| 11/12/2021 | Price change | $418,916-4.8%$246/sqft |
Source: HAR #35512898 Report a problem | ||
| 11/3/2021 | Price change | $439,916-2.2%$258/sqft |
Source: HAR #35512898 Report a problem | ||
| 10/26/2021 | Price change | $449,916-2%$264/sqft |
Source: HAR #35512898 Report a problem | ||
| 9/8/2021 | Price change | $458,916+5.4%$270/sqft |
Source: HAR #83092645 Report a problem | ||
| 8/24/2021 | Listed for sale | $435,580$256/sqft |
Source: HAR #83092645 Report a problem | ||
Public tax history
| Year | Property taxes | Tax assessment |
|---|---|---|
| 2025 | $3,800 +7.4% | $422,492 +7.7% |
| 2024 | $3,538 -15.3% | $392,121 |
| 2023 | $4,177 +30.6% | -- |
| 2022 | $3,199 | $299,180 |
Find assessor info on the county website
Monthly payment
Est. payment
Payment breakdown
Explore the cost of this home by adjusting the details. Changes won't be saved.Climate risks
Neighborhood: Spring Branch East
Nearby schools
GreatSchools rating
- 3/10Housman Elementary SchoolGrades: K-5Distance: 0.4 mi
- 4/10Landrum Middle SchoolGrades: 6-8Distance: 1.8 mi
- 2/10Northbrook High SchoolGrades: 9-12Distance: 4 mi
Schools provided by the listing agent
- Elementary: Housman Elementary School
- Middle: Landrum Middle School
- High: Northbrook High School
Source: HAR. This data may not be complete. We recommend contacting the local school district to confirm school assignments for this home.
- $420,0003 bd2 ba1.9k sqft6804 Westview Dr #1402, Houston, TX 77055For Sale

- $352,1002 bd2 ba1.4k sqft6804 Westview Dr #1404, Houston, TX 77055Off Market
- $383,6002 bd2 ba1.6k sqft6804 Westview Dr APT 2201, Houston, TX 77055Off Market
- $443,3003 bd2 ba1.9k sqft6804 Westview Dr #2307, Houston, TX 77055Off Market
- $350,7002 bd2 ba1.5k sqft6804 Westview Dr APT 3205, Houston, TX 77055Off Market
- $347,1142 bd2 ba1.5k sqft6804 Westview Dr APT 3404, Houston, TX 77055Pending
- $460,0002 bd2 ba1.8k sqft6804 Westview Dr APT 3103, Houston, TX 77055For Sale
- $468,0003 bd2 ba1.9k sqft6804 Westview Dr UNIT 1202, Houston, TX 77055Off Market
A local agent can set up tours, give advice and negotiate with sellers.
A local lender can help you make sure your offer is ready when you are.
Similar homes
- $420,0003 bd2 ba1.9k sqft6804 Westview Dr #1402, Houston, TX 77055For SaleMLS ID #97862984, Deb Ambrosi, Ambrosi Realty, Inc. HAR
- $460,0002 bd2 ba1.8k sqft6804 Westview Dr APT 3103, Houston, TX 77055For Sale
 MLS ID #65132710, Diana Morales Bilbao, Real Broker, LLC. HAR
 - $415,0003 bd2 ba1.9k sqft6804 Westview Dr #1407, Houston, TX 77055For Sale
 MLS ID #68146713, Jimmy Franklin, eXp Realty LLC. HAR
 - $469,0003 bd4 ba2.3k sqft1952 Purswell Rd, Houston, TX 77055For Sale
 MLS ID #33263115, Eden Tieh, Keller Williams Realty Southwest. HAR
 - $424,9003 bd3 ba2.3k sqft8904 Aventino Way, Houston, TX 77080For SaleMLS ID #4572294, Kyla Phung Linn, Compass RE Texas, LLC - Houston. HAR
- $459,9003 bd4 ba1.9k sqft6338 Paddington Bend Dr, Houston, TX 77008New ConstructionMLS ID #45463149, Bryan Vanas, Happen Houston. HAR
- $464,9003 bd4 ba1.8k sqft6332 Paddington Bend Dr, Houston, TX 77008New ConstructionMLS ID #77585069, Bryan Vanas, Happen Houston. HAR
- $469,0003 bd3 ba2.1k sqft7535 Olympia Dr, Houston, TX 77063For SaleMLS ID #53092143, Kristy Pennetta, Real Property Management Prefe. HAR
- $519,0003 bd3 ba2.2k sqft8326 Ginger Oak St, Houston, TX 77055For SaleMLS ID #31968733, LaVonne Pitney, Next Trend Realty LLC. HAR
- $322,0003 bd3 ba1.6k sqft7705 Kivu Ln, Houston, TX 77055For SaleMLS ID #73518725, Chloe Harper, eXp Realty LLC. HAR
- $399,9003 bd4 ba1.8k sqft603 Link Rd Unit F, Houston, TX 77008For SaleMLS ID #67524626, Randall Custer, Better Homes and Gardens Real Estate Gary Greene - West Gray. HAR
- $454,9003 bd4 ba1.9k sqft6336 Paddington Bend Dr, Houston, TX 77008New ConstructionMLS ID #97745487, Bryan Vanas, Happen Houston. HAR
- $430,0003 bd3 ba2.1k sqft9904 Smokehouse Silo Ln, Houston, TX 77080For SaleMLS ID #53736001, Rebecca Nelson, Better Homes and Gardens Real Estate Gary Greene - Champions. HAR
- $339,9003 bd3 ba1.7k sqft8317 Springwood Canyon Ln, Houston, TX 77055New ConstructionMLS ID #69085553, Patrick Burbridge, SERHANT.. HAR
- $374,9003 bd4 ba1.7k sqft2221 Marnel Rd #C, Houston, TX 77055New ConstructionMLS ID #50992649, Aaron Erturk, Ann/Max Real Estate INC. HAR
- $379,9003 bd3 ba1.7k sqft2200 Marnel Rd #J, Houston, TX 77055New ConstructionMLS ID #72330689, Ijlal Kilicarslan, Ann/Max Real Estate INC. HAR
- $379,9003 bd3 ba1.7k sqft2200 Marnel Rd #I, Houston, TX 77055New ConstructionMLS ID #72349730, Ijlal Kilicarslan, Ann/Max Real Estate INC. HAR
- $425,0003 bd4 ba1.8k sqft1329 Buescher Dr, Houston, TX 77043For SaleMLS ID #60648864, Shawn Hardy, Coldwell Banker Realty - Katy. HAR
- $469,9003 bd3 ba2.5k sqft1430 W 34th 1/2 St, Houston, TX 77018For SaleMLS ID #44190311, Katherine Weatherford, World Wide Realty,LLC. HAR
- $490,0003 bd4 ba2.1k sqft3508 Napavine Ln, Houston, TX 77008For SaleMLS ID #65042670, Andrea Franklin, Keller Williams Memorial. HAR
