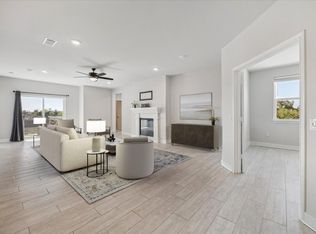
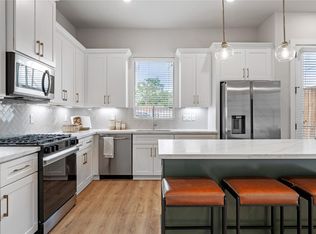
Welcome to Gatherings at Westview Condominiums, a luxurious 55+ community! Featuring controlled access, private garage and a beautiful terrace with view of the lake, this open-floor plan concept provides effortless living and entertainment! The spacious kitchen, featuring quartz countertops, has a huge island with pendant lighting. Stainless-steel appliances, plus a generously sized walk-in pantry make this the perfect kitchen. The owner’s suite features an ample main bedroom with walk-in-closet and the main bathroom, with quartz countertop, double sinks, glass enclosed shower and a unique space with 3 full-size mirrors. A secondary bedroom, a secondary bathroom, a home office and a laundry room complete this functional floor plan. This newly built community offers multiple amenities like a walking trail, community lake, game room, grilling area, dog park, and a fitness room! Conveniently located close to I-10 and 610 West it’s just minutes from fine shopping, dining and entertainment
For sale
Price cut: $20K (7/7)
$460,000
6804 Westview Dr APT 3103, Houston, TX 77055
2beds
1,869sqft
:
Get pre-qualified$4,342/mo
Condominium
Built in 2021
-- sqft lot
$448,600 Zestimate®
$246/sqft
$534/mo HOA
What's special
Home officeStainless-steel appliancesPrivate garageQuartz countertopsSpacious kitchenLaundry roomDouble sinks
- 25 days |
- 116 |
- 6 |
Zillow last checked:
Listing updated:
Listed by:
Diana Morales Bilbao TREC #0721693 469-247-5465,
Real Broker, LLC
Source: HAR,MLS#: 65132710
Facts & features
Interior
Bedrooms & bathrooms
- Bedrooms: 2
- Bathrooms: 2
- Full bathrooms: 2
Rooms
- Room types: Utility Room
Primary bathroom
- Features: Full Secondary Bathroom Down, Primary Bath: Double Sinks, Primary Bath: Shower Only, Secondary Bath(s): Tub/Shower Combo
Kitchen
- Features: Breakfast Bar, Kitchen Island, Kitchen open to Family Room, Pantry, Soft Closing Cabinets, Walk-in Pantry
Heating
- Electric
Cooling
- Ceiling Fan(s), Electric
Appliances
- Included: ENERGY STAR Qualified Appliances, Disposal, Refrigerator, Electric Oven, Oven, Microwave, Electric Range, Dryer, Washer, Dishwasher, Washer/Dryer
- Laundry: Electric Dryer Hookup
Features
- Balcony, All Bedrooms Down, Primary Bed - 1st Floor, Walk-In Closet(s)
- Flooring: Carpet, Tile
- Windows: Insulated/Low-E windows
Interior area
- Total structure area: 1,869
- Total interior livable area: 1,869 sqft
Property
Parking
- Parking features: Additional Parking, Auto Garage Door Opener, Secured
- Has garage: Yes
Features
- Levels: 4-8 Story Building
- Exterior features: Exercise Room
- Has view: Yes
- View description: West
Details
- Parcel number: 1448820030003
Construction
Type & style
- Home type: Condo
- Property subtype: Condominium
Materials
- Spray Foam Insulation, Stone, Wood Siding
Condition
- New construction: No
- Year built: 2021
Utilities & green energy
Green energy
- Green verification: ENERGY STAR Certified Homes, HERS Index Score
- Energy efficient items: Thermostat, Lighting, HVAC, HVAC>13 SEER
Community & HOA
Community
- Senior community: Yes
- Subdivision: The Gatherings At Westview
HOA
- Amenities included: Clubhouse, Dog Park
- HOA fee: $534 monthly
Location
- Region: Houston
Financial & listing details
- Price per square foot: $246/sqft
- Tax assessed value: $458,022
- Annual tax amount: $10,403
- Date on market: 7/4/2026
- Listing terms: Cash,Conventional,FHA,Investor,USDA Loan,VA Loan
- Ownership: Full Ownership
Estimated market value
$448,600
$426,000 - $471,000
$3,162/mo
Price history
| Date | Event | Price |
|---|---|---|
| 7/7/2026 | Price change | $460,000-4.2%$246/sqft |
Source:  HAR #65132710 Report a problem HAR #65132710 Report a problem | ||
| 7/4/2026 | Listed for sale | $480,000$257/sqft |
Source: HAR #65132710 Report a problem | ||
Public tax history
| Year | Property taxes | Tax assessment |
|---|---|---|
| 2025 | $5,259 +9.7% | $458,022 +7.7% |
| 2024 | $4,795 | $425,099 |
Find assessor info on the county website
Monthly payment
Est. payment
Payment breakdown
Explore the cost of this home by adjusting the details. Changes won't be saved.Climate risks
Neighborhood: Spring Branch East
Nearby schools
GreatSchools rating
- 3/10Housman Elementary SchoolGrades: K-5Distance: 0.4 mi
- 4/10Landrum Middle SchoolGrades: 6-8Distance: 1.8 mi
- 2/10Northbrook High SchoolGrades: 9-12Distance: 4 mi
Schools provided by the listing agent
- Elementary: Housman Elementary School
- Middle: Landrum Middle School
- High: Northbrook High School
Source: HAR. This data may not be complete. We recommend contacting the local school district to confirm school assignments for this home.
- $429,0002 bd2 ba1.7k sqft6804 Westview Dr #1208, Houston, TX 77055Pending

- $420,0003 bd2 ba1.9k sqft6804 Westview Dr #1402, Houston, TX 77055For Sale

- $352,1002 bd2 ba1.4k sqft6804 Westview Dr #1404, Houston, TX 77055Off Market
- $383,6002 bd2 ba1.6k sqft6804 Westview Dr APT 2201, Houston, TX 77055Off Market
- $443,3003 bd2 ba1.9k sqft6804 Westview Dr #2307, Houston, TX 77055Off Market
- $350,7002 bd2 ba1.5k sqft6804 Westview Dr APT 3205, Houston, TX 77055Off Market
- $347,1142 bd2 ba1.5k sqft6804 Westview Dr APT 3404, Houston, TX 77055Pending
- $468,0003 bd2 ba1.9k sqft6804 Westview Dr UNIT 1202, Houston, TX 77055Off Market
A local agent can set up tours, give advice and negotiate with sellers.
A local lender can help you make sure your offer is ready when you are.
Similar homes
- $420,0003 bd2 ba1.9k sqft6804 Westview Dr #1402, Houston, TX 77055For SaleMLS ID #97862984, Deb Ambrosi, Ambrosi Realty, Inc. HAR
- $415,0003 bd2 ba1.9k sqft6804 Westview Dr #1407, Houston, TX 77055For Sale
 MLS ID #68146713, Jimmy Franklin, eXp Realty LLC. HAR
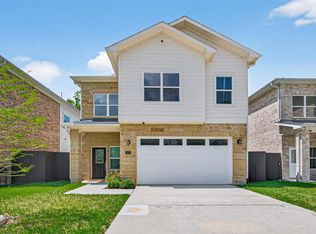
 - $404,9003 bd3 ba1.9k sqft8419 Pech Landing Dr, Houston, TX 77055New Construction
 MLS ID #28854055, Brian Nguyen, Truss Real Estate | SERHANT.. HAR
 - $495,5003 bd3 ba2.3k sqft2207 Silverbonnet St, Houston, TX 77055For Sale
 MLS ID #53173370, Dallas Tadlock, CB&A, Realtors. HAR
 - $449,0003 bd4 ba2.1k sqft3411 Kensington Yellow Pl, Houston, TX 77008For SaleMLS ID #60371550, Zar Garcia, Coldwell Banker Realty - Houston Bay Area. HAR
- $459,9003 bd4 ba2.2k sqft10607 Centre Forest Dr, Houston, TX 77043For SaleMLS ID #57546095, Katina Chimney, Coldwell Banker Realty - Memorial Office. HAR
- $429,0003 bd3 ba2.3k sqft8923 Highgate Ln, Houston, TX 77080For SaleMLS ID #75191217, Harris Benson, Douglas Elliman Real Estate. HAR
- $389,0003 bd4 ba2.2k sqft11012 Mikula Dr, Houston, TX 77043For SaleMLS ID #92794973, Thalina Garcia, Nan & Company Properties - Corporate Office (Heights). HAR
- $519,0003 bd4 ba2.6k sqft2112 Sherwin St, Houston, TX 77007For SaleMLS ID #60195801, Margo Cunningham, SERHANT.. HAR
- $510,0003 bd4 ba2.6k sqft1565 W 22nd St, Houston, TX 77008For SaleMLS ID #64416482, Terri Lockler, Brooks Ballard International Real Estate. HAR
- $500,0003 bd3 ba2.3k sqft4923 Wayne St, Houston, TX 77026For SaleMLS ID #78581334, Vladimir Victoria, Realty Of America, LLC. HAR
- $495,0003 bd4 ba2.4k sqft710 Link Rd #C, Houston, TX 77009For SaleMLS ID #15151436, Rashad Ajalov, Trailview Realty. HAR
- $550,0003 bd4 ba2.1k sqft1115 W 15th St, Houston, TX 77008For SaleMLS ID #88097826, Randall Custer, Better Homes and Gardens Real Estate Gary Greene - West Gray. HAR
- $419,0003 bd3 ba1.8k sqft303 Blueberry St #B, Houston, TX 77018For SaleMLS ID #23679446, Kariliz Perez, Stone & Fields. HAR
- $459,9903 bd4 ba2.1k sqft2704 Grand Fountains Dr #E, Houston, TX 77054New ConstructionMLS ID #87755282, Ashwin Kewalramani, New Age. HAR
- $389,9903 bd4 ba2k sqft4708 Moving Meadows Dr, Houston, TX 77018New ConstructionMLS ID #17131620, Christopher Phan, Truss Real Estate | SERHANT.. HAR
- $399,5003 bd3 ba1.7k sqft5203 Carters Bank Ave, Houston, TX 77091For SaleMLS ID #60896759, Christina Pizzitola, Greenwood King Properties - Kirby Office. HAR
- $495,0003 bd2 ba2.4k sqft1319 E 35th St, Houston, TX 77022For SaleMLS ID #98325129, Steven Kinne, SERHANT.. HAR
- $495,0003 bd2 ba2.4k sqft1321 E 35th St, Houston, TX 77022For SaleMLS ID #18484630, Steven Kinne, SERHANT.. HAR
- $480,0003 bd2 ba1.4k sqft7422 Mount St, Houston, TX 77088For SaleMLS ID #46514434, Lorena Cousin, Surge Realty. HAR
