Investor special with strong upside potential! This 3-bedroom, 2-bath fixer-upper is located in a highly desirable neighborhood near the high school, making it an ideal candidate for a flip, rental, or long-term hold. The home offers a functional layout with a formal dining room, spacious living room, eat-in kitchen, and a large primary bedroom with en suite bath. One of the standout features is the HUGE basement, providing extensive space for vehicle parking, storage, workshop use, or future bonus living space—adding significant value potential. The fenced backyard enhances rental appeal and resale value. With solid bones, generous square footage, and a prime location, this property presents a rare opportunity to renovate and maximize returns. Sold as-is. Bring your contractor, your vision, and unlock the value at 6805 Ashberry Dr.
Pending
$215,000
6805 Ashberry Dr, Pinson, AL 35126
3beds
1,911sqft
:
Get pre-qualified$1,324/mo
Single Family Residence
Built in 1997
0.31 Acres Lot
$211,400 Zestimate®
$113/sqft
$17/mo HOA
What's special
Fenced backyardFormal dining roomEat-in kitchenFunctional layout
- 168 days |
- 11 |
- 0 |
Likely to sell faster than
Zillow last checked:
Listing updated:
Listed by:
Cassie Carter 205-540-4214,
RE/MAX Advantage
Source: GALMLS,MLS#: 21442966
Facts & features
Interior
Bedrooms & bathrooms
- Bedrooms: 3
- Bathrooms: 2
- Full bathrooms: 2
Rooms
- Room types: Bedroom, Bonus Room, Dining Room, Bathroom, Kitchen, Master Bathroom, Master Bedroom
Primary bedroom
- Level: First
Bedroom 1
- Level: First
Bedroom 2
- Level: First
Primary bathroom
- Level: First
Bathroom 1
- Level: First
Dining room
- Level: First
Kitchen
- Features: Laminate Counters, Eat-in Kitchen
- Level: First
Living room
- Level: First
Basement
- Area: 1703
Heating
- Central, Natural Gas
Cooling
- Central Air, Ceiling Fan(s)
Appliances
- Included: Dishwasher, Disposal, Gas Water Heater
- Laundry: Electric Dryer Hookup, Washer Hookup, Main Level, Laundry Room, Laundry (ROOM), Yes
Features
- None, High Ceilings, Smooth Ceilings, Tray Ceiling(s), Linen Closet, Separate Shower, Tub/Shower Combo, Walk-In Closet(s)
- Flooring: Carpet, Hardwood, Tile
- Windows: Double Pane Windows
- Basement: Full,Partially Finished,Block
- Attic: Pull Down Stairs,Yes
- Number of fireplaces: 1
- Fireplace features: Gas Starter, Living Room, Gas
Interior area
- Total interior livable area: 1,911 sqft
- Finished area above ground: 1,711
- Finished area below ground: 200
Video & virtual tour
Property
Parking
- Total spaces: 2
- Parking features: Attached, Driveway, Garage Faces Side
- Attached garage spaces: 2
- Has uncovered spaces: Yes
Features
- Levels: One
- Stories: 1
- Pool features: None
- Has spa: Yes
- Spa features: Bath
- Fencing: Fenced
- Has view: Yes
- View description: None
- Waterfront features: No
Lot
- Size: 0.31 Acres
- Features: Few Trees, Subdivision
Details
- Parcel number: 0900291000116.000
- Special conditions: As Is
Construction
Type & style
- Home type: SingleFamily
- Property subtype: Single Family Residence
Materials
- 1 Side Brick, EIFS
- Foundation: Basement
Condition
- Year built: 1997
Utilities & green energy
- Water: Public
- Utilities for property: Sewer Connected
Community & HOA
Community
- Subdivision: Innsbrooke Highlands
HOA
- Has HOA: Yes
- Services included: Maintenance Grounds
- HOA fee: $200 annually
Location
- Region: Pinson
Financial & listing details
- Price per square foot: $113/sqft
- Tax assessed value: $232,600
- Price range: $215K - $215K
- Date on market: 2/7/2026
- Road surface type: Paved
Estimated market value
$211,400
$201,000 - $222,000
$1,751/mo
Price history
| Date | Event | Price |
|---|---|---|
| 3/22/2026 | Pending sale | $215,000$113/sqft |
Source:  GALMLS #21442966 Report a problem GALMLS #21442966 Report a problem | ||
| 3/3/2026 | Price change | $215,000-4.4%$113/sqft |
Source: GALMLS #21442966 Report a problem | ||
| 2/7/2026 | Listed for sale | $225,000-10%$118/sqft |
Source: GALMLS #21442966 Report a problem | ||
| 4/21/2025 | Listing removed | $250,000$131/sqft |
Source: GALMLS #21415832 Report a problem | ||
| 4/14/2025 | Listed for sale | $250,000+52.9%$131/sqft |
Source: GALMLS #21415832 Report a problem | ||
| 6/15/2004 | Sold | $163,500+12.8%$86/sqft |
Source: Public Record Report a problem | ||
| 2/27/2002 | Sold | $145,000-3.3%$76/sqft |
Source: Public Record Report a problem | ||
| 4/7/2000 | Sold | $149,900$78/sqft |
Source: Public Record Report a problem | ||
Public tax history
| Year | Property taxes | Tax assessment |
|---|---|---|
| 2025 | -- | $22,180 |
| 2024 | $940 | $22,180 |
| 2023 | $940 | $22,180 |
| 2022 | -- | $22,180 +21.2% |
| 2021 | -- | $18,300 +5.4% |
| 2020 | -- | $17,360 |
| 2019 | $730 +35% | $17,360 -0.2% |
| 2018 | $541 | $17,400 |
| 2017 | $541 | $17,400 +7.3% |
| 2016 | -- | $16,220 -6.1% |
| 2015 | -- | $17,280 +2.1% |
| 2014 | $889 | $16,920 |
| 2013 | $889 | $16,920 -4.7% |
| 2012 | $889 -1.4% | $17,750 -1.4% |
| 2011 | $902 | $18,010 |
| 2010 | $902 | $18,010 |
| 2009 | $902 -5.3% | $18,010 -5.3% |
| 2008 | $953 +1.3% | $19,020 +1.3% |
| 2007 | $941 +4.3% | $18,780 +4.3% |
| 2006 | $902 +4.5% | $18,010 +4.5% |
| 2005 | $864 +2.7% | $17,240 -48.7% |
| 2004 | $841 +8.1% | $33,580 +8.1% |
| 2003 | $778 +14.9% | $31,060 +129.7% |
| 2002 | $677 | $13,520 |
| 2001 | $677 | $13,520 |
Find assessor info on the county website
Monthly payment
Est. payment
Payment breakdown
Explore the cost of this home by adjusting the details. Changes won't be saved.Climate risks
Neighborhood: 35126
Nearby schools
GreatSchools rating
- 6/10Pinson Elementary SchoolGrades: PK-2Distance: 1.8 mi
- 4/10Rudd Middle SchoolGrades: 6-8Distance: 1.3 mi
- 3/10Pinson Valley High SchoolGrades: 9-12Distance: 0.7 mi
Schools provided by the listing agent
- Elementary: Pinson
- Middle: Rudd
- High: Pinson Valley
Source: GALMLS. This data may not be complete. We recommend contacting the local school district to confirm school assignments for this home.
- $297,7003 bd2 ba2.1k sqft6809 Ashberry Dr, Pinson, AL 35126Off Market

- $318,1004 bd3 ba2.6k sqft6801 Ashberry Dr, Pinson, AL 35126Off Market

- $258,6004 bd3 ba-- sqft6812 Ashberry Dr, Pinson, AL 35126Off Market
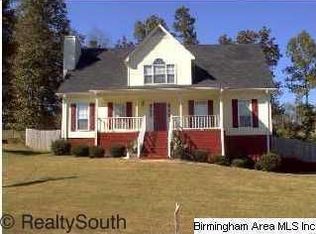
- $290,6003 bd3 ba2.4k sqft4899 Hackberry Cir, Pinson, AL 35126Off Market

- $330,8003 bd2 ba2.6k sqft6950 Joy Cir, Pinson, AL 35126Off Market
- $253,0004 bd2 ba2.6k sqft6813 Ashberry Dr, Pinson, AL 35126Off Market
- $307,3004 bd2 ba2.6k sqft4768 Innsbrooke Pkwy, Pinson, AL 35126Off Market
- $272,9004 bd2 ba2.4k sqft4898 Hackberry Cir, Pinson, AL 35126Off Market
A local agent can set up tours, give advice and negotiate with sellers.
Similar homes
- $219,9003 bd2 ba1.2k sqft4604 Lakes Edge Cv, Pinson, AL 35126For Sale

 MLS ID #21457978, Laurie Brasher, Fields Gossett Realty. GALMLS
 - $200,0003 bd2 ba1.6k sqft5723 Cheryl Dr, Pinson, AL 35126For Sale
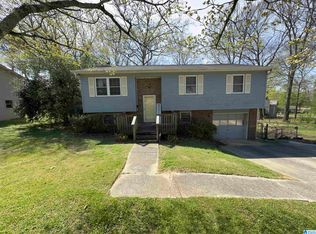 MLS ID #21447499, Tobie Burns, Keller Williams. GALMLS
 - $230,0003 bd2 ba1.1k sqft4967 Deer Foot Cv, Pinson, AL 35126For Sale
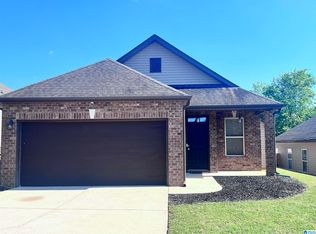 MLS ID #21453600, Karol Simpson, RealtySouth-I459 Southwest. GALMLS
 - $240,0004 bd3 ba1.8k sqftCharter Spectrum, Att, Pinson, AL 35126For Sale
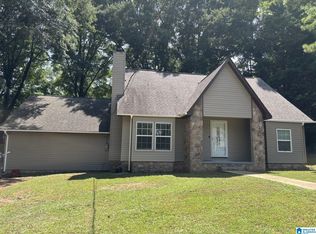 MLS ID #21458847, Laurie Valentine, RealtySouth-OTM-Acton Rd. GALMLS
 - $224,5003 bd2 ba1.5k sqftSpectrum, Birmingham, AL 35215For SaleMLS ID #21458082, Johnnie Sue Neel, Keller Williams. GALMLS
- $289,9003 bd2 ba1.9k sqftAt&t, Gonet, Spectrum, Pinson, AL 35126For SaleMLS ID #21456138, Lisa Underwood, Maison Noblet' Realty LLC. GALMLS
- $300,0003 bd2 ba2.1k sqft5807 Wren Cir, Pinson, AL 35126For SaleMLS ID #21457899, Tony McDaniels, eXp Realty, LLC Central. GALMLS
- $235,0003 bd2 ba1.2k sqft6758 Heaton Mnr, Pinson, AL 35126For SaleMLS ID #21440131, Melanie Cox, Grace Realty Group, LLC. GALMLS
- $199,9003 bd2 ba1.4k sqftAtt, Birmingham, AL 35235For SaleMLS ID #21445042, Shaun Dozier, EXIT Realty Birmingham. GALMLS
- $212,0003 bd2 ba1.7k sqftSpectrum, Birmingham, AL 35215For SaleMLS ID #21444313, Tracy McAdory, EXIT MelRose Realty. GALMLS
- $209,9004 bd2 ba2k sqft1913 9th St NW, Birmingham, AL 35215For SaleMLS ID #21448704, Robert Salmons, Entera Realty LLC. GALMLS
- $190,0004 bd2 ba2.1k sqft424 Daniel Dr NE, Birmingham, AL 35215For SaleMLS ID #21457400, Paul Holley, Century 21 Advantage. GALMLS
- $199,9993 bd2 ba1.9k sqft908 Rockingham Rd, Birmingham, AL 35235For SaleMLS ID #21447714, Yadira Ramon Herrera, Mainstay Brokerage LLC. GALMLS
- $189,0003 bd2 ba1.9k sqft837 Roulain Rd, Odenville, AL 35120For SaleMLS ID #21459362, Erica Pannell, Keller Williams. GALMLS
- $310,0004 bd3 ba2.3k sqftSpectrum, Pinson, AL 35126For SaleMLS ID #21442477, Deanna Young, RE/MAX Marketplace. GALMLS
- $179,0003 bd2 ba1.8k sqft2612 Walker St, Fultondale, AL 35068For SaleMLS ID #21443700, BJ Gardner, BJ Gardner Property Management. GALMLS
- $234,2103 bd2 ba1.2k sqft2230 Mountain View Rd, Birmingham, AL 35210For SaleMLS ID #26-1374, Kathy Comeens Carter, RealtySouth The Harbin Company. Walker County Area MLS
- $259,9004 bd2 ba1.7k sqft4812 Curtis Ln, Birmingham, AL 35215For SaleMLS ID #21456348, Megan Beane, EXIT Realty Crossroads. GALMLS
- $265,0003 bd2 ba2.1k sqft2122 Vicki Dr, Birmingham, AL 35235For SaleMLS ID #21456710, Kayla McKinney-Hill, Keller Williams Realty Vestavia. GALMLS
- $227,5004 bd3 ba1.9k sqft152 Woodland Ridge Rd, Odenville, AL 35120For SaleMLS ID #21417091, Denise James, Keller Williams Realty Vestavia. GALMLS
