Welcome to this beautifully maintained Northbrooke home. Built in 2020, this thoughtfully designed home offers an inviting open-concept layout with spacious living and dining areas that flow seamlessly into the kitchen, making everyday living and entertaining effortless.
The kitchen features quartz countertops, stainless steel appliances, a gas range, 2 pantry closets, and breakfast bar, providing both style and functionality. The living room is anchored by a cozy gas fireplace, creating a warm and welcoming space to relax. The private primary suite includes a full bath and walk-in closet, while the additional bedrooms offer flexibility for guests, hobbies, or home office needs.
Enjoy Oklahoma evenings on the covered patio overlooking the fully fenced backyard. Additional highlights include an indoor utility room, attached 2-car garage, covered front porch, and energy-efficient features designed with comfort and efficiency in mind.
Conveniently located in the Deer Creek school district with easy access to shopping, dining, major roadways, and everything Edmond has to offer, this move-in-ready home combines modern construction, functional design, and an excellent location. Don’t miss the opportunity to make this Northbrooke gem your new home.
For sale
Price cut: $8K (9/9)
$302,000
6809 NW 155th St, Edmond, OK 73013
3beds
1,832sqft
Single Family Residence
Built in 2020
5,749 Square Feet Lot
$301,100 Zestimate®
$165/sqft
$27/mo HOA
What's special
Covered front porchInviting open-concept layoutIndoor utility roomGas rangeBreakfast barStainless steel appliancesCozy gas fireplace
- 52 days
- 586
- 74
Zillow last checked:
Listing updated:
Listed by:
Audra Montgomery 405-650-4639,
Courtyard Real Estate
Source: MLSOK/OKCMAR as distributed by MLS GRID,MLS#: 1243656
Facts & features
Interior
Bedrooms & bathrooms
- Bedrooms: 3
- Bathrooms: 2
- Full bathrooms: 2
Heating
- Has Heating (Unspecified Type)
Cooling
- Has cooling: Yes
Appliances
- Included: Gas Range
Features
- Combo Woodwork, Paint Woodwork
- Number of fireplaces: 1
- Fireplace features: Gas Log
Interior area
- Total structure area: 1,832
- Total interior livable area: 1,832 sqft
Property
Parking
- Total spaces: 2
- Parking features: Garage
- Garage spaces: 2
Features
- Levels: One
- Stories: 1
- Exterior features: Rain Gutters
- Fencing: Wood
Lot
- Size: 5,749 Square Feet
- Features: Interior Lot
Details
- Parcel number: 6809NW155th73013
- Special conditions: None
Construction
Type & style
- Home type: SingleFamily
- Architectural style: Dallas,Ranch
- Property subtype: Single Family Residence
Materials
- Brick & Frame
- Foundation: Conventional
- Roof: Composition
Condition
- Year built: 2020
Community & HOA
HOA
- Has HOA: Yes
- Services included: Greenbelt, Common Area Maintenance
- HOA fee: $320 annually
Location
- Region: Edmond
Financial & listing details
- Price per square foot: $165/sqft
- Tax assessed value: $275,748
- Annual tax amount: $3,798
- Date on market: 8/20/2026
Estimated market value
$301,100
$286,000 - $316,000
$1,990/mo
Price history
| Date | Event | Price |
|---|---|---|
| 9/9/2026 | Price change | $302,000-2.6%$165/sqft |
Source:  MLSOK/OKCMAR as distributed by MLS GRID #1243656 Report a problem MLSOK/OKCMAR as distributed by MLS GRID #1243656 Report a problem | ||
| 8/29/2026 | Price change | $310,000-1.6%$169/sqft |
Source: MLSOK/OKCMAR as distributed by MLS GRID #1243656 Report a problem | ||
| 8/20/2026 | Listed for sale | $315,000$172/sqft |
Source: MLSOK/OKCMAR as distributed by MLS GRID #1243656 Report a problem | ||
| 2/10/2024 | Listing removed | -- |
Source: MLSOK/OKCMAR as distributed by MLS GRID #1074544 Report a problem | ||
| 11/13/2023 | Price change | $315,000-1.9%$172/sqft |
Source: MLSOK/OKCMAR as distributed by MLS GRID #1074544 Report a problem | ||
| 10/2/2023 | Price change | $321,000-1.2%$175/sqft |
Source: MLSOK/OKCMAR as distributed by MLS GRID #1074544 Report a problem | ||
| 9/18/2023 | Price change | $324,900-0.5%$177/sqft |
Source: MLSOK/OKCMAR as distributed by MLS GRID #1074544 Report a problem | ||
| 8/11/2023 | Listed for sale | $326,500+36.1%$178/sqft |
Source: MLSOK/OKCMAR as distributed by MLS GRID #1074544 Report a problem | ||
| 10/30/2020 | Sold | $239,980+566.6%$131/sqft |
Source: MLSOK/OKCMAR as distributed by MLS GRID #917589 Report a problem | ||
| 6/23/2020 | Sold | $36,000$20/sqft |
Source: Public Record Report a problem | ||
Public tax history
| Year | Property taxes | Tax assessment |
|---|---|---|
| 2025 | $3,799 +1.8% | $30,331 +3% |
| 2024 | $3,730 +2.8% | $29,448 +3% |
| 2023 | $3,629 +4.1% | $28,590 +3% |
| 2022 | $3,486 +5.2% | $27,758 +3% |
| 2021 | $3,312 +3471.3% | $26,950 +3750% |
| 2020 | $93 +41.2% | $700 |
| 2019 | $66 | $700 |
Find assessor info on the county website
Monthly payment
Est. payment
Payment breakdown
Explore the cost of this home by adjusting the details. Changes won't be saved.Climate risks
Neighborhood: 73013
Nearby schools
Schools provided by the listing agent
- Elementary: Spring Creek ES
- Middle: Deer Creek Intermediate School
- High: Deer Creek HS
Source: MLSOK/OKCMAR as distributed by MLS GRID. This data may not be complete. We recommend contacting the local school district to confirm school assignments for this home.
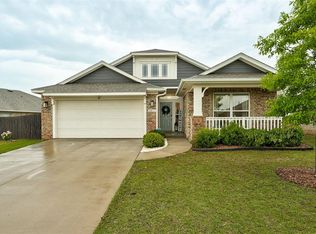
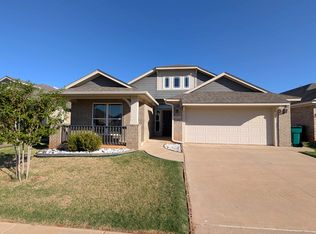
Similar homes
- $289,9003 bd2 ba1.6k sqft16004 Positano Dr, Edmond, OK 73013For Sale
 MLS ID #1252453, Kathleen Forrest, Metro Brokers of Oklahoma. MLSOK/OKCMAR as distributed by MLS GRID
 - $325,0003 bd2 ba1.7k sqft15925 Burkett Cir, Edmond, OK 73013For Sale
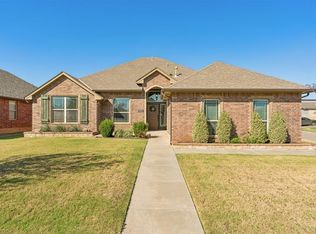 MLS ID #1252723, Lenlie Foster, eXp Realty, LLC. MLSOK/OKCMAR as distributed by MLS GRID
 - $305,0003 bd2 ba1.7k sqft16204 Romeo Dr, Edmond, OK 73013For Sale
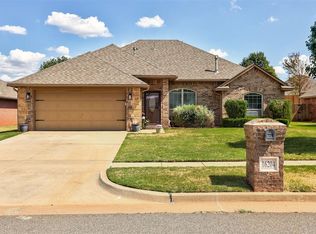 MLS ID #1249112, Elizabeth Armstrong, Heather & Company Realty Group. MLSOK/OKCMAR as distributed by MLS GRID
 - $294,9003 bd2 ba1.5k sqft6612 NW 154th St, Edmond, OK 73013For Sale
 MLS ID #1228482, Steven Morren, Sterling Real Estate. MLSOK/OKCMAR as distributed by MLS GRID
