For the first time on the market! Tucked behind a gated private road in Chester Creek Estates, this meticulously maintained custom home sits on 11.11 acres with breathtaking 180° views of Spokane Valley and the surrounding mountains. Offering 6,336 sq ft across three levels, this 4-bedroom home features a dedicated office, soaring 19-ft ceilings, a grand staircase with illuminated balusters, expansive windows and open-concept living spaces. Every room captures the surrounding Pacific Northwest beauty. A 75-ft deck overlooks the treetops, with direct access from the private primary suite. Upstairs, discover a sun-filled bonus room with a circular window. The lower level is an entertainer's dream with a game room, wet bar, dedicated theater and 6x10 walk-in vault. Outside, enjoy landscaped grounds, ample parking and a heated 40x60 shop. A new roof (2024), newer windows, private well and whole-house filtration reflect the exceptional care given to this property. A rare opportunity to make this estate your own!
Active
$1,500,000
6809 S Wilcox Ln, Spokane, WA 99206
4beds
4baths
6,336sqft
Single Family Residence
Built in 2003
11.1 Acres Lot
$1,421,400 Zestimate®
$237/sqft
$83/mo HOA
What's special
Ample parkingDedicated officeGated private roadLandscaped groundsNewer windowsOpen-concept living spacesExpansive windows
- 41 days
- 226
- 6
Zillow last checked:
Listing updated:
Listed by:
Craig Hudkins Main:509-979-5338,
REAL Broker LLC,
Marla Hudkins 509-251-5104,
REAL Broker LLC
Source: SMLS as distributed by MLS GRID,MLS#: 202625572
Facts & features
Interior
Bedrooms & bathrooms
- Bedrooms: 4
- Bathrooms: 4
Basement
- Level: Basement
First floor
- Level: First
- Area: 2156 Square Feet
Other
- Level: Second
- Area: 2024 Square Feet
Heating
- Forced Air, Humidity Control
Cooling
- Central Air
Appliances
- Included: Water Softener, Range, Double Oven, Dishwasher, Refrigerator, Trash Compactor, Microwave, Washer, Dryer
Features
- Cathedral Ceiling(s), Natural Woodwork, Hard Surface Counters
- Windows: Bay Window(s), Vinyl Frames
- Basement: Full,Finished,Daylight,Rec/Family Area,Walk-Out Access
- Number of fireplaces: 2
- Fireplace features: Propane
Interior area
- Total structure area: 6,336
- Total interior livable area: 6,336 sqft
Property
Parking
- Total spaces: 4
- Parking features: Attached, Detached, Underground, RV Access/Parking, Workshop in Garage, Garage Door Opener, Off Site, Oversized
- Garage spaces: 4
Features
- Levels: Two
- Stories: 2
- Has view: Yes
- View description: City, Mountain(s), Territorial
Lot
- Size: 11.1 Acres
- Features: Views, Sprinkler - Automatic, Secluded, Cul-De-Sac, Oversized Lot, Surveyed, Horses Allowed
Details
- Additional structures: Workshop
- Parcel number: 44091.9046
- Horses can be raised: Yes
Construction
Type & style
- Home type: SingleFamily
- Architectural style: Contemporary
- Property subtype: Single Family Residence
Materials
- Masonite
- Roof: Composition
Condition
- New construction: No
- Year built: 2003
Community & HOA
Community
- Subdivision: Chester Creek Estates
HOA
- Has HOA: Yes
- HOA fee: $1,000 annually
Location
- Region: Spokane
Financial & listing details
- Price per square foot: $237/sqft
- Tax assessed value: $1,104,000
- Annual tax amount: $11,611
- Date on market: 10/9/2026
- Listing terms: FHA,VA Loan,Conventional,Cash
- Road surface type: Gravel
Estimated market value
$1,421,400
$1.35M - $1.49M
$4,680/mo
Price history
| Date | Event | Price |
|---|---|---|
| 10/9/2026 | Listed for sale | $1,500,000$237/sqft |
Source:  SMLS as distributed by MLS GRID #202625572 Report a problem | ||
Public tax history
| Year | Property taxes | Tax assessment |
|---|---|---|
| 2025 | $11,611 +7.4% | $1,104,000 +4.7% |
| 2024 | $10,806 +14.8% | $1,054,200 +2.5% |
| 2023 | $9,411 -6.7% | $1,028,430 -6.2% |
| 2022 | $10,083 +13.7% | $1,096,730 +22.2% |
| 2021 | $8,864 +12% | $897,430 +30.6% |
| 2020 | $7,913 +13.1% | $687,000 +10.7% |
| 2019 | $6,996 | $620,390 +3.6% |
| 2018 | $6,996 -14.4% | $598,660 +14% |
| 2017 | $8,171 +15.6% | $525,060 -9.3% |
| 2016 | $7,070 -4.3% | $578,980 +6.8% |
| 2015 | $7,384 | $542,080 +5.1% |
| 2014 | $7,384 | $515,710 |
| 2013 | $7,384 +6.5% | -- |
| 2011 | $6,936 +2.4% | -- |
| 2010 | $6,776 | -- |
| 2009 | $6,776 +3.6% | -- |
| 2008 | $6,542 | -- |
| 2007 | $6,542 +42.7% | $602,830 |
| 2005 | $4,585 -1.7% | -- |
| 2004 | $4,665 +627.2% | -- |
| 2003 | $642 | -- |
Find assessor info on the county website
Monthly payment
Est. payment
Payment breakdown
Explore the cost of this home by adjusting the details. Changes won't be saved.Climate risks
Neighborhood: 99206
Nearby schools
Schools provided by the listing agent
- Elementary: Ponderosa
- Middle: Horizon
- High: University
- District: Central Valley
Source: SMLS as distributed by MLS GRID. This data may not be complete. We recommend contacting the local school district to confirm school assignments for this home.

Similar homes
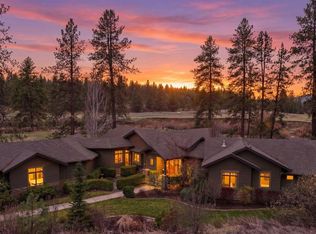
- $1,375,0004 bd3 ba3.6k sqft10638 S Hangman Valley Rd, Spokane, WA 99224For Sale
 MLS ID #202626969, Joni Hay, Keller Williams Spokane - Main. SMLS as distributed by MLS GRID
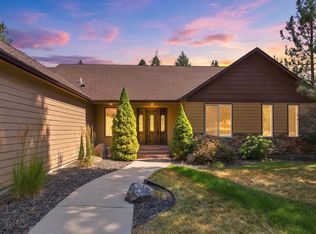
- $1,425,0006 bd4 ba5.2k sqft7310 S Hatch Rd, Spokane, WA 99224For Sale
 MLS ID #202627073, Lynn Westbrook, eXp Realty. SMLS as distributed by MLS GRID
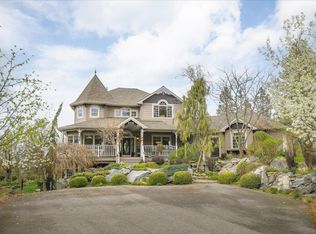
- $1,150,0005 bd4 ba4.2k sqft8508 S Vicari Rd, Spokane, WA 99206For Sale
 MLS ID #202622842, Sabrina Jones-Schroeder, EXIT Real Estate Professionals. SMLS as distributed by MLS GRID
- $924,9005 bd4 ba3.2k sqft4310 S Horizon Hill Ln, Spokane, WA 99206For Sale
 MLS ID #202615550, Melissa Blaine, Coldwell Banker Tomlinson. SMLS as distributed by MLS GRID
