WELCOME HOME to this well-maintained two-story home in desirable Fountains Place! Offering plenty of space for everyday living and entertaining, this home features a formal dining room, formal sitting room, and a spacious family room anchored by a cozy brick fireplace. The eat-in kitchen is designed for both function and style with a unique butterfly island, stainless steel appliances, and ample cabinet space.
Upstairs, you'll find four generously sized bedrooms, including a private primary suite complete with a walk-in closet and en-suite bath featuring a dual vanity. The finished basement expands your living space with an additional family room, full bathroom, and plenty of storage.
Step outside to enjoy the beautifully landscaped backyard featuring a patio, stone fire pit, wooded views, and a fenced yard—perfect for relaxing, entertaining, or enjoying the outdoors in privacy. Convenient main-floor laundry with utility sink adds to the home's functionality. This move-in ready home offers the perfect combination of space, comfort, and a desirable location. Don't miss your opportunity to make it yours!
Active under contract
Listed by: Homes By Janell • Janell M Schmittling
$389,900
6809 Tara Manor Dr, Fairview Heights, IL 62208
4beds
3,200sqft
:
Get pre-qualified$2,834/mo
Single Family Residence
Built in 2011
0.26 Acres Lot
$-- Zestimate®
$122/sqft
$41/mo HOA
What's special
Cozy brick fireplaceFinished basementAdditional family roomFenced yardFour generously sized bedroomsEn-suite bathWooded views
- 36 days |
- 120 |
- 1 |
Zillow last checked:
Listing updated:
Listed by:
Janell M Schmittling 618-444-6141,
Homes By Janell
Source: MARIS,MLS#: 26034339 Originating MLS: Southwestern Illinois Board of REALTORS
Originating MLS: Southwestern Illinois Board of REALTORSFacts & features
Interior
Bedrooms & bathrooms
- Bedrooms: 4
- Bathrooms: 4
- Full bathrooms: 3
- 1/2 bathrooms: 1
- Main level bathrooms: 1
Heating
- Forced Air
Cooling
- Central Air
Appliances
- Included: Stainless Steel Appliance(s), Dishwasher, Dryer, Microwave, Range, Refrigerator, Washer
- Laundry: Inside, Main Level
Features
- Flooring: Carpet, Hardwood, Vinyl
- Doors: Panel Door(s), Sliding Doors
- Basement: Partially Finished,Full
- Number of fireplaces: 1
- Fireplace features: Gas
Interior area
- Total structure area: 3,200
- Total interior livable area: 3,200 sqft
- Finished area above ground: 2,200
- Finished area below ground: 1,000
Property
Parking
- Total spaces: 2
- Parking features: Garage - Attached
- Attached garage spaces: 2
Features
- Levels: Two
- Patio & porch: Front Porch, Patio
- Fencing: Fenced,Wood
Lot
- Size: 0.26 Acres
- Features: Back Yard
Details
- Parcel number: 0322.0406050
- Special conditions: Standard
Construction
Type & style
- Home type: SingleFamily
- Architectural style: Traditional
- Property subtype: Single Family Residence
Materials
- Brick, Vinyl Siding
- Roof: Shingle
Condition
- Year built: 2011
Utilities & green energy
- Electric: Ameren
- Sewer: Public Sewer
- Water: Public
- Utilities for property: Cable Available, Electricity Connected, Natural Gas Connected
Community & HOA
Community
- Subdivision: Fountain Place 03
HOA
- Has HOA: Yes
- Amenities included: Association Management, Pool
- Services included: Common Area Maintenance, Pool Maintenance, Management
- HOA fee: $489 annually
- HOA name: Fountains Place
Location
- Region: Fairview Heights
Financial & listing details
- Price per square foot: $122/sqft
- Tax assessed value: $97,490
- Annual tax amount: $6,294
- Date on market: 6/20/2026
- Cumulative days on market: 36 days
- Listing terms: Cash,Conventional,FHA,VA Loan
- Electric utility on property: Yes
Estimated market value
Not available
Estimated sales range
Not available
Not available
Price history
| Date | Event | Price |
|---|---|---|
| 6/24/2026 | Contingent | $389,900$122/sqft |
Source:  MARIS #26034339 Report a problem MARIS #26034339 Report a problem | ||
| 6/20/2026 | Listed for sale | $389,900+333.2%$122/sqft |
Source: MARIS #26034339 Report a problem | ||
| 1/25/2012 | Sold | $90,000$28/sqft |
Source: Public Record Report a problem | ||
Public tax history
| Year | Property taxes | Tax assessment |
|---|---|---|
| 2024 | $6,294 +7.9% | $97,490 +13% |
| 2023 | $5,834 -0.2% | $86,259 +1.8% |
| 2022 | $5,847 +2.6% | $84,772 +5.4% |
| 2021 | $5,698 +1.3% | $80,460 +1.9% |
| 2020 | $5,624 +3.5% | $78,960 +3.6% |
| 2019 | $5,434 -0.7% | $76,216 +1.7% |
| 2018 | $5,474 +2.7% | $74,957 +4.2% |
| 2017 | $5,332 | $71,916 +2.3% |
| 2016 | $5,332 +6.3% | $70,292 +1.5% |
| 2014 | $5,014 +21057% | $69,261 -1.8% |
| 2013 | $24 | $70,537 -2.2% |
| 2012 | -- | $72,139 +19035% |
| 2011 | -- | $377 -1% |
| 2010 | -- | $381 |
| 2009 | -- | $381 +3.5% |
| 2008 | -- | $368 |
Find assessor info on the county website
Monthly payment
Est. payment
Payment breakdown
Explore the cost of this home by adjusting the details. Changes won't be saved.Climate risks
Neighborhood: 62208
Nearby schools
GreatSchools rating
- 5/10William Holliday Elementary SchoolGrades: PK-5Distance: 1.5 mi
- 4/10Pontiac Jr High SchoolGrades: 6-8Distance: 1.4 mi
- 4/10Belleville High School-EastGrades: 9-12Distance: 5.9 mi
Schools provided by the listing agent
- Elementary: Pontiac-W Holliday Dist 105
- Middle: Pontiac-W Holliday Dist 105
- High: Belleville High School-East
Source: MARIS. This data may not be complete. We recommend contacting the local school district to confirm school assignments for this home.
- $464,1005 bd3 ba4.1k sqft6827 Tara Manor Dr, Fairview Heights, IL 62208Off Market
- $395,9004 bd3 ba2.6k sqft6805 Tara Manor Dr, Fairview Heights, IL 62208Sold
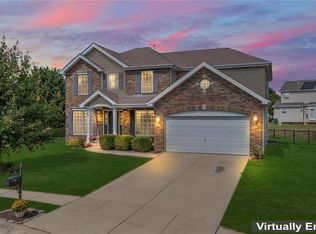
- $389,4004 bd3 ba1.5k sqft804 Staffordshire Ln, Fairview Heights, IL 62208Off Market

- $403,4005 bd3 ba2.9k sqft808 Staffordshire Ln, Fairview Heights, IL 62208Off Market
- $400,1004 bd3 ba2.7k sqft6801 Tara Manor Dr, Fairview Heights, IL 62208Off Market
- $440,2005 bd3 ba3.8k sqft812 Staffordshire Ln, Fairview Heights, IL 62208Off Market
- $355,0004 bd3 ba2.2k sqft6808 Tara Manor Dr, Fairview Heights, IL 62208Off Market
- $421,7004 bd3 ba2.8k sqft6812 Tara Manor Dr, Fairview Heights, IL 62208Off Market
A local agent can set up tours, give advice and negotiate with sellers.
Similar homes
- $345,0004 bd3 ba2.9k sqft18 Del Ray Dr, Fairview Heights, IL 62208For Sale

 MLS ID #26037290, Payton Blaylock, Real Broker LLC. MARIS
 - $400,0003 bd3 ba2.1k sqft820 Applewood Creek Dr, Fairview Heights, IL 62208For Sale
 MLS ID #26037333, Shawna Holtman, Keller Williams Pinnacle. MARIS
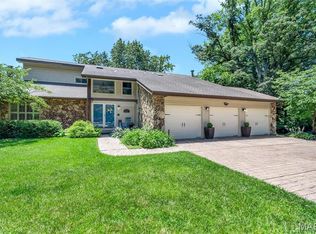
 - $449,9003 bd3 ba2.4k sqft320 Jubaka Dr, Fairview Heights, IL 62208For Sale
 MLS ID #26019696, Erica L Timko, Keller Williams Marquee. MARIS
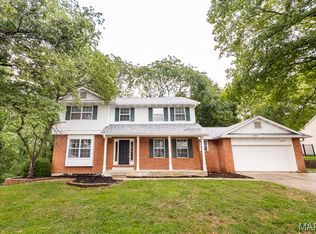
 - $409,9004 bd4 ba3.2k sqft1010 Woods Way, O'Fallon, IL 62269For Sale
 MLS ID #26042224, Janell M Schmittling, Homes By Janell. MARIS
 - $390,0004 bd4 ba3k sqft953 Benjamin Dr, O Fallon, IL 62269For SaleMLS ID #26031463, John Suryk, Worth Clark Realty. MARIS
- $339,9002 bd3 ba2.6k sqft7342 Timberpoint Ct, Fairview Heights, IL 62208For SaleMLS ID #26029218, Emily R Greenstreet, RE/MAX Preferred. MARIS
- $379,0004 bd4 ba3.4k sqft3543 Adler Ct, Shiloh, IL 62221For SaleMLS ID #26040920, Robin Ortiz, RE/MAX Results Realty. MARIS
- $377,9004 bd3 ba2.7k sqft102 E Brittany Ln, O'Fallon, IL 62269For SaleMLS ID #26041389, Bruce P Canty, Strano & Associates. MARIS
- $375,0004 bd4 ba2.7k sqft202 Keeneland Ct, Collinsville, IL 62234For SaleMLS ID #26025599, Stacey Lacroix, Strano & Associates. MARIS
- $500,0003 bd5 ba4.2k sqft7437 Timberwolf Trl, Fairview Heights, IL 62208For SaleMLS ID #26040112, Rozanne M Hunter, RE/MAX Alliance. MARIS
- $365,0004 bd4 ba3.6k sqft1701 Shade Tree Ct, Swansea, IL 62226For SaleMLS ID #26023293, Jennifer Schneider, Real Broker LLC. MARIS
- $410,0005 bd4 ba3.3k sqft512 Mercer Ct, O Fallon, IL 62269For SaleMLS ID #26033659, Julie Heltne, Re/Max Signature Properties. MARIS
- $380,0003 bd4 ba1.6k sqft423 Highland Peak Ct, O Fallon, IL 62269For SaleMLS ID #26040385, Brooke Mitchell, Keller Williams Pinnacle. MARIS
- $370,0004 bd4 ba2.4k sqft630 Aladar Dr, O Fallon, IL 62269For SaleMLS ID #26030760, Monica Lemp, Keller Williams Marquee. MARIS
- $470,0004 bd4 ba2.7k sqft728 Longfellow Dr, O'Fallon, IL 62269For SaleMLS ID #26040494, Megan L Claussen, RE/MAX Alliance. MARIS
- $385,0004 bd3 ba2.5k sqft914 Reiss Rd, O Fallon, IL 62269For SaleMLS ID #26015358, John Suryk, Worth Clark Realty. MARIS
- $447,9004 bd3 ba2.6k sqft608 Willowbrook Way, O'Fallon, IL 62269For SaleMLS ID #26036166, Melissa A Johnson, Keller Williams Pinnacle. MARIS
- $409,0004 bd3 ba3.7k sqft1253 Tanglewood Trce, O Fallon, IL 62269For SaleMLS ID #26028951, Jackie Roach, Keller Williams Pinnacle. MARIS
- $364,9004 bd3 ba3.2k sqft2648 Cheyenne Wells Dr, Shiloh, IL 62221For SaleMLS ID #26024847, Star L Harris, RE/MAX Results Realty. MARIS
- $375,0004 bd3 ba2.3k sqft1219 Quail Ridge Ct, Shiloh, IL 62221For SaleMLS ID #26013297, Kristie Moore, eXp Realty. MARIS
